Spectacular 4 story home overlooking the MetroPark Emerald valley with a million dollar view! Views from the roof top terrace, Master suite, great room and even the first floor office! European contemporary flair! 10' ceilings, Hardwood flooring everywhere except the 2 bedrooms. Guest room enlarged into a single unit when built. Master with a glamour bath and huge walk-in closet. Open tread custom staircase with a wall of glass leading from the great room to the third level. Fireplace with built in shelves for displaying of art. All custom window treatments thru out. Kitchen with a center island and seating. Quartz counters in kitchen and baths. Stainless appliances all remain. Floor to ceiling windows to capture the spectacular views. Walking distance to Cleveland Clinic /Fairview hospital. Best metro park view in the entire complex!
Active
Price cut: $20K (10/24)
$559,000
18875 Riversouth Ter Unit 35, Fairview Park, OH 44126
2beds
2,082sqft
Townhouse, Single Family Residence
Built in 2015
1,045 Square Feet Lot
$-- Zestimate®
$268/sqft
$125/mo HOA
What's special
- 9 hours
- 23
- 0
Zillow last checked:
Listing updated:
Listed by:
Greg Willis 216-389-9715 gregwillis@howardhanna.com,
Howard Hanna
Source: MLS Now,MLS#: 5255809Originating MLS: Akron Cleveland Association of REALTORS
Facts & features
Interior
Bedrooms & bathrooms
- Bedrooms: 2
- Bathrooms: 3
- Full bathrooms: 2
- 1/2 bathrooms: 1
- Main level bathrooms: 1
Heating
- Forced Air
Cooling
- Central Air
Appliances
- Laundry: Washer Hookup, Electric Dryer Hookup, In Unit, Upper Level
Features
- Built-in Features, Double Vanity, Eat-in Kitchen, Granite Counters, High Ceilings, High Speed Internet, Kitchen Island, Open Floorplan, Pantry, Recessed Lighting, Walk-In Closet(s)
- Windows: Double Pane Windows, Insulated Windows, Screens, Window Coverings
- Basement: None
- Number of fireplaces: 1
- Fireplace features: Electric
Interior area
- Total structure area: 2,082
- Total interior livable area: 2,082 sqft
- Finished area above ground: 2,082
Video & virtual tour
Property
Parking
- Parking features: Attached, Direct Access, Garage
- Attached garage spaces: 2
Features
- Levels: Three Or More
- Stories: 3
- Patio & porch: Deck, Other, Porch
- Exterior features: Irrigation Sprinklers, Lighting, Private Entrance
- Fencing: None
- Has view: Yes
- View description: Valley
- Waterfront features: River Front, Waterfront
- Frontage type: River
Lot
- Size: 1,045 Square Feet
- Features: Rolling Slope, See Remarks, Views, Wooded, Waterfront
- Topography: Hill
Details
- Parcel number: 32305024
Construction
Type & style
- Home type: Townhouse
- Architectural style: Contemporary
- Property subtype: Townhouse, Single Family Residence
- Attached to another structure: Yes
Materials
- HardiPlank Type
- Foundation: Concrete Perimeter, None
- Roof: Other,Rubber
Condition
- Year built: 2015
Utilities & green energy
- Sewer: Public Sewer
- Water: Public
Community & HOA
Community
- Features: Sidewalks
- Subdivision: Riversouth Sub Ph 1
HOA
- Has HOA: No
- Services included: Insurance, Maintenance Grounds, Snow Removal
- HOA fee: $125 monthly
Location
- Region: Fairview Park
Financial & listing details
- Price per square foot: $268/sqft
- Tax assessed value: $65,700
- Annual tax amount: $1,697
- Date on market: 10/24/2026
- Cumulative days on market: 1 day
- Listing agreement: Exclusive Right To Sell
- Listing terms: Cash,Conventional
Estimated market value
Not available
Estimated sales range
Not available
Not available
Price history
| Date | Event | Price |
|---|---|---|
| 10/24/2026 | Price change | $559,000-3.5%$268/sqft |
Source: MLS Now #5255809 Report a problem | ||
| 9/17/2026 | Listed for sale | $579,000-6.5%$278/sqft |
Source: MLS Now #5137432 Report a problem | ||
| 12/19/2025 | Listed for sale | $619,500$298/sqft |
Source: MLS Now #5137432 Report a problem | ||
| 12/4/2025 | Listing removed | $619,500$298/sqft |
Source: MLS Now #5137432 Report a problem | ||
| 11/19/2025 | Listed for sale | $619,500$298/sqft |
Source: MLS Now #5137432 Report a problem | ||
| 11/7/2025 | Listing removed | $619,500$298/sqft |
Source: MLS Now #5137432 Report a problem | ||
| 9/30/2025 | Listed for sale | $619,500$298/sqft |
Source: MLS Now #5137432 Report a problem | ||
| 9/15/2025 | Listing removed | $619,500$298/sqft |
Source: MLS Now #5137432 Report a problem | ||
| 7/7/2025 | Listed for sale | $619,500+3.3%$298/sqft |
Source: MLS Now #5137432 Report a problem | ||
| 12/26/2024 | Sold | $600,000-3.1%$288/sqft |
Source: MLS Now #5079263 Report a problem | ||
| 10/26/2024 | Pending sale | $619,500$298/sqft |
Source: MLS Now #5079263 Report a problem | ||
| 10/21/2024 | Listed for sale | $619,500+15.8%$298/sqft |
Source: MLS Now #5079263 Report a problem | ||
| 3/6/2019 | Sold | $535,000$257/sqft |
Source:  MLS Now #4041098 Report a problem MLS Now #4041098 Report a problem | ||
Public tax history
| Year | Property taxes | Tax assessment |
|---|---|---|
| 2025 | $1,518 -0.8% | $23,000 |
| 2024 | $1,530 +11.9% | $23,000 +30.4% |
| 2023 | $1,367 +2.6% | $17,640 |
| 2022 | $1,333 -2.8% | $17,640 |
| 2021 | $1,372 -10.3% | $17,640 +2% |
| 2020 | $1,529 -89.8% | $17,290 -90.8% |
| 2019 | $15,029 +978.1% | $187,250 +97.3% |
| 2018 | $1,394 +211.6% | $94,890 +1756.9% |
| 2017 | $447 | $5,110 |
Find assessor info on the county website
Monthly payment
Est. payment
Payment breakdown
Explore the cost of this home by adjusting the details. Changes won't be saved.Climate risks
Neighborhood: 44126
Nearby schools
Schools provided by the listing agent
- District: Fairview Park CSD - 1814
Source: MLS Now. This data may not be complete. We recommend contacting the local school district to confirm school assignments for this home.
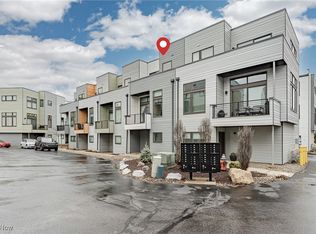
- $319,0001 bd2 ba1.4k sqft18875 Riversouth Ter UNIT 12, Fairview Park, OH 44126Sold
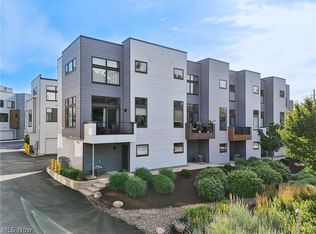
- $315,0002 bd2 ba1.3k sqft18875 Riversouth Ter UNIT 21, Fairview Park, OH 44126Sold
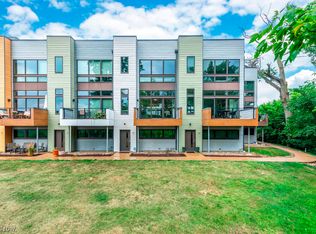
- $574,9003 bd3 ba2k sqft18875 Riversouth Ter UNIT 30, Fairview Park, OH 44126Pending
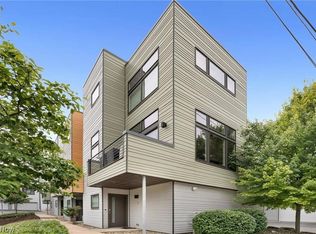
- $299,9001 bd2 ba1.2k sqft18875 Riversouth Ter UNIT 7, Fairview Park, OH 44126For Sale
Similar homes
- $575,0003 bd3 ba2.1k sqft18875 Riversouth Ter #28, Fairview Park, OH 44126For Sale
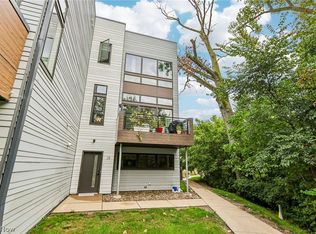 MLS ID #5245956, Misti L Mancuso, Howard Hanna. MLS Now
 - $299,9001 bd2 ba1.2k sqft18875 Riversouth Ter Unit 7, Fairview Park, OH 44126For SaleMLS ID #5231483, Michael L Anter, JAMM Real Estate Co.. MLS Now
- $609,5002 bd4 ba1.9k sqft11609 Lake Ave, Cleveland, OH 44102For Sale
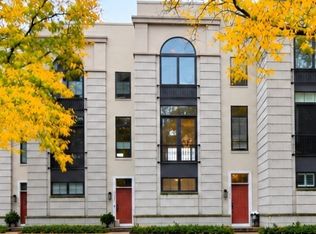 MLS ID #5253065, Mary Kunka, RE/MAX Crossroads Properties. MLS Now
 - $550,0002 bd3 ba1.8k sqft1238 W 70th St, Cleveland, OH 44102For Sale
 MLS ID #5254412, Justin Beck, Howard Hanna. MLS Now
