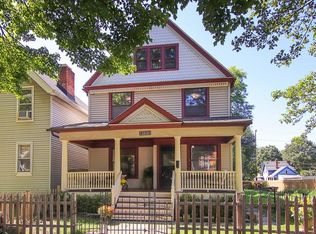
Welcome to 1852 W 47th St. Fully Renovated Living in the Heart of Ohio City. Discover this beautifully updated 4- bedroom, 2.5-bath home that blends modern comfort with timeless character in one of Clevelands most desirable neighborhoods. This home has been completely renovated from top to bottom, featuring a brand-new roof, high efficiency doors, new gutters and downspouts, a 96% high-efficiency furnace and central air, all-new electrical wiring, a new electrical panel, updated plumbing, energy-efficient windows, upgraded insulation, and stainless steel appliances designed for both style and efficiency.The first-floor owners suite offers a spacious and private retreat, complete with a stunning en suite bathroom. The main level showcases a large, open kitchen with exposed brick
accents, blending charm with modern design. Enjoy cooking and entertaining with a generous center island, ample cabinetry, and a Wi Fi-enabled range featuring a built-in air fryer, all connected through the HQ app. Additional smarthome and interior highlights include: Wi Fi-enabled washer, dryer, and range controllable via the HQ app, first-floor laundry for convenience, three spacious bedrooms upstairs, updated full upstairs bathroom featuring a natural skylight, filling the space with beautiful daylight, high-quality finishes throughout.Exterior improvements are just as impressive, featuring a brand-new oversized 2-car garage with MyQ app access, allowing you to control the garage door from anywhere. Additional upgrades include new siding, fresh grass, updated walkway, newly poured concrete backyard area, and new gutters and downspouts enhancing both curb appeal and functionality.
Conveniently located near Route 2 and I-90, this home offers easy access to downtown, shopping, dining, and
everything Ohio City has to offer.Move-in ready, energy-efficient, smart-enabled, and beautifully finished, this is one
you wont want to miss.
Active
Price cut: $46K (9/30)
$549,000
1852 W 47th St, Cleveland, OH 44102
4beds
2,604sqft
Single Family Residence
Built in 1910
3,789 Square Feet Lot
$-- Zestimate®
$211/sqft
$-- HOA
What's special
Three spacious bedrooms upstairsUpdated plumbingHigh-quality finishes throughoutUpdated walkwayGenerous center islandFresh grassStunning en suite bathroom
- 45 days
- 535
- 37
Zillow last checked:
Listing updated:
Listed by:
William M Davis 216-712-1314 Willdsells@gmail.com,
Century 21 Homestar
Source: MLS Now,MLS#: 5242090 Originating MLS: Akron Cleveland Association of REALTORS
Originating MLS: Akron Cleveland Association of REALTORSFacts & features
Interior
Bedrooms & bathrooms
- Bedrooms: 4
- Bathrooms: 3
- Full bathrooms: 2
- 1/2 bathrooms: 1
- Main level bathrooms: 2
- Main level bedrooms: 1
Primary bedroom
- Level: First
- Dimensions: ND x ND
Bedroom
- Level: Second
- Dimensions: ND x ND
Bedroom
- Level: Second
- Dimensions: ND x ND
Bedroom
- Level: Second
- Dimensions: ND x ND
Primary bathroom
- Level: First
- Dimensions: ND x ND
Bathroom
- Level: First
- Dimensions: ND x ND
Bathroom
- Level: Second
- Dimensions: ND x ND
Eat in kitchen
- Level: First
- Dimensions: ND x ND
Entry foyer
- Level: First
- Dimensions: ND x ND
Laundry
- Level: First
- Dimensions: ND x ND
Heating
- Forced Air
Cooling
- Central Air, Ceiling Fan(s)
Appliances
- Included: Dryer, Microwave, Range, Refrigerator, Washer
- Laundry: Main Level, Laundry Room
Features
- Eat-in Kitchen, Granite Counters, His and Hers Closets, Kitchen Island, Primary Downstairs, Multiple Closets, Soaking Tub, Walk-In Closet(s)
- Windows: Insulated Windows, Low-Emissivity Windows
- Basement: Full
- Has fireplace: No
Interior area
- Total structure area: 2,604
- Total interior livable area: 2,604 sqft
- Finished area above ground: 1,584
- Finished area below ground: 1,020
Video & virtual tour
Property
Parking
- Total spaces: 2
- Parking features: Concrete, Detached, Electricity, Garage, Garage Door Opener, Oversized
- Garage spaces: 2
Accessibility
- Accessibility features: Accessible Washer/Dryer, Accessible Kitchen Appliances, Accessible Full Bath, Accessible Bedroom, Accessible Elevator Installed, Accessible Kitchen
Features
- Levels: Two
- Stories: 2
- Patio & porch: Covered, Front Porch, Patio
- Fencing: Chain Link
Lot
- Size: 3,789 Square Feet
- Features: City Lot, Front Yard
Details
- Parcel number: 00235100
- Special conditions: Standard
Construction
Type & style
- Home type: SingleFamily
- Architectural style: Cape Cod,Colonial
- Property subtype: Single Family Residence
Materials
- Brick
- Foundation: Brick/Mortar
- Roof: Asphalt,Fiberglass
Condition
- Updated/Remodeled
- Year built: 1910
Utilities & green energy
- Sewer: Public Sewer
- Water: Public
Community & HOA
HOA
- Has HOA: No
Location
- Region: Cleveland
Financial & listing details
- Price per square foot: $211/sqft
- Tax assessed value: $179,000
- Annual tax amount: $4,401
- Date on market: 9/3/2026
- Cumulative days on market: 95 days
Estimated market value
Not available
Estimated sales range
Not available
Not available
Price history
| Date | Event | Price |
|---|---|---|
| 9/30/2026 | Price change | $549,000-7.7%$211/sqft |
Source:  MLS Now #5242090 Report a problem MLS Now #5242090 Report a problem | ||
| 9/3/2026 | Listed for sale | $595,000$228/sqft |
Source: MLS Now #5242090 Report a problem | ||
| 8/12/2026 | Listing removed | $595,000$228/sqft |
Source: MLS Now #5222318 Report a problem | ||
| 8/4/2026 | Price change | $595,000-4.8%$228/sqft |
Source: MLS Now #5222318 Report a problem | ||
| 7/24/2026 | Price change | $625,000-7.4%$240/sqft |
Source: MLS Now #5222318 Report a problem | ||
| 6/25/2026 | Listed for sale | $675,000+322.1%$259/sqft |
Source: MLS Now #5222318 Report a problem | ||
| 9/3/2025 | Pending sale | $159,900-9.7%$61/sqft |
Source: MLS Now #5140839 Report a problem | ||
| 8/26/2025 | Sold | $177,000+10.7%$68/sqft |
Source: MLS Now #5140839 Report a problem | ||
| 8/3/2025 | Contingent | $159,900$61/sqft |
Source: MLS Now #5140839 Report a problem | ||
| 7/18/2025 | Listed for sale | $159,900+1154.1%$61/sqft |
Source: MLS Now #5140839 Report a problem | ||
| 9/30/2014 | Sold | $12,750-92.9%$5/sqft |
Source: Public Record Report a problem | ||
| 3/1/2013 | Sold | $179,900$69/sqft |
Source: Agent Provided Report a problem | ||
Public tax history
| Year | Property taxes | Tax assessment |
|---|---|---|
| 2025 | $4,192 +0% | $62,650 |
| 2024 | $4,190 +46.3% | $62,650 +69.6% |
| 2023 | $2,863 +0.6% | $36,930 |
| 2022 | $2,847 +0.9% | $36,930 |
| 2021 | $2,820 +9.8% | $36,930 +27% |
| 2020 | $2,570 +8% | $29,090 +0% |
| 2019 | $2,380 +0.3% | $29,080 0% |
| 2018 | $2,372 -23.5% | $29,090 +20.6% |
| 2017 | $3,102 +53.4% | $24,120 |
| 2016 | $2,022 | $24,120 |
| 2015 | $2,022 +203.6% | $24,120 +204.9% |
| 2014 | $666 +1.7% | $7,910 |
| 2013 | $655 +2.9% | $7,910 |
| 2012 | $637 +35.9% | $7,910 +7% |
| 2011 | $468 +2.7% | $7,390 |
| 2010 | $456 +3029.4% | $7,390 -55.5% |
| 2009 | $15 -90.6% | $16,590 -11% |
| 2008 | $156 +3.3% | $18,630 +597.8% |
| 2007 | $151 +0.1% | $2,670 |
| 2006 | $150 +4.9% | $2,670 +10.3% |
| 2005 | $143 +1.2% | $2,420 |
| 2004 | $142 -29.2% | $2,420 +18% |
| 2001 | $200 -85.6% | $2,050 -86.2% |
| 2000 | $1,388 | $14,840 |
Find assessor info on the county website
Monthly payment
Est. payment
Payment breakdown
Explore the cost of this home by adjusting the details. Changes won't be saved.Climate risks
Neighborhood: Ohio City
Nearby schools
Schools provided by the listing agent
- District: Cleveland Municipal - 1809
Source: MLS Now. This data may not be complete. We recommend contacting the local school district to confirm school assignments for this home.
Similar homes
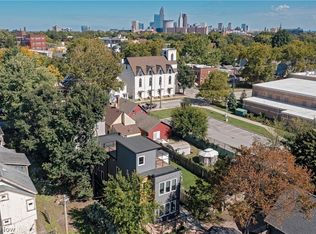
- $549,0003 bd4 ba1.7k sqft4210 Peach Ct, Cleveland, OH 44113For Sale
 MLS ID #5249845, Erika R Mitschke, The Agency Cleveland Northcoast. MLS Now
 - $545,0003 bd3 ba1.8k sqft2104 Willey Ave, Cleveland, OH 44113For Sale
 MLS ID #5250551, Darren T Mancuso, EXP Realty, LLC.. MLS Now
 - $449,9005 bd4 ba2.6k sqft2165 W 95th St, Cleveland, OH 44102For Sale
 MLS ID #5239328, Anthony R Latina, RE/MAX Crossroads Properties. MLS Now
 - $389,9003 bd3 ba1.7k sqft1963 W 47th St, Cleveland, OH 44102For Sale
 MLS ID #5223319, Suzanne Lambert, Howard Hanna. MLS Now
