Discover a magazine-worthy property in River’s welcoming Library Neighborhood central to everything wonderful about Rocky River! While this home's aesthetics furnish a visual feast it ALSO boasts costly capital improvements - from the new roof to a waterproofed basement! Savor rare, old-world craftmanship & scrupulous attention to detail at every turn! The 1st Flr showcases a perfectly hued, premium engineered hardwood flooring throughout that creates an inviting palette on which to showcase a parade of tasteful lighting, well appointed rooms & a DAZZLING KITCHEN that boasts all the trappings of elevated décor: an abundance of bright & beautiful soft close cabinetry w/elegant pulls, flawless quartz counters, picturesque backsplash & uniquely striking wall tile & premium stainless steel appliances. Formal Dining Rm. FIRST FLR LAUNDRY/Mudroom with generous storage and modern utility sink. A beautiful HALF BATH is nearby & steps from the west entry. The 17'x7' patio is perfect for outdoor relaxation, & the yard is just large enough to make lawncare a short-lived engagement, not a grueling vocation. Upstairs are 4 Expansive BR’s including a Primary BR w/ a true “ensuite,” private & delightful new Full Bath w/a cavernous vanity, double sinks / mirrors & contemporary lighting! All 3 Baths have been reinvented & showcase hand laid and precision tilework, eye candy lighting and upscale finishes. Relish the flawless refinished oak hardwood flooring on the staircase and upper floors. Well-sized BR’s & closets. Inviting, waterproofed full basement (w/transferable warranty) & new plush carpeting. Youthful mechanicals & sparkling clean replacement windows. New full tear-off roof on home & garage. "A+" location minutes to River’s best destinations. River Elite, the powerhouse behind this transformation, exclusively brings to market one or two properties each year on account of their strict adherence to exacting construction standards…so land this one before someone else does!
Contingent
$589,000
1920 Hampton Rd, Rocky River, OH 44116
4beds
2,542sqft
Single Family Residence
Built in 1967
5,706 Square Feet Lot
$-- Zestimate®
$232/sqft
$-- HOA
What's special
Inviting paletteFlawless quartz countersPremium stainless steel appliancesTasteful lightingPicturesque backsplashWell appointed roomsUniquely striking wall tile
- 15 days
- 3,842
- 346
Likely to sell faster than
Zillow last checked:
Listing updated:
Listed by:
Christina Carpadis 216-215-4232 ccarpadis@remax.net,
RE/MAX Above & Beyond
Source: MLS Now,MLS#: 5245479 Originating MLS: Akron Cleveland Association of REALTORS
Originating MLS: Akron Cleveland Association of REALTORSFacts & features
Interior
Bedrooms & bathrooms
- Bedrooms: 4
- Bathrooms: 3
- Full bathrooms: 2
- 1/2 bathrooms: 1
- Main level bathrooms: 1
Primary bedroom
- Description: Flooring: Hardwood,Wood
- Level: Second
- Dimensions: 13 x 12
Bedroom
- Description: Flooring: Wood
- Level: Second
- Dimensions: 13 x ND
Bedroom
- Description: Flooring: Hardwood,Wood
- Level: Second
- Dimensions: 12 x 12
Bedroom
- Description: Flooring: Hardwood,Wood
- Level: Second
- Dimensions: 13 x 11
Primary bathroom
- Description: Flooring: Ceramic Tile
- Level: Second
- Dimensions: 8 x 7
Bathroom
- Description: Flooring: Ceramic Tile
- Level: Second
- Dimensions: 7 x 4
Bathroom
- Description: Flooring: Ceramic Tile
- Level: First
- Dimensions: 5 x 3
Dining room
- Description: Flooring: Hardwood
- Level: First
- Dimensions: 11 x 11
Kitchen
- Description: Flooring: Hardwood
- Level: First
- Dimensions: 13 x 11
Laundry
- Description: Flooring: Hardwood
- Level: First
- Dimensions: 7 x 5
Living room
- Description: Flooring: Hardwood
- Level: First
- Dimensions: 19 x 12
Office
- Description: Flooring: Carpet,Other
- Level: Lower
- Dimensions: 12 x 10
Recreation
- Description: Flooring: Carpet
- Level: Lower
- Dimensions: 24 x 17
Utility room
- Description: Flooring: Other
- Level: Lower
- Dimensions: 16 x 16
Heating
- Forced Air, Gas
Cooling
- Central Air
Appliances
- Laundry: Main Level
Features
- Basement: Partially Finished
- Number of fireplaces: 1
Interior area
- Total structure area: 2,542
- Total interior livable area: 2,542 sqft
- Finished area above ground: 1,736
- Finished area below ground: 806
Video & virtual tour
Property
Parking
- Total spaces: 2
- Parking features: Detached, Garage
- Garage spaces: 2
Features
- Levels: Two
- Stories: 2
- Patio & porch: Porch, Screened
Lot
- Size: 5,706 Square Feet
- Dimensions: 46 x 124
Details
- Parcel number: 30128023
Construction
Type & style
- Home type: SingleFamily
- Architectural style: Colonial
- Property subtype: Single Family Residence
Materials
- Brick, Wood Siding
- Roof: Asphalt,Fiberglass
Condition
- Year built: 1967
Utilities & green energy
- Sewer: Public Sewer
- Water: Public
Community & HOA
HOA
- Has HOA: No
Location
- Region: Rocky River
Financial & listing details
- Price per square foot: $232/sqft
- Tax assessed value: $318,700
- Annual tax amount: $6,146
- Date on market: 9/17/2026
- Cumulative days on market: 16 days
- Listing terms: Cash,Conventional,FHA,VA Loan
Estimated market value
Not available
Estimated sales range
Not available
Not available
Price history
| Date | Event | Price |
|---|---|---|
| 9/21/2026 | Contingent | $589,000$232/sqft |
Source: MLS Now #5245479 Report a problem | ||
| 9/17/2026 | Listed for sale | $589,000+106.7%$232/sqft |
Source:  MLS Now #5245479 Report a problem MLS Now #5245479 Report a problem | ||
| 1/15/2026 | Sold | $285,000+3.6%$112/sqft |
Source: MLS Now #5178791 Report a problem | ||
| 12/31/2025 | Pending sale | $275,000$108/sqft |
Source: MLS Now #5178791 Report a problem | ||
| 12/29/2025 | Listed for sale | $275,000$108/sqft |
Source: MLS Now #5178791 Report a problem | ||
Public tax history
| Year | Property taxes | Tax assessment |
|---|---|---|
| 2025 | $5,587 -0.7% | $111,550 |
| 2024 | $5,624 -10.9% | $111,550 +7.5% |
| 2023 | $6,310 +0.3% | $103,810 |
| 2022 | $6,294 +9.2% | $103,810 |
| 2021 | $5,764 +12.8% | $103,810 +26% |
| 2020 | $5,110 -11.2% | $82,390 |
| 2019 | $5,754 +14.9% | $82,390 |
| 2018 | $5,006 +6.9% | $82,390 +15.5% |
| 2017 | $4,684 +2.7% | $71,330 |
| 2016 | $4,561 | $71,330 |
| 2015 | $4,561 +8.7% | $71,330 +12% |
| 2014 | $4,196 +1.2% | $63,700 |
| 2013 | $4,144 +3.1% | $63,700 |
| 2012 | $4,019 -1.9% | $63,700 -7.2% |
| 2011 | $4,096 +0.2% | $68,610 |
| 2010 | $4,088 +2.8% | $68,610 |
| 2009 | $3,977 -2.3% | $68,610 -5% |
| 2008 | $4,070 +9.7% | $72,210 |
| 2007 | $3,711 -12.2% | $72,210 |
| 2006 | $4,228 +4.8% | $72,210 +9.7% |
| 2005 | $4,033 +8.9% | $65,840 |
| 2004 | $3,702 +6.2% | $65,840 |
| 2003 | $3,485 +5.6% | $65,840 +9.5% |
| 2002 | $3,299 -44.2% | $60,130 |
| 2001 | $5,911 -0.5% | $60,130 |
| 2000 | $5,941 | $60,130 |
Find assessor info on the county website
Monthly payment
Est. payment
Payment breakdown
Explore the cost of this home by adjusting the details. Changes won't be saved.Climate risks
Neighborhood: 44116
Nearby schools
Schools provided by the listing agent
- District: Rocky River CSD - 1826
Source: MLS Now. This data may not be complete. We recommend contacting the local school district to confirm school assignments for this home.
Similar homes
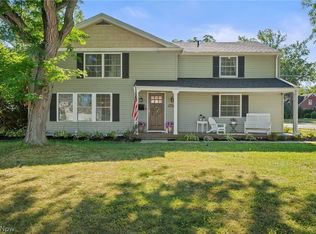
- $625,0004 bd3 ba2.4k sqft20060 Parkview Ave, Rocky River, OH 44116For Sale
 MLS ID #5243655, Jennifer L Allen, Keller Williams Greater Cleveland Northeast. MLS Now
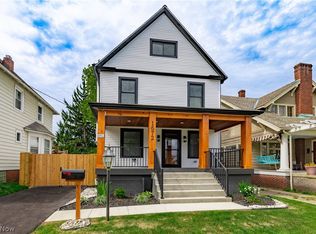
 - $499,0004 bd3 ba2k sqft4161 Leona Dr, Rocky River, OH 44116For Sale
 MLS ID #5233881, Sara B DiFranco, RE/MAX Results. MLS Now
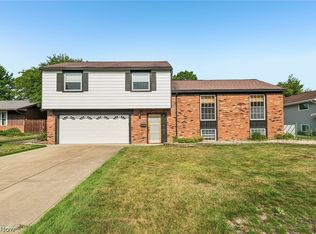
 - $630,0005 bd2 ba2.2k sqft1672 Robinwood Ave, Lakewood, OH 44107For Sale
 MLS ID #5247221, Michael T Arko, Keller Williams Greater Metropolitan. MLS Now
 - $464,9003 bd3 ba2.2k sqft3520 Archwood Dr, Rocky River, OH 44116For Sale
 MLS ID #5227085, Robert L Rogers, Howard Hanna. MLS Now
