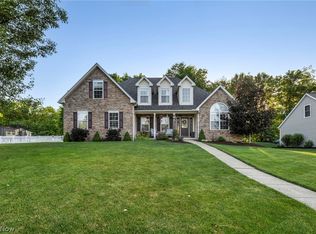
Prepare to be captivated by this stunning, fully renovated transitional masterpiece where every detail has been thoughtfully curated and no expense has been spared. From the dramatic two-story foyer to the exceptional craftsmanship found throughout, this home seamlessly blends timeless architecture with today's most sought-after luxury finishes.
The open-concept floor plan showcases exquisite crown molding, solid-core doors, designer lighting, premium hardware, and continuous EverLife® Waterproof Hybrid Rigid Core flooring throughout. The expansive great room is anchored by a breathtaking floor-to-ceiling slate fireplace with a floating mantel and features a custom wet bar with ribbed wood cabinetry, a gold vessel sink, veined quartz countertops, and a built-in Ca'Lefort wine refrigerator. The elegant living room flows into the formal dining room, highlighted by classic wainscoting and designer wall sconces. The gourmet eat-in kitchen is a showpiece, offering custom cabinetry, quartz countertops, premium appliances, and a charming window seat overlooking the backyard. Function meets luxury in the thoughtfully designed mudroom featuring custom built-in cubbies w/convenient access to the attached two-car garage, new patio, and spacious backyard.
Upstairs, the luxurious primary suite offers a peaceful retreat, while the generously sized secondary bedrooms provide flexibility for family, guests, or a home office. Large windows fill each room with natural light and showcase the picturesque, tree-lined setting. Ample storage includes two custom walk-in closets and generous closet space throughout.
Every renovation was completed with meticulous attention to detail, uncompromising craftsmanship, and premium materials. This is a rare opportunity to own a like-new home in an established neighborhood without the expense, delays, or inconvenience of building new. Simply put, this level of quality and finish is seldom found—even in today's finest new construction.
Active
Price cut: $30K (7/20)
$598,900
16531 Timberline Dr, Strongsville, OH 44136
4beds
3,638sqft
:
Get pre-qualified$4,462/mo
Single Family Residence
Built in 1976
0.28 Acres Lot
$-- Zestimate®
$165/sqft
$42/mo HOA
What's special
Picturesque tree-lined settingTwo-story foyerNew patioPremium hardwareVeined quartz countertopsDesigner lightingExquisite crown molding
- 29 days |
- 1,944 |
- 116 |
Zillow last checked:
Listing updated:
Listed by:
Virginia Lindsay 440-429-9192 maryamdrosos@kw.com,
Keller Williams Citywide,
Maryam Drosos 440-429-9192,
Keller Williams Citywide
Source: MLS Now,MLS#: 5225605 Originating MLS: Akron Cleveland Association of REALTORS
Originating MLS: Akron Cleveland Association of REALTORSFacts & features
Interior
Bedrooms & bathrooms
- Bedrooms: 4
- Bathrooms: 3
- Full bathrooms: 2
- 1/2 bathrooms: 1
- Main level bathrooms: 1
Primary bedroom
- Description: Flooring: Other,See Remarks
- Features: Walk-In Closet(s)
- Level: Second
- Dimensions: 13 x 18
Bedroom
- Description: Flooring: Other,See Remarks
- Level: Second
- Dimensions: 16 x 11
Bedroom
- Description: Flooring: Other,See Remarks
- Features: Walk-In Closet(s)
- Level: Second
- Dimensions: 13 x 14
Bedroom
- Description: Flooring: Other,See Remarks
- Level: Second
- Dimensions: 12 x 13
Primary bathroom
- Description: Flooring: Other,See Remarks
- Level: Second
- Dimensions: ND x ND
Bathroom
- Description: Flooring: Ceramic Tile,Other,See Remarks
- Level: First
- Dimensions: 6 x 4
Bathroom
- Description: Flooring: Other,See Remarks
- Features: Soaking Tub
- Level: Second
- Dimensions: 7 x 7
Basement
- Level: Basement
- Dimensions: 39 x 30
Dining room
- Description: Flooring: Other,See Remarks
- Level: First
- Dimensions: 13 x 11
Entry foyer
- Description: Hybrid flooring,Flooring: Other,See Remarks
- Features: High Ceilings, Vaulted Ceiling(s)
- Level: First
- Dimensions: ND x ND
Family room
- Description: Flooring: Other,See Remarks
- Features: Wet Bar, Fireplace
- Level: First
- Dimensions: 16 x 20
Kitchen
- Description: Flooring: Other,See Remarks
- Level: First
- Dimensions: 20 x 16
Laundry
- Description: Flooring: Other
- Level: Second
- Dimensions: 13 x 7
Laundry
- Level: Basement
- Dimensions: ND x ND
Living room
- Description: Flooring: Other,See Remarks
- Level: First
- Dimensions: 13 x 18
Mud room
- Description: Flooring: Other,See Remarks
- Features: Built-in Features
- Level: First
- Dimensions: 5 x 6
Heating
- Forced Air, Gas
Cooling
- Central Air
Appliances
- Laundry: Washer Hookup, Electric Dryer Hookup, In Basement, Laundry Room, Laundry Tub, Multiple Locations, Sink, See Remarks
Features
- Wet Bar, Built-in Features, Ceiling Fan(s), Double Vanity, Entrance Foyer, Eat-in Kitchen, High Ceilings, Other, See Remarks, Soaking Tub, Walk-In Closet(s)
- Windows: Bay Window(s), Window Treatments
- Basement: Full,Unfinished
- Number of fireplaces: 1
- Fireplace features: See Remarks
Interior area
- Total structure area: 3,638
- Total interior livable area: 3,638 sqft
- Finished area above ground: 2,438
- Finished area below ground: 1,200
Video & virtual tour
Property
Parking
- Total spaces: 2
- Parking features: Attached, Driveway, Garage Faces Front, Garage
- Attached garage spaces: 2
Features
- Levels: Two
- Stories: 2
- Patio & porch: Patio, See Remarks
- Exterior features: Garden
- Pool features: Outdoor Pool, Community
Lot
- Size: 0.28 Acres
- Dimensions: 89 x 138
- Features: Back Yard, Corner Lot, Front Yard, Garden
Details
- Parcel number: 39722001
- Special conditions: Standard
Construction
Type & style
- Home type: SingleFamily
- Architectural style: Colonial
- Property subtype: Single Family Residence
Materials
- Vinyl Siding
- Roof: Asphalt
Condition
- Year built: 1976
Utilities & green energy
- Sewer: Public Sewer
- Water: Public
Community & HOA
Community
- Features: Clubhouse, Fishing, Lake, Other, Playground, Pool, Sidewalks, Tennis Court(s)
- Subdivision: Deerfield Lake 01
HOA
- Has HOA: Yes
- Services included: Other, Pool(s), Recreation Facilities
- HOA fee: $500 annually
- HOA name: 39 Deerfield Lake Subd#1
Location
- Region: Strongsville
Financial & listing details
- Price per square foot: $165/sqft
- Tax assessed value: $324,900
- Annual tax amount: $4,862
- Date on market: 7/11/2026
- Cumulative days on market: 30 days
- Listing terms: Cash,Conventional,FHA,VA Loan
Estimated market value
Not available
Estimated sales range
Not available
Not available
Price history
| Date | Event | Price |
|---|---|---|
| 7/20/2026 | Price change | $598,900-4.8%$165/sqft |
Source:  MLS Now #5225605 Report a problem MLS Now #5225605 Report a problem | ||
| 7/11/2026 | Listed for sale | $628,900+75.7%$173/sqft |
Source: MLS Now #5225605 Report a problem | ||
| 2/6/2026 | Sold | $358,000+2.3%$98/sqft |
Source: MLS Now #5183091 Report a problem | ||
| 1/24/2026 | Pending sale | $350,000$96/sqft |
Source: MLS Now #5183091 Report a problem | ||
| 1/22/2026 | Listed for sale | $350,000$96/sqft |
Source: MLS Now #5183091 Report a problem | ||
Public tax history
| Year | Property taxes | Tax assessment |
|---|---|---|
| 2025 | $4,862 -0.3% | $113,720 |
| 2024 | $4,879 +3.3% | $113,720 +34.4% |
| 2023 | $4,723 +0.2% | $84,600 |
| 2022 | $4,715 +0.8% | $84,600 |
| 2021 | $4,678 +10.7% | $84,600 +22% |
| 2020 | $4,224 -12% | $69,340 |
| 2019 | $4,801 +29% | $69,340 |
| 2018 | $3,721 +0.3% | $69,340 +7.2% |
| 2017 | $3,711 +1.9% | $64,690 |
| 2016 | $3,643 | $64,690 |
| 2015 | $3,643 -2.4% | $64,690 |
| 2014 | $3,733 +1.5% | $64,690 |
| 2013 | $3,679 +3.8% | $64,690 |
| 2012 | $3,545 -0.5% | $64,690 -2.9% |
| 2011 | $3,561 -0.3% | $66,650 |
| 2010 | $3,573 +905.6% | $66,650 |
| 2009 | $355 -90.7% | $66,650 -8% |
| 2008 | $3,814 +6.3% | $72,450 |
| 2007 | $3,587 -2.4% | $72,450 |
| 2006 | $3,675 +9.2% | $72,450 +15.3% |
| 2005 | $3,365 +1.2% | $62,860 |
| 2004 | $3,325 +5% | $62,860 |
| 2003 | $3,166 +6.3% | $62,860 +7.5% |
| 2002 | $2,977 -49.3% | $58,490 |
| 2001 | $5,872 -0.1% | $58,490 |
| 2000 | $5,878 | $58,490 |
Find assessor info on the county website
Monthly payment
Est. payment
Payment breakdown
Explore the cost of this home by adjusting the details. Changes won't be saved.Climate risks
Neighborhood: 44136
Nearby schools
GreatSchools rating
- 8/10Kinsner Elementary SchoolGrades: K-5Distance: 1.6 mi
- 8/10Strongsville Middle SchoolGrades: 6-8Distance: 2.4 mi
- 9/10Strongsville High SchoolGrades: 9-12Distance: 1.9 mi
Schools provided by the listing agent
- District: Strongsville CSD - 1830
Source: MLS Now. This data may not be complete. We recommend contacting the local school district to confirm school assignments for this home.
- $413,0004 bd2 ba2.7k sqft16533 Timberline Dr, Strongsville, OH 44136Off Market
- $364,7004 bd2 ba2k sqft17192 Misty Lake Dr, Strongsville, OH 44136Off Market
- $431,9004 bd3 ba3.1k sqft16527 Timberline Dr, Strongsville, OH 44136Off Market
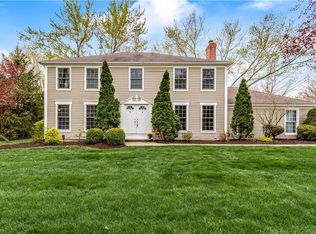
- $408,0004 bd2 ba2.4k sqft16537 Timberline Dr, Strongsville, OH 44136Off Market
- $407,4004 bd4 ba2.4k sqft17184 Misty Lake Dr, Strongsville, OH 44136Off Market
- $382,9004 bd2 ba2k sqft17191 Misty Lake Dr, Strongsville, OH 44136Off Market
- $395,1004 bd2 ba2.4k sqft17196 Misty Lake Dr, Strongsville, OH 44136Off Market
- $401,1004 bd3 ba2.4k sqft16536 N White Oaks Dr, Strongsville, OH 44136Off Market
A local agent can set up tours, give advice and negotiate with sellers.
Similar homes
- $519,9004 bd4 ba3.3k sqft13540 Bridgecreek Cir, Strongsville, OH 44136For Sale
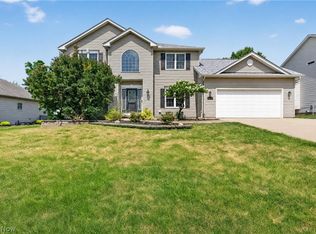 MLS ID #5234115, Suzanne Lambert, Howard Hanna. MLS Now
 - $479,9004 bd3 ba2.7k sqft20121 Driftwood Ct, Strongsville, OH 44136For Sale
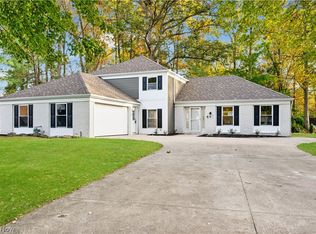 MLS ID #5234240, Anthony Dente, Plum Tree Realty, LLC. MLS Now
 - $419,0003 bd4 ba1.9k sqft17101 Rabbit Run Dr, Strongsville, OH 44136For Sale
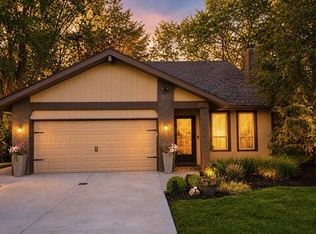 MLS ID #5207967, Daniela Maragos, Keller Williams Elevate. MLS Now
 - $549,9994 bd4 ba4k sqft2340 Brittany Blvd, Brunswick, OH 44212For Sale
 MLS ID #5223294, Noureddine Chehade, EXP Realty, LLC.. MLS Now
 - $560,0004 bd3 ba3.5k sqft1851 Wilbur Rd, Medina, OH 44256For SaleMLS ID #5225240, Brandy Phillips, Keller Williams Citywide. MLS Now
- $699,9004 bd6 ba5k sqft9447 Lindberg Dr, North Royalton, OH 44133For SaleMLS ID #5161503, Andrey Merva, Real of Ohio. MLS Now
- $499,9004 bd3 ba3k sqft925 Sandin Dr, Akron, OH 44333For SaleMLS ID #5233984, Jessica Nader, RE/MAX Crossroads Properties. MLS Now
- $579,0004 bd3 ba4.1k sqft2382 Riverside Dr, Cleveland, OH 44107For SaleMLS ID #5223321, Lisa Humenik, RE/MAX Above & Beyond. MLS Now
- $439,9004 bd3 ba2.7k sqft20685 Chestnut Dr, Strongsville, OH 44149For SaleMLS ID #5218787, Monica Rivera, Platinum Real Estate. MLS Now
- $550,0004 bd3 ba2k sqft4161 Leona Dr, Rocky River, OH 44116For SaleMLS ID #5233881, Sara B DiFranco, RE/MAX Results. MLS Now
- $799,0004 bd5 ba5.1k sqft20745 Evergreen Trl, North Royalton, OH 44133For SaleMLS ID #5231983, Ashley M Saxe, EXP Realty, LLC.. MLS Now
- $624,9005 bd3 ba2.8k sqft333 Waterside Dr, Avon Lake, OH 44012For SaleMLS ID #5234925, Troy W Bratz, Keller Williams Elevate. MLS Now
- $600,0004 bd5 ba5.3k sqft1109 Brandywine Dr, Medina, OH 44256For SaleMLS ID #5221737, Ann E Laudato, RE/MAX Above & Beyond. MLS Now
- $470,0004 bd4 ba3.3k sqft5859 Trystin Tree Dr, Medina, OH 44256For SaleMLS ID #5233095, Andrea Mapel, EXP Realty, LLC.. MLS Now
- $699,0005 bd3 ba3.3k sqft19736 Westwood Dr, Strongsville, OH 44149For SaleMLS ID #5207997, Daniel Josselson, Real of Ohio. MLS Now
- $719,9004 bd3 ba2.8k sqft4384 Chaseline Rdg, Brunswick, OH 44212For SaleMLS ID #5227792, William Ali III, JMG Ohio. MLS Now
- $525,0004 bd3 ba3k sqft2996 Pondsford Dr, Medina, OH 44256For SaleMLS ID #5232184, Jessica A Chodaczek, LoFaso Real Estate Services. MLS Now
- $469,9003 bd3 ba3.1k sqft5862 Trystin Tree Dr, Medina, OH 44256For SaleMLS ID #5234375, Ashton R Hixenbaugh, EXP Realty, LLC.. MLS Now
- $389,9005 bd3 ba3.3k sqft3223 W Pleasant Valley Rd, Parma, OH 44134For SaleMLS ID #5234213, Andrew G Pal, RE/MAX Real Estate Group. MLS Now
- $599,0003 bd3 ba2.6k sqft28405 Lincoln Rd, Bay Village, OH 44140For SaleMLS ID #5229275, Asya Riemenschneider, EXP Realty, LLC.. MLS Now
