Welcome to this beautifully updated 4-bedroom, 2 full and 2 half bath colonial nestled in Strongsville's highly desirable Pine Lakes Village. From the moment you step inside, you'll appreciate the spacious layout, quality finishes, and thoughtful updates throughout. The heart of the home is the stunning eat-in kitchen featuring custom maple cabinetry, granite countertops, stainless steel appliances, a stainless vent hood, and abundant prep space, all flowing seamlessly into the inviting family room with quality flooring, a dramatic stacked stone fireplace, and views of the backyard. A formal dining room and spacious living room offer the ideal setting for everyday living and entertaining. Just off the main living area, you'll find a private first-floor office with a coffered ceiling and custom built-in cabinetry, along with a convenient first-floor laundry room and half bath. Upstairs, the spacious owner's suite serves as a private retreat complete with a tiled walk-in shower, soaking tub, dual vanities, and two walk-in closets. Three additional generously sized bedrooms and a full bath complete the second floor. The finished lower level is designed for entertaining, offering an incredible home theater with a large projection screen, elevated second-row seating, sound insulation, a spacious recreation area, an updated half bath, and plenty of storage. Step outside to your own backyard oasis featuring a fully fenced yard, a large stamped concrete patio with a built-in fire pit, a storage shed with electricity, and a heated 15' x 30' above-ground pool with expansive decking. Roof was replaced in 2025, offering added peace of mind for years to come. Conveniently located near the Cleveland Metroparks, shopping, restaurants, I-71, the Ohio Turnpike, and Cleveland Hopkins Airport, this exceptional home combines comfort, style, and an unbeatable location. Don't Delay, See It Today!
Pending
$519,900
13540 Bridgecreek Cir, Strongsville, OH 44136
4beds
3,328sqft
:
Get pre-qualified$3,867/mo
Single Family Residence
Built in 2001
0.31 Acres Lot
$-- Zestimate®
$156/sqft
$27/mo HOA
What's special
Fully fenced yardLarge projection screenUpdated half bathCoffered ceilingSpacious recreation areaPrivate first-floor officeInviting family room
- 5 days |
- 1,124 |
- 70 |
Zillow last checked:
Listing updated:
Listed by:
Suzanne Lambert 440-364-4545 suzannelambert@howardhanna.com,
Howard Hanna,
Connor Einhaus 216-973-2265,
Howard Hanna
Source: MLS Now,MLS#: 5234115Originating MLS: Akron Cleveland Association of REALTORS
Facts & features
Interior
Bedrooms & bathrooms
- Bedrooms: 4
- Bathrooms: 4
- Full bathrooms: 2
- 1/2 bathrooms: 2
- Main level bathrooms: 1
Primary bedroom
- Description: Flooring: Carpet
- Features: Walk-In Closet(s), Window Treatments
- Level: Second
- Dimensions: 23 x 13
Bedroom
- Description: Flooring: Carpet
- Features: Window Treatments
- Level: Second
- Dimensions: 13 x 13
Bedroom
- Description: Flooring: Carpet
- Features: Window Treatments
- Level: Second
- Dimensions: 13 x 13
Bedroom
- Description: Flooring: Carpet
- Features: Window Treatments
- Level: Second
- Dimensions: 13 x 12
Primary bathroom
- Description: Flooring: Ceramic Tile
- Features: Soaking Tub
- Level: Second
- Dimensions: 13 x 9
Dining room
- Description: Flooring: Laminate
- Features: Window Treatments
- Level: First
- Dimensions: 13 x 13
Eat in kitchen
- Description: Flooring: Tile
- Features: Granite Counters, Window Treatments
- Level: First
- Dimensions: 21 x 17
Family room
- Description: Flooring: Laminate
- Features: Fireplace
- Level: First
- Dimensions: 17 x 17
Media room
- Description: Flooring: Carpet
- Features: Built-in Features, Wired for Sound
- Level: Basement
- Dimensions: 17 x 13
Office
- Description: Flooring: Laminate
- Features: Bookcases, Window Treatments
- Level: First
- Dimensions: 10 x 10
Recreation
- Description: Flooring: Carpet
- Level: Basement
- Dimensions: 28 x 14
Heating
- Forced Air
Cooling
- Central Air, Ceiling Fan(s)
Appliances
- Included: Dryer, Dishwasher, Microwave, Range, Refrigerator, Washer
- Laundry: Main Level, Laundry Room
Features
- Ceiling Fan(s), Granite Counters, Kitchen Island, Vaulted Ceiling(s), Walk-In Closet(s)
- Basement: Finished
- Number of fireplaces: 1
- Fireplace features: Family Room
Interior area
- Total structure area: 3,328
- Total interior livable area: 3,328 sqft
- Finished area above ground: 2,572
- Finished area below ground: 756
Video & virtual tour
Property
Parking
- Parking features: Attached, Garage
- Attached garage spaces: 2
Features
- Levels: Two
- Stories: 2
- Patio & porch: Front Porch, Patio
- Exterior features: Fire Pit
- Has private pool: Yes
- Pool features: Above Ground, Heated
- Fencing: Back Yard,Wood,Wrought Iron
Lot
- Size: 0.31 Acres
Details
- Additional structures: Shed(s)
- Parcel number: 39820084
Construction
Type & style
- Home type: SingleFamily
- Architectural style: Colonial
- Property subtype: Single Family Residence
Materials
- Vinyl Siding
- Roof: Asphalt
Condition
- Year built: 2001
Utilities & green energy
- Sewer: Public Sewer
- Water: Public
Community & HOA
Community
- Subdivision: Pine Lakes Village Ph 07b
HOA
- Has HOA: Yes
- Services included: Other, Recreation Facilities
- HOA fee: $325 annually
- HOA name: Pine Lakes Community Inc.
Location
- Region: Strongsville
Financial & listing details
- Price per square foot: $156/sqft
- Tax assessed value: $421,800
- Annual tax amount: $6,903
- Date on market: 8/7/2026
- Cumulative days on market: 5 days
- Listing agreement: Exclusive Right To Sell
- Listing terms: Cash,Conventional,FHA,VA Loan
Estimated market value
Not available
Estimated sales range
Not available
Not available
Price history
| Date | Event | Price |
|---|---|---|
| 8/10/2026 | Pending sale | $519,900$156/sqft |
Source: MLS Now #5234115 Report a problem | ||
| 8/7/2026 | Listed for sale | $519,900+8.3%$156/sqft |
Source: MLS Now #5234115 Report a problem | ||
| 5/1/2024 | Sold | $480,000$144/sqft |
Source:  MLS Now #5015696 Report a problem MLS Now #5015696 Report a problem | ||
| 2/16/2024 | Pending sale | $480,000$144/sqft |
Source: MLS Now #5015696 Report a problem | ||
| 2/12/2024 | Listed for sale | $480,000+95.4%$144/sqft |
Source: MLS Now #5015696 Report a problem | ||
| 10/30/2001 | Sold | $245,700$74/sqft |
Source: Public Record Report a problem | ||
Public tax history
| Year | Property taxes | Tax assessment |
|---|---|---|
| 2025 | $6,931 0% | $147,630 |
| 2024 | $6,931 -4.9% | $147,630 +26.9% |
| 2023 | $7,287 +0.7% | $116,380 |
| 2022 | $7,234 +0.8% | $116,380 |
| 2021 | $7,177 +2.6% | $116,380 +16% |
| 2020 | $6,993 +0.7% | $100,310 |
| 2019 | $6,945 +12.7% | $100,310 |
| 2018 | $6,160 +4.1% | $100,310 +12.5% |
| 2017 | $5,917 +1.9% | $89,190 |
| 2016 | $5,809 | $89,190 |
| 2015 | $5,809 +0.5% | $89,190 +3% |
| 2014 | $5,778 +1.9% | $86,590 +0.4% |
| 2013 | $5,670 +3.8% | $86,210 |
| 2012 | $5,464 -0.1% | $86,210 -0.3% |
| 2011 | $5,469 +896.8% | $86,450 |
| 2010 | $549 -89.9% | $86,450 |
| 2009 | $5,456 -8.4% | $86,450 -12.8% |
| 2008 | $5,959 +3.7% | $99,190 |
| 2007 | $5,746 +11% | $99,190 |
| 2006 | $5,175 +1% | $99,190 +6.5% |
| 2005 | $5,126 +1.9% | $93,100 +0.7% |
| 2004 | $5,029 +5% | $92,440 |
| 2003 | $4,789 +6.4% | $92,440 +7.5% |
| 2002 | $4,503 +138.2% | $86,000 +356.7% |
| 2001 | $1,891 | $18,830 |
Find assessor info on the county website
Monthly payment
Est. payment
Payment breakdown
Explore the cost of this home by adjusting the details. Changes won't be saved.Climate risks
Neighborhood: 44136
Nearby schools
GreatSchools rating
- 9/10Whitney Elementary SchoolGrades: K-5Distance: 1 mi
- 8/10Strongsville Middle SchoolGrades: 6-8Distance: 2.6 mi
- 9/10Strongsville High SchoolGrades: 9-12Distance: 3.4 mi
Schools provided by the listing agent
- District: Strongsville CSD - 1830
Source: MLS Now. This data may not be complete. We recommend contacting the local school district to confirm school assignments for this home.
- $440,4003 bd2 ba1.9k sqft13586 Bridgecreek Cir, Strongsville, OH 44136Off Market
- $533,5005 bd4 ba2.9k sqft13494 Bridgecreek Cir, Strongsville, OH 44136Off Market
- $539,1004 bd3 ba3.1k sqft13549 Burlwood Dr, Strongsville, OH 44136Off Market
- $511,7004 bd3 ba2.8k sqft13632 Bridgecreek Cir, Strongsville, OH 44136Off Market
- $473,5004 bd2 ba2.5k sqft13595 Burlwood Dr, Strongsville, OH 44136Off Market
- $499,2004 bd3 ba2.7k sqft13448 Bridgecreek Cir, Strongsville, OH 44136Off Market
- $561,8005 bd3 ba2.7k sqft13503 Burlwood Dr, Strongsville, OH 44136Off Market
- $514,7004 bd2 ba2.6k sqft13563 Bridgecreek Cir, Strongsville, OH 44136Off Market
A local agent can set up tours, give advice and negotiate with sellers.
Similar homes
- $435,0004 bd3 ba2.7k sqft13756 Cartwright Pkwy, Strongsville, OH 44136For Sale
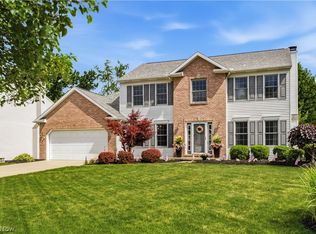 MLS ID #5225170, Adam T Bellinski, Russell Real Estate Services. MLS Now
 - $434,9004 bd3 ba2.8k sqft16097 N Laguardia Pkwy, Strongsville, OH 44136For Sale
 MLS ID #5225815, Anthony R Latina, RE/MAX Crossroads Properties. MLS Now
 - $495,0004 bd3 ba2.8k sqft2470 Stiegler Rd, Valley City, OH 44280For Sale
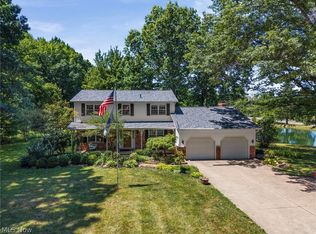 MLS ID #5233711, Jenna Bartone, RE/MAX Above & Beyond. MLS Now
 - $599,0004 bd4 ba4k sqft12300 Coopers Run, Strongsville, OH 44149For Sale
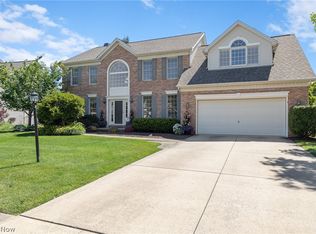 MLS ID #5221877, Pam Strange, EXP Realty, LLC.. MLS Now
 - $499,9993 bd4 ba4.3k sqft20521 Leana Ct, Strongsville, OH 44149For SaleMLS ID #5230534, Paul R Rossman Jr, Russell Real Estate Services. MLS Now
- $549,9994 bd4 ba4k sqft2340 Brittany Blvd, Brunswick, OH 44212For SaleMLS ID #5223294, Noureddine Chehade, EXP Realty, LLC.. MLS Now
- $470,0004 bd4 ba3.3k sqft5859 Trystin Tree Dr, Medina, OH 44256For SaleMLS ID #5233095, Andrea Mapel, EXP Realty, LLC.. MLS Now
- $439,9004 bd3 ba2.7k sqft20685 Chestnut Dr, Strongsville, OH 44149For SaleMLS ID #5218787, Monica Rivera, Platinum Real Estate. MLS Now
- $429,9003 bd4 ba2.7k sqft3558 Keats Blvd, Brunswick, OH 44212For SaleMLS ID #5234194, Heather L Dimitrov, Keller Williams Elevate. MLS Now
- $600,0005 bd5 ba4.5k sqft21766 Woodfield Trl, Strongsville, OH 44149For SaleMLS ID #5225353, John Lawson, Russell Real Estate Services. MLS Now
- $484,9003 bd2 ba2k sqft23201 Lakeridge Way, Columbia Station, OH 44028For SaleMLS ID #5223071, Paul R Rossman Jr, Russell Real Estate Services. MLS Now
- $575,0004 bd3 ba4.4k sqft473 Wilmington Dr, Broadview Heights, OH 44147SoldMLS ID #5223387, Damien D Baden, EXP Realty, LLC.. MLS Now
- $469,9003 bd3 ba3.1k sqft5862 Trystin Tree Dr, Medina, OH 44256For SaleMLS ID #5234375, Ashton R Hixenbaugh, EXP Realty, LLC.. MLS Now
- $410,0004 bd4 ba2.4k sqft12701 N Star Dr, North Royalton, OH 44133SoldMLS ID #5223219, Angela P Giarikos, RE/MAX Above & Beyond. MLS Now
- $550,0003 bd3 ba2.7k sqft1744 Mattingly Rd, Hinckley, OH 44233For SaleMLS ID #5225829, Sam Livingston, Home Equity Realty Group. MLS Now
- $650,0004 bd4 ba3.9k sqft5229 Waterbridge Dr, North Royalton, OH 44133For SaleMLS ID #5230226, Stephen S Crea, Assad & Crea Realty Group. MLS Now
- $424,9003 bd3 ba2.3k sqft3168 Country Club Dr, Medina, OH 44256For SaleMLS ID #5230552, Caleigh Cerveny, EXP Realty, LLC. MLS Now
- $619,9004 bd4 ba4.4k sqft33541 Seneca Dr, Solon, OH 44139For SaleMLS ID #5234719, Jacqueline Hunt, RE/MAX Revealty. MLS Now
- $550,0004 bd4 ba3.3k sqft2942 Robert Gary Ct, Medina, OH 44256For SaleMLS ID #5215560, Susan M Riemenschneider, Berkshire Hathaway HomeServices Stouffer Realty. MLS Now
- $450,0004 bd3 ba2.7k sqft2723 Sexton Ct, Broadview Heights, OH 44147For SaleMLS ID #5229860, Sylvia Incorvaia, EXP Realty, LLC.. MLS Now
