Welcome to 20685 Chestnut Dr., Strongsville, OH 44149! This beautifully maintained 4-bedroom, 2.5-bath Colonial is nestled on a low-traffic street and offers the perfect blend of comfort, updates, and entertaining space.
The inviting first-floor open floor plan features an updated kitchen complete with all appliances, a spacious living room, family room, formal dining room, half bath, and a bright 3-season room. The family room is highlighted by a cozy gas fireplace, creating the perfect gathering space for family and friends.
Upstairs, you'll find all four generously sized bedrooms. The primary suite offers a walk-in closet and a private full bath, providing a comfortable retreat at the end of the day.
The fully finished basement is designed for entertaining, featuring a wet bar, ample recreation space, a large storage area, and an additional laundry room. The home includes two sets of washers and dryers, offering exceptional convenience. A first-floor laundry was also added in 2025.
Major updates provide peace of mind, including a complete roof tear-off in September 2025 with Owens Corning 30-year dimensional shingles, a furnace and central air system installed in 2021, tankless water heater (2015), vinyl replacement windows (2014), and a newer driveway. Nearly all major mechanical components have been updated.
Freshly painted throughout, this home is truly move-in ready. Outside, enjoy a fully fenced backyard featuring a beautiful garden, a freshly painted storage shed, and plenty of space for outdoor enjoyment. Ring security cameras will remain with the home.
Don't miss this opportunity to own a meticulously maintained home in one of Strongsville's most desirable neighborhoods!
Active
Price cut: $10K (7/29)
$439,900
20685 Chestnut Dr, Strongsville, OH 44149
4beds
2,731sqft
:
Get pre-qualified$3,247/mo
Single Family Residence
Built in 1971
10,506 Square Feet Lot
$-- Zestimate®
$161/sqft
$-- HOA
What's special
Large storage areaBeautiful gardenAmple recreation spaceFully fenced backyardFour generously sized bedroomsFreshly painted throughoutWet bar
- 59 days |
- 969 |
- 47 |
Zillow last checked:
Listing updated:
Listed by:
Monica Rivera 216-905-3555 Monica216realtor@gmail.com,
Platinum Real Estate
Source: MLS Now,MLS#: 5218787 Originating MLS: Akron Cleveland Association of REALTORS
Originating MLS: Akron Cleveland Association of REALTORSFacts & features
Interior
Bedrooms & bathrooms
- Bedrooms: 4
- Bathrooms: 3
- Full bathrooms: 2
- 1/2 bathrooms: 1
- Main level bathrooms: 1
Bedroom
- Level: Second
- Dimensions: 18 x 11
Bedroom
- Level: Second
- Dimensions: 16 x 11
Bedroom
- Level: Second
- Dimensions: 13 x 11
Primary bathroom
- Level: Second
- Dimensions: 27 x 13
Dining room
- Level: First
- Dimensions: 12 x 10
Eat in kitchen
- Level: First
- Dimensions: 24 x 13
Family room
- Level: First
- Dimensions: 16 x 13
Living room
- Level: First
- Dimensions: 17 x 13
Sitting room
- Level: First
- Dimensions: 18 x 17
Heating
- Forced Air
Cooling
- Central Air
Appliances
- Included: Dryer, Dishwasher, Microwave, Range, Refrigerator, Washer
Features
- Wet Bar, Ceiling Fan(s), Entrance Foyer, Eat-in Kitchen, Granite Counters, Open Floorplan, Bar
- Basement: Full,Finished
- Number of fireplaces: 1
- Fireplace features: Family Room
Interior area
- Total structure area: 2,731
- Total interior livable area: 2,731 sqft
- Finished area above ground: 2,055
- Finished area below ground: 676
Video & virtual tour
Property
Parking
- Total spaces: 2
- Parking features: Attached, Garage
- Attached garage spaces: 2
Features
- Levels: Two
- Stories: 2
- Exterior features: Garden, Private Yard
- Fencing: Back Yard,Fenced,Full,Privacy,Vinyl
Lot
- Size: 10,506 Square Feet
- Dimensions: 74 x 142
Details
- Parcel number: 39124067
- Special conditions: Standard
Construction
Type & style
- Home type: SingleFamily
- Architectural style: Colonial
- Property subtype: Single Family Residence
Materials
- Concrete
- Foundation: Concrete Perimeter
- Roof: Asphalt,Fiberglass
Condition
- Year built: 1971
Utilities & green energy
- Sewer: Public Sewer
- Water: Public
Community & HOA
Community
- Security: Security System
- Subdivision: Fairtree 03
HOA
- Has HOA: No
Location
- Region: Strongsville
Financial & listing details
- Price per square foot: $161/sqft
- Annual tax amount: $5,036
- Date on market: 6/14/2026
- Cumulative days on market: 61 days
- Listing terms: Cash,Conventional,FHA
Estimated market value
Not available
Estimated sales range
Not available
Not available
Price history
| Date | Event | Price |
|---|---|---|
| 7/29/2026 | Price change | $439,900-2.2%$161/sqft |
Source:  MLS Now #5218787 Report a problem MLS Now #5218787 Report a problem | ||
| 7/5/2026 | Price change | $449,900-4.1%$165/sqft |
Source: MLS Now #5218787 Report a problem | ||
| 6/14/2026 | Listed for sale | $469,000+97.1%$172/sqft |
Source: MLS Now #5218787 Report a problem | ||
| 9/4/2018 | Sold | $238,000+23.4%$87/sqft |
Source: MLS Now #4018153 Report a problem | ||
| 5/3/2004 | Sold | $192,900$71/sqft |
Source: MLS Now #2123540 Report a problem | ||
Public tax history
Tax history is unavailable.
Monthly payment
Est. payment
Payment breakdown
Explore the cost of this home by adjusting the details. Changes won't be saved.Climate risks
Neighborhood: 44149
Nearby schools
GreatSchools rating
- 7/10Surrarrer Elementary SchoolGrades: K-5Distance: 1.1 mi
- 8/10Strongsville Middle SchoolGrades: 6-8Distance: 1.4 mi
- 9/10Strongsville High SchoolGrades: 9-12Distance: 2.2 mi
Schools provided by the listing agent
- District: Strongsville CSD - 1830
Source: MLS Now. This data may not be complete. We recommend contacting the local school district to confirm school assignments for this home.
- $397,1004 bd3 ba2k sqft20685 Chestnut Dr, Strongsville, OH 44136Off Market
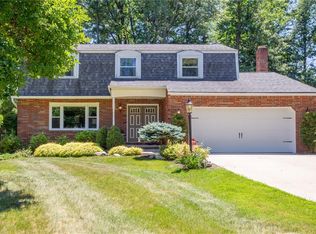
- $375,0004 bd3 ba1.9k sqft20683 Chestnut Dr, Strongsville, OH 44136Off Market
- $403,4004 bd3 ba2.9k sqft20683 Chestnut Dr, Strongsville, OH 44149Off Market
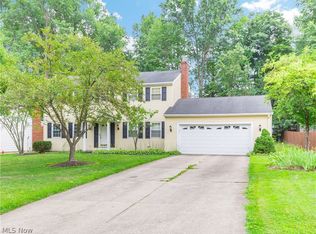
- $422,1004 bd1 ba3k sqft20687 Chestnut Dr, Strongsville, OH 44149Off Market
- $487,5004 bd2 ba2.7k sqft20412 Scotch Pine Way, Strongsville, OH 44149Off Market
- $394,6004 bd2 ba2.7k sqft20681 Chestnut Dr, Strongsville, OH 44136Off Market
- $401,0004 bd3 ba2.6k sqft20684 Chestnut Dr, Strongsville, OH 44149Off Market
- $362,8004 bd3 ba-- sqft20684 Chestnut Dr, Strongsville, OH 44136Off Market
A local agent can set up tours, give advice and negotiate with sellers.
Similar homes
- $319,0003 bd3 ba2.4k sqft8985 Big Creek Pkwy, Strongsville, OH 44149For Sale
 MLS ID #5233034, Ruthie Lowrey, RE/MAX Crossroads Properties. MLS Now
 - $435,0004 bd3 ba2.7k sqft13756 Cartwright Pkwy, Strongsville, OH 44136For Sale
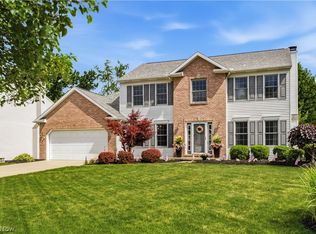 MLS ID #5225170, Adam T Bellinski, Russell Real Estate Services. MLS Now
 - $435,0004 bd3 ba3.1k sqft1148 Krndia Ct, Brunswick, OH 44212For Sale
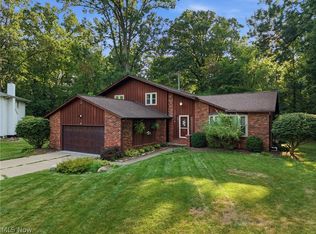 MLS ID #5230672, Nicole R Guizzotti, EXP Realty, LLC.. MLS Now
 - $499,9004 bd3 ba2.7k sqft4330 Boston Rd, Brecksville, OH 44141For Sale
 MLS ID #5234703, Cheryl Schroer, RE/MAX Above & Beyond. MLS Now
 - $424,9003 bd3 ba2.3k sqft3168 Country Club Dr, Medina, OH 44256For SaleMLS ID #5230552, Caleigh Cerveny, EXP Realty, LLC. MLS Now
- $439,9004 bd2 ba1.6k sqft568 Huntley Ct, Bay Village, OH 44140For SaleMLS ID #5224828, Michael Azzam, RE/MAX Haven Realty. MLS Now
- $410,0004 bd4 ba2.4k sqft12701 N Star Dr, North Royalton, OH 44133SoldMLS ID #5223219, Angela P Giarikos, RE/MAX Above & Beyond. MLS Now
- $359,9004 bd2 ba2.2k sqft28610 Lynhaven Dr, North Olmsted, OH 44070For SaleMLS ID #5233714, Noureddine Chehade, EXP Realty, LLC.. MLS Now
- $495,0004 bd3 ba2.8k sqft2470 Stiegler Rd, Valley City, OH 44280For SaleMLS ID #5233711, Jenna Bartone, RE/MAX Above & Beyond. MLS Now
- $375,0004 bd3 ba2.4k sqft4218 Canterbury Dr, Brunswick, OH 44212For SaleMLS ID #5231306, Ryan A Corrao, CENTURY 21 DePiero & Associates, Inc.. MLS Now
- $475,0003 bd3 ba2.3k sqft31635 Newbury Dr, Avon Lake, OH 44012For SaleMLS ID #5233632, Daniel Malloy, Howard Hanna. MLS Now
- $475,0004 bd3 ba2.7k sqft19670 S Sagamore Rd, Fairview Park, OH 44126For SaleMLS ID #5231419, Alison M Baranek, Berkshire Hathaway HomeServices Stouffer Realty. MLS Now
- $349,9003 bd3 ba2.3k sqft13700 Indian Creek Dr, Middleburg Heights, OH 44130For SaleMLS ID #5222699, Ryan A Werner, JMG Ohio. MLS Now
- $499,9004 bd3 ba3k sqft925 Sandin Dr, Akron, OH 44333For SaleMLS ID #5233984, Jessica Nader, RE/MAX Crossroads Properties. MLS Now
- $377,7004 bd3 ba2.4k sqft5364 Hampton Dr, North Olmsted, OH 44070For SaleMLS ID #5225760, Michelle Green, Russell Real Estate Services. MLS Now
- $369,0004 bd3 ba2.6k sqft3352 Concord Dr, Brunswick, OH 44212For SaleMLS ID #5215147, Noureddine Chehade, EXP Realty, LLC.. MLS Now
- $297,9004 bd2 ba1.9k sqft6269 Sylvia Ct, Brookpark, OH 44142For SaleMLS ID #5229624, Lisa Humenik, RE/MAX Above & Beyond. MLS Now
- $349,9003 bd2 ba1.6k sqft2822 Joseph Pkwy, Brunswick, OH 44212For SaleMLS ID #5234259, Erika Love, Keller Williams Chervenic Rlty. MLS Now
- $325,0003 bd2 ba2.4k sqft8276 Marianna Blvd, Broadview Heights, OH 44147For SaleMLS ID #5225652, Kyle Cutler, EXP Realty, LLC.. MLS Now
- $399,0003 bd3 ba2.8k sqft5086 Silver Maple Ln, Medina, OH 44256For SaleMLS ID #5229045, Stacy N Nugent, Keller Williams Elevate. MLS Now
