Nestled beneath a canopy of towering hardwoods on a quiet street in Avon Lake, this beautifully maintained three-bedroom home blends timeless character with thoughtful updates. Situated on over one-third of an acre, it offers exceptional privacy just minutes from parks, schools, shopping, and Lake Erie.
From the moment you arrive, you'll appreciate the pride of ownership. The beautifully renovated kitchen features custom cabinetry, quartz like countertops, stainless steel appliances, subway tile backsplash, recessed lighting, and an efficient layout designed for both everyday living and entertaining.
The spacious dining room opens to one of the home's true highlights—a sun-filled four-season room overlooking the peaceful backyard. Whether enjoying your morning coffee or relaxing after a long day, this inviting space quickly becomes a favorite.
Step outside to the maintenance-free deck, perfect for summer barbecues, family gatherings, or simply enjoying the shade of mature trees in the private, park-like backyard.
The finished lower level offers a cozy family room with a classic brick fireplace, an updated full bath, plus a spacious laundry and hobby room.
Tasteful updates, neutral décor, abundant storage, and quality craftsmanship are evident throughout. Homes combining a generous lot, mature landscaping, established neighborhood, and modern updates are becoming increasingly rare.
This isn't just another house—it's the kind of home where memories are made. Welcome home.
Pending
$475,000
31635 Newbury Dr, Avon Lake, OH 44012
3beds
2,356sqft
Single Family Residence
Built in 1970
0.35 Acres Lot
$-- Zestimate®
$202/sqft
$-- HOA
What's special
Modern updatesTowering hardwoodsQuality craftsmanshipFinished lower levelInviting spaceShade of mature treesSubway tile backsplash
- 19 days |
- 2,623 |
- 118 |
Zillow last checked:
Listing updated:
Listed by:
Daniel Malloy dan@malloyteam.net,
Howard Hanna
Source: MLS Now,MLS#: 5233632Originating MLS: Akron Cleveland Association of REALTORS
Facts & features
Interior
Bedrooms & bathrooms
- Bedrooms: 3
- Bathrooms: 3
- Full bathrooms: 2
- 1/2 bathrooms: 1
Primary bedroom
- Level: Second
- Dimensions: ND x ND
Bedroom
- Level: Second
- Dimensions: ND x ND
Bedroom
- Level: Second
- Dimensions: ND x ND
Dining room
- Level: First
- Dimensions: ND x ND
Family room
- Level: Lower
- Dimensions: ND x ND
Kitchen
- Level: First
- Dimensions: ND x ND
Laundry
- Level: Lower
- Dimensions: ND x ND
Living room
- Level: First
- Dimensions: ND x ND
Other
- Description: Three season sunroom
- Level: First
- Dimensions: ND x ND
Heating
- Forced Air
Cooling
- Central Air
Appliances
- Included: Dryer, Dishwasher, Microwave, Range, Refrigerator, Washer
Features
- Windows: Double Pane Windows
- Has basement: No
- Number of fireplaces: 1
- Fireplace features: Wood Burning
Interior area
- Total structure area: 2,356
- Total interior livable area: 2,356 sqft
- Finished area above ground: 2,356
Video & virtual tour
Property
Parking
- Parking features: Attached, Garage, Garage Door Opener
- Attached garage spaces: 2
Features
- Levels: Three Or More,Multi/Split
Lot
- Size: 0.35 Acres
- Dimensions: 100 x 152
- Features: Wooded
Details
- Parcel number: 0400030142021
Construction
Type & style
- Home type: SingleFamily
- Architectural style: Colonial,Split Level
- Property subtype: Single Family Residence
Materials
- Vinyl Siding
- Roof: Asphalt,Fiberglass
Condition
- Updated/Remodeled
- Year built: 1970
Utilities & green energy
- Sewer: Public Sewer
- Water: Public
Community & HOA
Community
- Security: Smoke Detector(s)
- Subdivision: White Oaks Sub
HOA
- Has HOA: No
Location
- Region: Avon Lake
Financial & listing details
- Price per square foot: $202/sqft
- Tax assessed value: $307,850
- Annual tax amount: $5,454
- Date on market: 8/6/2026
- Cumulative days on market: 21 days
- Listing agreement: Exclusive Right To Sell
Estimated market value
Not available
Estimated sales range
Not available
Not available
Price history
| Date | Event | Price |
|---|---|---|
| 8/16/2026 | Pending sale | $475,000$202/sqft |
Source: MLS Now #5233632 Report a problem | ||
| 8/6/2026 | Listed for sale | $475,000+220.9%$202/sqft |
Source: MLS Now #5233632 Report a problem | ||
| 3/15/1993 | Sold | $148,000$63/sqft |
Source: Agent Provided Report a problem | ||
Public tax history
| Year | Property taxes | Tax assessment |
|---|---|---|
| 2024 | $5,099 +35.9% | $107,750 +52.8% |
| 2023 | $3,752 +1.1% | $70,530 |
| 2022 | $3,713 +0.2% | $70,530 |
| 2021 | $3,704 +5.7% | $70,530 +14.1% |
| 2020 | $3,504 +0.5% | $61,820 |
| 2019 | $3,486 -0.3% | $61,820 |
| 2018 | $3,497 -2.4% | $61,820 +6% |
| 2017 | $3,583 +0.5% | $58,310 |
| 2016 | $3,566 -0.5% | $58,310 |
| 2015 | $3,582 -4.7% | $58,310 |
| 2014 | $3,759 -0.8% | $58,310 |
| 2013 | $3,787 +14.1% | $58,310 |
| 2012 | $3,319 | $58,310 |
| 2011 | -- | -- |
| 2010 | -- | -- |
| 2009 | -- | -- |
| 2008 | $3,044 +0.4% | -- |
| 2007 | $3,032 -0.6% | -- |
| 2006 | $3,051 +6.8% | -- |
| 2005 | $2,856 +2.7% | -- |
| 2004 | $2,781 +0.9% | -- |
| 2003 | $2,756 +3.5% | -- |
| 2002 | $2,664 -1.5% | -- |
| 2001 | $2,706 +17.6% | -- |
| 2000 | $2,301 | -- |
Find assessor info on the county website
Monthly payment
Est. payment
Payment breakdown
Explore the cost of this home by adjusting the details. Changes won't be saved.Climate risks
Neighborhood: 44012
Nearby schools
GreatSchools rating
- 10/10Eastview Elementary SchoolGrades: K-4Distance: 1 mi
- 7/10Learwood Middle SchoolGrades: 7-8Distance: 1.1 mi
- 9/10Avon Lake High SchoolGrades: 9-12Distance: 2.5 mi
Schools provided by the listing agent
- District: Avon Lake CSD - 4702
Source: MLS Now. This data may not be complete. We recommend contacting the local school district to confirm school assignments for this home.
- $394,5004 bd2 ba1.9k sqft31637 Newbury Dr, Avon Lake, OH 44012Off Market
- $491,2004 bd4 ba3.9k sqft31633 Newbury Dr, Avon Lake, OH 44012Off Market
- $892,7005 bd4 ba3.6k sqft31659 Tradewinds Dr, Avon Lake, OH 44012Off Market
- $826,8004 bd4 ba3.8k sqft31657 Tradewinds Dr, Avon Lake, OH 44012Off Market
- $358,5003 bd1 ba1.9k sqft31639 Newbury Dr, Avon Lake, OH 44012Off Market
- $422,5003 bd2 ba2.4k sqft31631 Newbury Dr, Avon Lake, OH 44012Off Market
- $584,7004 bd4 ba3.9k sqft31628 Newbury Dr, Avon Lake, OH 44012Off Market
- $769,7003 bd2 ba2.9k sqft31699 Tradewinds Dr, Avon Lake, OH 44012Off Market
A local agent can set up tours, give advice and negotiate with sellers.
Similar homes
- $624,9005 bd3 ba2.8k sqft333 Waterside Dr, Avon Lake, OH 44012For Sale
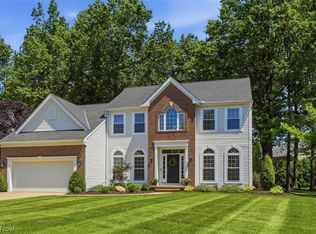 MLS ID #5234925, Troy W Bratz, Keller Williams Elevate. MLS Now
 - $339,9004 bd3 ba2.1k sqft318 Bellaire Rd, Avon Lake, OH 44012For Sale
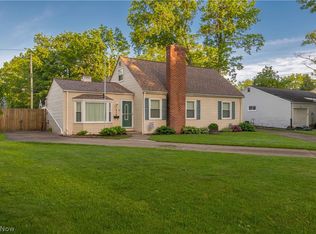 MLS ID #5211346, Mathew P Chase, Keller Williams Greater Metropolitan. MLS Now
 - $639,9004 bd3 ba2.6k sqft374 Bradley Rd, Bay Village, OH 44140For Sale
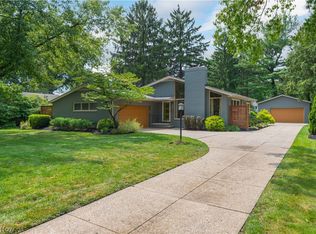 MLS ID #5236652, Glen G Whitten, Ohio Property Group, LLC. MLS Now
 - $545,0003 bd3 ba2.4k sqft32040 Tuscan Ln, Avon Lake, OH 44012For Sale
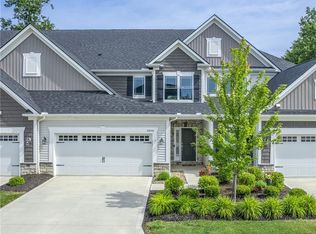 MLS ID #5231000, Beth Wallace, RE/MAX Real Estate Group. MLS Now
 - $245,0003 bd2 ba2.4k sqft240 Moore Rd, Avon Lake, OH 44012For SaleMLS ID #5229284, Karry York, Keller Williams Citywide. MLS Now
- $359,9004 bd3 ba2k sqft6224 Denise Dr, North Ridgeville, OH 44039For SaleMLS ID #5238601, Christina A Paramore, EXP Realty, LLC.. MLS Now
- $425,0002 bd2 ba1.8k sqft1936 Pembrooke Ln, Avon, OH 44011For SaleMLS ID #5233580, Mary Frances Weir, RE/MAX Crossroads Properties. MLS Now
- $499,0004 bd3 ba2.1k sqft15340 Cowley Rd, Columbia Station, OH 44028For SaleMLS ID #5235671, Eric Tepfenhart, JMG Ohio. MLS Now
- $475,0004 bd3 ba2.7k sqft19670 S Sagamore Rd, Fairview Park, OH 44126For SaleMLS ID #5231419, Alison M Baranek, Berkshire Hathaway HomeServices Stouffer Realty. MLS Now
- $415,0003 bd3 ba2k sqft7012 Morning Dove Ln, Olmsted Township, OH 44138For SaleMLS ID #5236674, Caprina M Gates, EXP Realty, LLC.. MLS Now
- $289,9004 bd1 ba1.2k sqft342 Inwood Blvd, Avon Lake, OH 44012For SaleMLS ID #5233722, Christopher A Frederick, Coldwell Banker Schmidt Realty. MLS Now
- $300,0003 bd2 ba2.1k sqft584 Bayfair Dr, Bay Village, OH 44140For SaleMLS ID #5238655, Anya Hodgson, EXP Realty, LLC.. MLS Now
- $599,0003 bd3 ba2.6k sqft28405 Lincoln Rd, Bay Village, OH 44140For SaleMLS ID #5229275, Asya Riemenschneider, EXP Realty, LLC.. MLS Now
- $530,0005 bd4 ba3k sqft1855 Settlers Reserve Way, Westlake, OH 44145For SaleMLS ID #5231096, Leilani M Bowersock, Coldwell Banker Schmidt Realty. MLS Now
- $384,9003 bd2 ba2.4k sqft2675 W Ridgewood Dr, Parma, OH 44134For SaleMLS ID #5238769, Chase Westphal, RE/MAX Above & Beyond. MLS Now
- $569,0004 bd3 ba2.9k sqft4351 Stoney Ridge Rd, Avon, OH 44011For SaleMLS ID #5231097, Rick Misencik, Russell Real Estate Services. MLS Now
- $525,0004 bd3 ba2k sqft4161 Leona Dr, Rocky River, OH 44116For SaleMLS ID #5233881, Sara B DiFranco, RE/MAX Results. MLS Now
- $484,9003 bd2 ba2k sqft23201 Lakeridge Way, Columbia Station, OH 44028For SaleMLS ID #5223071, Paul R Rossman Jr, Russell Real Estate Services. MLS Now
- $474,9003 bd3 ba1.8k sqft1855 W 52nd St, Cleveland, OH 44102For SaleMLS ID #5225016, Allie Carr, Berkshire Hathaway HomeServices Professional Realty. MLS Now
- $479,9004 bd3 ba2.7k sqft20121 Driftwood Ct, Strongsville, OH 44136For SaleMLS ID #5234240, Anthony Dente, Plum Tree Realty, LLC. MLS Now
