1936 Pembrooke – Fabulous Avenbury Lakes Single-Family Home
Former model home—packed with upgrades and exceptional craftsmanship—this stunning property offers an elevated lifestyle in one of Avon’s most desirable 55+ communities.
The chef’s kitchen is a standout, featuring stainless steel appliances, crisp white cabinetry, and elegant quartz countertops. It opens beautifully into the great room, where a see-through fireplace adds warmth and charm--connecting seamlessly to the four-season room—a perfect spot to relax year-round.
A formal dining room provides the ideal setting for large family gatherings and holiday celebrations.
The first-floor master suite is a true retreat, offering an expansive walk-in closet, a luxurious soaking tub, and a spacious double step-in shower. An additional first-floor bedroom with a full bath is perfect for guests. Need flexibility? A bonus room on the main level makes an excellent exercise room, home office, or hobby space.
Additional highlights include:
Attached garage. Expanded laundry room. Updated HVAC. Private wooded backyard with a concrete patio!
All of this is centrally located near Costco, upscale retail, grocery, and everyday conveniences. Plus, enjoy the exceptional amenities of Avenbury Lakes; a friendly and active 55+ community known for its welcoming neighbors, clubhouse, pool, walking trails, and year-round activities.
A truly wonderful place to call home.
Active
Price cut: $10K (9/4)
$415,000
1936 Pembrooke Ln, Avon, OH 44011
2beds
1,847sqft
Single Family Residence
Built in 1999
8,799 Square Feet Lot
$-- Zestimate®
$225/sqft
$455/mo HOA
What's special
Attached garageFirst-floor master suiteElegant quartz countertopsStainless steel appliancesExpanded laundry roomFormal dining roomFour-season room
- 35 days
- 947
- 35
Likely to sell faster than
Zillow last checked:
Listing updated:
Listed by:
Mary Frances Weir 216-798-9617 mfweir@gmail.com,
RE/MAX Crossroads Properties
Source: MLS Now,MLS#: 5233580 Originating MLS: Akron Cleveland Association of REALTORS
Originating MLS: Akron Cleveland Association of REALTORSFacts & features
Interior
Bedrooms & bathrooms
- Bedrooms: 2
- Bathrooms: 2
- Full bathrooms: 2
- Main level bathrooms: 2
- Main level bedrooms: 2
Primary bedroom
- Description: Flooring: Hardwood
- Level: First
- Dimensions: 15 x 13
Bedroom
- Description: Flooring: Carpet
- Level: First
- Dimensions: 13 x 12
Dining room
- Description: Flooring: Hardwood
- Level: First
- Dimensions: 13 x 11
Eat in kitchen
- Description: Flooring: Hardwood,Wood
- Features: Window Treatments
- Level: First
- Dimensions: 17 x 10
Entry foyer
- Description: Flooring: Ceramic Tile
- Level: First
- Dimensions: 7 x 5
Great room
- Description: See Through Fireplace,Flooring: Luxury Vinyl Tile
- Features: Fireplace
- Level: First
- Dimensions: 17 x 14
Laundry
- Description: Flooring: Laminate
- Level: First
- Dimensions: 12 x 6
Laundry
- Description: Flooring: Luxury Vinyl Tile
- Level: First
- Dimensions: 12 x 6
Office
- Description: Flooring: Hardwood
- Level: First
- Dimensions: 12 x 11
Sunroom
- Description: SEE THROUGH GAS FIREPLACE,Flooring: Ceramic Tile
- Level: First
- Dimensions: 14 x 12
Heating
- Forced Air, Gas
Cooling
- Central Air
Appliances
- Included: Dryer, Disposal, Microwave, Range, Refrigerator, Washer
- Laundry: Washer Hookup, Main Level, Laundry Room
Features
- Ceiling Fan(s), Chandelier, Cathedral Ceiling(s), Double Vanity, Entrance Foyer, Eat-in Kitchen, Pantry, Stone Counters, Recessed Lighting, Soaking Tub, Walk-In Closet(s)
- Windows: Double Pane Windows
- Basement: None
- Number of fireplaces: 1
- Fireplace features: Gas, Glass Doors, Gas Log, Gas Starter, See Through
Interior area
- Total structure area: 1,847
- Total interior livable area: 1,847 sqft
- Finished area above ground: 1,847
Video & virtual tour
Property
Parking
- Total spaces: 2
- Parking features: Attached, Driveway, Garage Faces Front, Garage, Paved
- Attached garage spaces: 2
Accessibility
- Accessibility features: Accessible Bedroom, Accessible Common Area, Accessible Closets, Accessible Kitchen, Central Living Area, Accessible Doors, Accessible Entrance, Accessible Hallway(s)
Features
- Levels: One
- Stories: 1
- Patio & porch: Patio, Porch
- Exterior features: Sprinkler/Irrigation, Private Yard
- Pool features: Fenced, Heated, In Ground, Outdoor Pool, Pool/Spa Combo, Community, None
- Fencing: None
- Has view: Yes
- View description: Garden, Trees/Woods
Lot
- Size: 8,799 Square Feet
- Features: Back Yard, Landscaped, Paved, Few Trees, Wooded
Details
- Additional structures: Gazebo
- Parcel number: 0400022101051
Construction
Type & style
- Home type: SingleFamily
- Architectural style: Ranch
- Property subtype: Single Family Residence
Materials
- Vinyl Siding
- Foundation: Block
- Roof: Asphalt,Fiberglass
Condition
- Year built: 1999
Utilities & green energy
- Sewer: Public Sewer
- Water: Public
Community & HOA
Community
- Features: Common Grounds/Area, Clubhouse, Curbs, Fitness, Lake, Medical Service, Playground, Park, Restaurant, Shopping, Sidewalks, Pool
- Security: Smoke Detector(s)
- Senior community: Yes
- Subdivision: Avenbury Lake Sub
HOA
- Has HOA: Yes
- Services included: Association Management, Common Area Maintenance, Maintenance Grounds, Maintenance Structure, Pest Control, Pool(s), Recreation Facilities, Reserve Fund, Roof, Snow Removal, See Remarks, Trash
- HOA fee: $455 monthly
- HOA name: Avenbury Lakes Hoa
Location
- Region: Avon
Financial & listing details
- Price per square foot: $225/sqft
- Tax assessed value: $326,830
- Annual tax amount: $5,454
- Date on market: 8/5/2026
- Cumulative days on market: 36 days
- Listing terms: Cash,Conventional
Estimated market value
Not available
Estimated sales range
Not available
Not available
Price history
| Date | Event | Price |
|---|---|---|
| 9/4/2026 | Price change | $415,000-2.4%$225/sqft |
Source:  MLS Now #5233580 Report a problem MLS Now #5233580 Report a problem | ||
| 8/5/2026 | Listed for sale | $425,000+63.5%$230/sqft |
Source: MLS Now #5233580 Report a problem | ||
| 5/31/2019 | Sold | $260,000-4.4%$141/sqft |
Source: MLS Now #4081235 Report a problem | ||
| 5/3/2019 | Pending sale | $272,000$147/sqft |
Source: RE/MAX Real Estate Group #4081235 Report a problem | ||
| 4/1/2019 | Listed for sale | $272,000+8.8%$147/sqft |
Source: RE/MAX Real Estate Group #4081235 Report a problem | ||
| 5/31/2017 | Sold | $250,000+0%$135/sqft |
Source: MLS Now #3903731 Report a problem | ||
| 5/19/2017 | Pending sale | $249,900$135/sqft |
Source: Keller Williams Greater Cleveland #3903731 Report a problem | ||
| 5/17/2017 | Listed for sale | $249,900+34.7%$135/sqft |
Source: Keller Williams Greater Cleveland #3903731 Report a problem | ||
| 3/4/2013 | Sold | $185,500-2.3%$100/sqft |
Source: MLS Now #3357789 Report a problem | ||
| 1/18/2013 | Price change | $189,900-5%$103/sqft |
Source: Ohio Family Realty Report a problem | ||
| 10/12/2012 | Listed for sale | $199,900-23.1%$108/sqft |
Source: Ohio Family Realty Report a problem | ||
| 6/14/2004 | Sold | $259,900+11.4%$141/sqft |
Source: Public Record Report a problem | ||
| 3/14/2003 | Sold | $233,200$126/sqft |
Source: Public Record Report a problem | ||
Public tax history
| Year | Property taxes | Tax assessment |
|---|---|---|
| 2025 | $5,352 -4.8% | $114,390 |
| 2024 | $5,623 +13% | $114,390 +27.1% |
| 2023 | $4,978 +1% | $89,980 |
| 2022 | $4,931 -0.2% | $89,980 |
| 2021 | $4,941 +3.7% | $89,980 +10.5% |
| 2020 | $4,765 +2.1% | $81,440 |
| 2019 | $4,667 +7.9% | $81,440 |
| 2018 | $4,324 -2.7% | $81,440 +4.4% |
| 2017 | $4,445 -1.1% | $77,990 |
| 2016 | $4,497 -1% | $77,990 |
| 2015 | $4,542 +0.8% | $77,990 |
| 2014 | $4,504 +12% | $77,990 |
| 2013 | $4,020 +1.6% | $77,990 |
| 2012 | $3,956 | $77,990 -65.9% |
| 2011 | -- | $228,900 |
| 2010 | -- | -- |
| 2009 | -- | -- |
| 2008 | $3,453 +1.3% | -- |
| 2007 | $3,408 -11.6% | -- |
| 2006 | $3,856 +16.3% | -- |
| 2005 | $3,316 -0.6% | -- |
| 2004 | $3,337 +9.4% | -- |
| 2003 | $3,050 -0.5% | -- |
| 2002 | $3,066 +1.1% | -- |
| 2001 | $3,032 +2.5% | -- |
| 2000 | $2,959 | -- |
Find assessor info on the county website
Monthly payment
Est. payment
Payment breakdown
Explore the cost of this home by adjusting the details. Changes won't be saved.Climate risks
Neighborhood: 44011
Nearby schools
Schools provided by the listing agent
- District: Avon LSD - 4703
Source: MLS Now. This data may not be complete. We recommend contacting the local school district to confirm school assignments for this home.
Similar homes
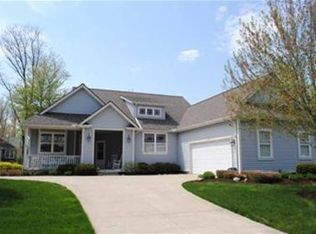
- $419,9004 bd3 ba2.1k sqft36035 Harbor Dr, North Ridgeville, OH 44039For Sale
 MLS ID #5236089, Kit Custer, RE/MAX Transitions. MLS Now
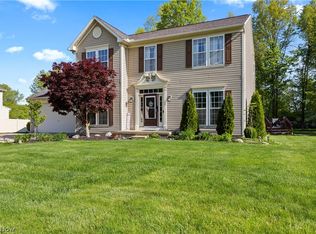
 - $415,0003 bd3 ba2k sqft7012 Morning Dove Ln, Olmsted Township, OH 44138For Sale
 MLS ID #5236674, Caprina M Gates, EXP Realty, LLC.. MLS Now
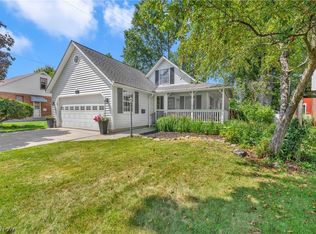
 - $399,9004 bd3 ba2.2k sqft5297 Garfield Blvd, Sheffield Village, OH 44054For Sale
 MLS ID #5197378, Jonathan Wright, Civitas Real Estate Group. MLS Now
 - $419,9003 bd2 ba2.4k sqft360 Huntmere Dr, Bay Village, OH 44140For Sale
 MLS ID #5239269, Colin Biro, Century 21 DeAnna Realty. MLS Now
