Nestled along a peaceful, tree-lined street in Red Tail, this custom-built colonial combines a storybook-inspired stone front, distinctive architecture, and picturesque views of the pond and the 15th tee of Red Tail Golf Club's prestigious Von Hagge-designed course. Beautiful hardwood flooring flows throughout the main level, where abundant natural light fills the spacious interior. A step-down great room anchors the first floor, featuring a dramatic stone fireplace and surround sound system. The kitchen offers granite countertops, ample cabinetry, an updated faucet, and open layout overlooking the morning room, where a bowed window captures picturesque pond and golf course views. Sliding doors from the adjacent dining area lead to a deck with a seasonal covered awning, ideal for relaxing or entertaining while enjoying the peaceful setting. Upstairs, the primary suite with a balcony is highlighted by a bowed window that mirrors the morning room's sweeping views of water and fairway. The adjoining spa-inspired bath remodeled in 2024 and a generous walk-in closet complete the primary suite. Two additional bedrooms, a full bath, a loft area, and pull-down attic complete the second floor. The finished basement expands your living space with a spacious recreation room, bar area, paneled in warm pine with tile flooring, creating a classic, pub-like atmosphere and a convenient half bath. Meticulously maintained with numerous updates: 2026 roof; 2024 furnace, central air, primary bath remodel, Smart whole-house sound system, sprinkler system & sump pump; 2025 kitchen & bath faucets; 2022 garage floor coating; 2021 exterior paint; 2020 garage door; and 2015 windows. Enjoy golf course scenery, tranquil pond views, and the exceptional lifestyle Red Tail is known for in this thoughtfully updated custom home. Red Tail residents also enjoy a clubhouse, fitness center, pool, tennis, pickleball, and dining room and patio.
Active
$542,500
4262 Vilamoura Dr, Avon, OH 44011
3beds
2,613sqft
:
Get pre-qualified$4,010/mo
Single Family Residence
Built in 1998
4,704 Square Feet Lot
$-- Zestimate®
$208/sqft
$277/mo HOA
What's special
Storybook-inspired stone frontDistinctive architecturePeaceful tree-lined streetSurround sound systemGranite countertopsSmart whole-house sound systemSprinkler system
- 25 days |
- 2,744 |
- 148 |
Likely to sell faster than
Zillow last checked:
Listing updated:
Listed by:
Holly Pratt 216-695-7229 hpratt@att.net,
RE/MAX Crossroads Properties
Source: MLS Now,MLS#: 5228136 Originating MLS: Akron Cleveland Association of REALTORS
Originating MLS: Akron Cleveland Association of REALTORSFacts & features
Interior
Bedrooms & bathrooms
- Bedrooms: 3
- Bathrooms: 4
- Full bathrooms: 2
- 1/2 bathrooms: 2
- Main level bathrooms: 1
Primary bedroom
- Description: Bowed window, balcony. with pond & golf course view,Flooring: Carpet
- Features: Beamed Ceilings, Sound System, Walk-In Closet(s), Wired for Sound
- Level: Second
- Dimensions: 15 x 13
Bedroom
- Description: Flooring: Carpet
- Level: Second
- Dimensions: 17 x 10
Bedroom
- Description: Flooring: Carpet
- Level: Second
- Dimensions: 10 x 10
Primary bathroom
- Description: Renovated Spa Like bath w/soaking tub, tiled shower and view of golf course,Flooring: Tile
- Features: Granite Counters, Sound System, Soaking Tub, Wired for Sound
- Level: Second
- Dimensions: 11 x 10
Eat in kitchen
- Description: Flooring: Wood
- Features: Breakfast Bar, Granite Counters
- Level: First
- Dimensions: 25 x 8
Entry foyer
- Description: Flooring: Wood
- Level: First
- Dimensions: 11 x 16
Great room
- Description: Flooring: Wood
- Features: Built-in Features, Cathedral Ceiling(s), Fireplace, Sound System, Track Lighting, Wired for Sound, Window Treatments
- Level: First
- Dimensions: 28 x 13
Laundry
- Description: Flooring: Wood
- Level: First
- Dimensions: 8 x 7
Other
- Description: Basement Bar, pined paneled with golf theme and pub vibe,Flooring: Tile
- Features: Built-in Features, Laminate Counters, Sound System, Bar, Natural Woodwork, Wired for Sound
- Level: Basement
- Dimensions: 15 x 13
Recreation
- Description: Flooring: Carpet
- Features: Built-in Features, Sound System, Bar, Natural Woodwork, Wired for Sound
- Level: Basement
- Dimensions: 25 x 20
Sitting room
- Description: Morning/Dining or Sitting room has bowed window and views of golf course and peaceful pond,Flooring: Wood
- Features: Beamed Ceilings
- Level: First
- Dimensions: 15 x 11
Heating
- Forced Air, Gas
Cooling
- Central Air, Ceiling Fan(s)
Appliances
- Included: Built-In Oven, Cooktop, Dryer, Dishwasher, Disposal, Refrigerator, Washer
- Laundry: Electric Dryer Hookup, Main Level, Laundry Room
Features
- Beamed Ceilings, Breakfast Bar, Built-in Features, Ceiling Fan(s), Cathedral Ceiling(s), Double Vanity, Eat-in Kitchen, Granite Counters, High Ceilings, High Speed Internet, Laminate Counters, Pantry, Recessed Lighting, Bar, Wired for Sound
- Windows: Double Pane Windows, Screens
- Basement: Full,Concrete,Bath/Stubbed,Sump Pump
- Number of fireplaces: 1
- Fireplace features: Gas, Great Room, Stone
Interior area
- Total structure area: 2,613
- Total interior livable area: 2,613 sqft
- Finished area above ground: 1,918
- Finished area below ground: 695
Video & virtual tour
Property
Parking
- Total spaces: 2
- Parking features: Attached, Drain, Driveway, Garage Faces Front, Garage, Water Available
- Attached garage spaces: 2
Features
- Levels: Two
- Stories: 2
- Patio & porch: Awning(s), Deck
- Exterior features: Awning(s), Sprinkler/Irrigation, Lighting
- Pool features: Association, In Ground, Outdoor Pool, Community
- Fencing: None
- Has view: Yes
- View description: Golf Course, Pond
- Has water view: Yes
- Water view: Pond
- Waterfront features: Waterfront
- Frontage type: Golf Course
Lot
- Size: 4,704 Square Feet
- Dimensions: 40 x 118.42
- Features: Back Yard, Cul-De-Sac, Front Yard, Gentle Sloping, Landscaped, On Golf Course, Pond on Lot, Waterfront
Details
- Parcel number: 0400024115123
Construction
Type & style
- Home type: SingleFamily
- Architectural style: Colonial
- Property subtype: Single Family Residence
Materials
- Cedar, Stone
- Foundation: Block
- Roof: Asphalt,Fiberglass
Condition
- Year built: 1998
Utilities & green energy
- Sewer: Public Sewer
- Water: Public
Community & HOA
Community
- Features: Common Grounds/Area, Clubhouse, Fitness, Golf, Medical Service, Park, Restaurant, Shopping, Sidewalks, Tennis Court(s), Pool
- Security: Smoke Detector(s)
- Subdivision: Red Tail
HOA
- Has HOA: Yes
- Services included: Maintenance Grounds, Recreation Facilities, Reserve Fund
- HOA fee: $225 monthly
- HOA name: Red Tail
- Second HOA fee: $625 annually
Location
- Region: Avon
Financial & listing details
- Price per square foot: $208/sqft
- Tax assessed value: $473,280
- Annual tax amount: $7,751
- Date on market: 7/16/2026
- Cumulative days on market: 25 days
- Listing terms: Cash,Conventional,FHA,VA Loan
Estimated market value
Not available
Estimated sales range
Not available
Not available
Price history
| Date | Event | Price |
|---|---|---|
| 7/16/2026 | Listed for sale | $542,500+55%$208/sqft |
Source:  MLS Now #5228136 Report a problem MLS Now #5228136 Report a problem | ||
| 3/24/2021 | Listing removed | -- |
Source: Owner Report a problem | ||
| 9/5/2013 | Listing removed | $350,000$134/sqft |
Source: Owner Report a problem | ||
| 8/16/2013 | Listed for sale | $350,000+14.8%$134/sqft |
Source: Owner Report a problem | ||
| 9/24/2011 | Listing removed | $305,000$117/sqft |
Source: InterVest Realty Report a problem | ||
| 8/26/2011 | Price change | $305,000-12.9%$117/sqft |
Source: InterVest Realty Report a problem | ||
| 8/4/2011 | Price change | $350,000+14.8%$134/sqft |
Source: Owner Report a problem | ||
| 7/9/2011 | Price change | $305,000-7.3%$117/sqft |
Source: InterVest Realty Report a problem | ||
| 5/21/2011 | Price change | $329,000-2.9%$126/sqft |
Source: InterVest Realty Report a problem | ||
| 3/30/2011 | Listed for sale | $339,000+421.5%$130/sqft |
Source: InterVest Realty Report a problem | ||
| 10/28/1998 | Sold | $65,000$25/sqft |
Source: Public Record Report a problem | ||
Public tax history
| Year | Property taxes | Tax assessment |
|---|---|---|
| 2024 | $8,143 +15.2% | $165,650 +29.7% |
| 2023 | $7,066 +1% | $127,740 |
| 2022 | $7,000 -0.2% | $127,740 |
| 2021 | $7,014 -2.5% | $127,740 +3.9% |
| 2020 | $7,193 +2.1% | $122,950 |
| 2019 | $7,046 +7.9% | $122,950 |
| 2018 | $6,529 +7.6% | $122,950 +15.5% |
| 2017 | $6,065 -1.1% | $106,410 |
| 2016 | $6,136 -1% | $106,410 |
| 2015 | $6,197 +9.5% | $106,410 +8.6% |
| 2014 | $5,660 -0.5% | $98,010 |
| 2013 | $5,691 +1.6% | $98,010 |
| 2012 | $5,600 | $98,010 |
| 2011 | -- | -- |
| 2010 | -- | -- |
| 2009 | -- | -- |
| 2008 | $4,625 +1.3% | -- |
| 2007 | $4,564 +1.1% | -- |
| 2006 | $4,516 -1.6% | -- |
| 2005 | $4,590 +2.2% | -- |
| 2004 | $4,490 +9.4% | -- |
| 2003 | $4,104 +2.1% | -- |
| 2002 | $4,018 +1.1% | -- |
| 2001 | $3,973 +0.5% | -- |
| 2000 | $3,952 | -- |
Find assessor info on the county website
Monthly payment
Est. payment
Payment breakdown
Explore the cost of this home by adjusting the details. Changes won't be saved.Climate risks
Neighborhood: 44011
Nearby schools
GreatSchools rating
- NAAvon East Elementary SchoolGrades: 1-2Distance: 1.6 mi
- 9/10Avon High SchoolGrades: 8-12Distance: 2.7 mi
- NAAvon Village Elementary SchoolGrades: PK-KDistance: 2.4 mi
Schools provided by the listing agent
- District: Avon LSD - 4703
Source: MLS Now. This data may not be complete. We recommend contacting the local school district to confirm school assignments for this home.
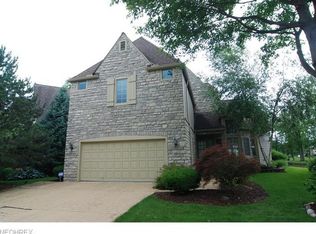
- $633,8003 bd4 ba3.4k sqft4264 Vilamoura Dr, Avon, OH 44011Off Market
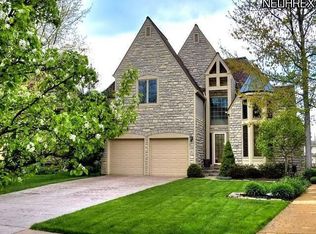
- $700,5003 bd4 ba2.8k sqft4260 Vilamoura Dr, Avon, OH 44011Off Market
- $649,7003 bd3 ba2.3k sqft4258 Vilamoura Dr, Avon, OH 44011Off Market

- $645,2003 bd3 ba2.4k sqft4266 Vilamoura Dr, Avon, OH 44011Off Market
- $593,0003 bd4 ba2.3k sqft4256 Vilamoura Dr, Avon, OH 44011Off Market
- $585,5003 bd4 ba2.5k sqft4268 Vilamoura Dr, Avon, OH 44011Off Market
- $40-- bd-- ba-- sqft4268 Vilamoura Dr, Avon, OH 44011Off Market
- $610,2503 bd4 ba2.6k sqft4253 Vilamoura Dr, Avon, OH 44011Sold
A local agent can set up tours, give advice and negotiate with sellers.
Similar homes
- $529,0004 bd5 ba3.3k sqft3528 Brook Ct, Avon, OH 44011For Sale
 MLS ID #5231074, PJ Printy, The Holden Agency. MLS Now
 - $549,9005 bd4 ba3.3k sqft2436 Roxboro St, Avon, OH 44011For Sale
 MLS ID #5227135, Rose Baker, Keller Williams Citywide. MLS Now
 - $359,9002 bd2 ba1.6k sqft4250 Reserve Way, Avon, OH 44011For Sale
 MLS ID #5226286, Christina Carpadis, RE/MAX Above & Beyond. MLS Now
 - $425,0002 bd2 ba1.8k sqft1936 Pembrooke Ln, Avon, OH 44011For Sale
 MLS ID #5233580, Mary Frances Weir, RE/MAX Crossroads Properties. MLS Now
 - $554,9004 bd3 ba2.8k sqft652 Lakeside Dr, Avon Lake, OH 44012For SaleMLS ID #5223606, Paul Lawson, Russell Real Estate Services. MLS Now
- $624,9005 bd3 ba2.8k sqft333 Waterside Dr, Avon Lake, OH 44012For SaleMLS ID #5234925, Troy W Bratz, Keller Williams Elevate. MLS Now
- $550,0004 bd3 ba2k sqft4161 Leona Dr, Rocky River, OH 44116For SaleMLS ID #5233881, Sara B DiFranco, RE/MAX Results. MLS Now
- $765,0005 bd4 ba3k sqft2335 Norton Pl, Avon, OH 44011For SaleMLS ID #5217101, Bonnie Phillips, Redfin Real Estate Corporation. MLS Now
- $359,9004 bd2 ba2.2k sqft28610 Lynhaven Dr, North Olmsted, OH 44070For SaleMLS ID #5233714, Noureddine Chehade, EXP Realty, LLC.. MLS Now
- $495,0004 bd3 ba2.8k sqft2470 Stiegler Rd, Valley City, OH 44280For SaleMLS ID #5233711, Jenna Bartone, RE/MAX Above & Beyond. MLS Now
- $725,0003 bd3 ba3.5k sqft27328 Schady Rd, Olmsted Falls, OH 44138For SaleMLS ID #5224995, Jacqueline A Jakacki, RE/MAX Above & Beyond. MLS Now
- $545,0003 bd3 ba2.4k sqft32040 Tuscan Ln, Avon Lake, OH 44012For SaleMLS ID #5231000, Beth Wallace, RE/MAX Real Estate Group. MLS Now
- $550,0003 bd3 ba2.7k sqft1744 Mattingly Rd, Hinckley, OH 44233For SaleMLS ID #5225829, Sam Livingston, Home Equity Realty Group. MLS Now
- $359,9004 bd3 ba2k sqft6224 Denise Dr, North Ridgeville, OH 44039For SaleMLS ID #5221792, Christina A Paramore, EXP Realty, LLC.. MLS Now
- $485,0004 bd4 ba3.6k sqft5454 Schueller Blvd, Sheffield Village, OH 44054For SaleMLS ID #5222896, Hailey MacGregor, Century 21 DeAnna Realty. MLS Now
- $440,0003 bd4 ba3.1k sqft38524 Terrell Dr, North Ridgeville, OH 44039For SaleMLS ID #5223644, Gregory Erlanger, Keller Williams Citywide. MLS Now
- $334,9903 bd3 ba2.6k sqft6141 Eastview Ave, North Ridgeville, OH 44039For SaleMLS ID #5227919, Allison Caputo, Howard Hanna. MLS Now
- $377,7004 bd3 ba2.4k sqft5364 Hampton Dr, North Olmsted, OH 44070For SaleMLS ID #5225760, Michelle Green, Russell Real Estate Services. MLS Now
- $429,9003 bd4 ba2.7k sqft3558 Keats Blvd, Brunswick, OH 44212For SaleMLS ID #5234194, Heather L Dimitrov, Keller Williams Elevate. MLS Now
- $479,9004 bd3 ba2.7k sqft20121 Driftwood Ct, Strongsville, OH 44136For SaleMLS ID #5234240, Anthony Dente, Plum Tree Realty, LLC. MLS Now
