Better than new construction—over $61,000 in upgrades already completed! Enjoy the benefits of a newer home without the wait, construction decisions, or added expense of upgrades. ** Premium finishes: window treatments - upgraded flooring - upgraded lighting - upgraded kitchen/baths. Unit includes a rare enclosed sunroom, premium appliances, and custom features not found in the builder's lower-priced model homes. The dramatic two-story great room is filled with natural light and seamlessly connects the living room, dining area, and gourmet kitchen. The kitchen features an oversized granite island with breakfast bar, upgraded brushed stainless appliances, designer lighting, granite countertops, and a top-of-the-line ultra-quiet Bosch dishwasher. 1st-fl laundry with washer and dryer across from the half bath. The 1st-fl owner's suite features an upgraded bath with dual sinks, walk-in shower, and custom walk-in closet. Custom closet systems are installed throughout the home. A true standout, the enclosed sunroom is not available in the builder's model homes or most homes in the community. Complete with a transom window and interior sliding glass doors, it's ideal as a home office, fitness room, hobby space, or relaxing retreat with direct access to the professionally installed paver patio. Additional upgrades include motorized blinds on the soaring 2-story windows, upgraded lighting, and a custom glass partition overlooking the foyer from the second-floor loft. Upstairs also offers two spacious bedrooms, a full bath, and a finished walk-in storage room. Impeccably maintained with stunning contemporary décor, this desirable unit backs onto a landscaped privacy fence for exceptional privacy and security. Enjoy low-maintenance living in this welcoming 55+ community (non-exclusive). HOA includes landscaping, water, sewer, and trash. Pets are welcome. Prime location! Restaurants/amenities next door, just a few miles from the library, pool, courts, and walking trails
Active
$545,000
32040 Tuscan Ln, Avon Lake, OH 44012
3beds
2,477sqft
Townhouse, Condominium
Built in 2023
-- sqft lot
$-- Zestimate®
$220/sqft
$330/mo HOA
What's special
Designer lightingUpgraded lightingGranite countertopsUpgraded brushed stainless appliancesCustom featuresPremium appliancesTop-of-the-line ultra-quiet bosch dishwasher
- 45 days
- 146
- 3
Zillow last checked:
Listing updated:
Listed by:
Beth Wallace 440-782-6566 BethWallace@realtyxo.com,
RE/MAX Real Estate Group
Source: MLS Now,MLS#: 5231000 Originating MLS: Akron Cleveland Association of REALTORS
Originating MLS: Akron Cleveland Association of REALTORSFacts & features
Interior
Bedrooms & bathrooms
- Bedrooms: 3
- Bathrooms: 3
- Full bathrooms: 2
- 1/2 bathrooms: 1
- Main level bathrooms: 2
- Main level bedrooms: 1
Primary bedroom
- Description: Flooring: Carpet
- Level: First
- Dimensions: 15 x 12
Bedroom
- Description: Flooring: Carpet
- Level: Second
- Dimensions: 14 x 11
Bedroom
- Description: Flooring: Carpet
- Level: Second
- Dimensions: 14 x 13
Primary bathroom
- Description: Owner suite bath -1st fl,Flooring: Ceramic Tile
- Level: First
- Dimensions: ND x ND
Bathroom
- Description: Half bath - 1st fl,Flooring: Ceramic Tile
- Level: First
- Dimensions: ND x ND
Bathroom
- Description: Full bath - 2nd fl,Flooring: Ceramic Tile
- Level: Second
- Dimensions: ND x ND
Bonus room
- Description: Finished walk-in storage closet,Flooring: Carpet
- Level: Second
- Dimensions: 12 x 10
Entry foyer
- Description: Flooring: Luxury Vinyl Tile
- Level: First
- Dimensions: 13 x 6
Great room
- Description: Flooring: Luxury Vinyl Tile
- Level: First
- Dimensions: 20 x 15
Kitchen
- Description: Flooring: Luxury Vinyl Tile
- Level: First
- Dimensions: 19 x 16
Laundry
- Description: Flooring: Luxury Vinyl Tile
- Level: First
- Dimensions: 7 x 7
Loft
- Description: Flooring: Carpet
- Level: Second
- Dimensions: 18 x 18
Sunroom
- Description: Flooring: Luxury Vinyl Tile
- Level: First
- Dimensions: 14 x 9
Heating
- Forced Air
Cooling
- Central Air
Appliances
- Included: Dryer, Dishwasher, Disposal, Microwave, Range, Refrigerator
- Laundry: Main Level
Features
- Ceiling Fan(s), Cathedral Ceiling(s), Granite Counters, High Ceilings, Kitchen Island, Open Floorplan, Walk-In Closet(s)
- Windows: Window Coverings
- Basement: None
- Number of fireplaces: 1
Interior area
- Total structure area: 2,477
- Total interior livable area: 2,477 sqft
- Finished area above ground: 2,477
Video & virtual tour
Property
Parking
- Total spaces: 2
- Parking features: Attached, Garage, Guest
- Attached garage spaces: 2
Features
- Levels: Two
- Stories: 2
- Patio & porch: Patio
- Fencing: Partial
Lot
- Size: 1,772 Square Feet
Details
- Parcel number: 0400030720021
Construction
Type & style
- Home type: Condo
- Property subtype: Townhouse, Condominium
- Attached to another structure: Yes
Materials
- Vinyl Siding
- Roof: Shingle
Condition
- Year built: 2023
Utilities & green energy
- Sewer: Public Sewer
- Water: Public
Community & HOA
Community
- Subdivision: Tuscan Village
HOA
- Has HOA: Yes
- Services included: Common Area Maintenance, Insurance, Maintenance Structure, Reserve Fund, Roof, Sewer, Snow Removal, Trash, Water
- HOA fee: $330 monthly
- HOA name: Tuscan Village Condominium Association
Location
- Region: Avon Lake
Financial & listing details
- Price per square foot: $220/sqft
- Tax assessed value: $472,090
- Annual tax amount: $8,476
- Date on market: 7/26/2026
- Cumulative days on market: 47 days
- Listing terms: Cash,Contract
Estimated market value
Not available
Estimated sales range
Not available
Not available
Price history
| Date | Event | Price |
|---|---|---|
| 7/26/2026 | Listed for sale | $545,000+16.9%$220/sqft |
Source:  MLS Now #5231000 Report a problem MLS Now #5231000 Report a problem | ||
| 1/30/2023 | Sold | $466,200$188/sqft |
Source: Public Record Report a problem | ||
Public tax history
| Year | Property taxes | Tax assessment |
|---|---|---|
| 2025 | $8,364 +7.1% | $165,230 +0.2% |
| 2024 | $7,807 +410.2% | $164,980 +489.2% |
| 2023 | $1,530 | $28,000 |
Find assessor info on the county website
Monthly payment
Est. payment
Payment breakdown
Explore the cost of this home by adjusting the details. Changes won't be saved.Climate risks
Neighborhood: 44012
Nearby schools
Schools provided by the listing agent
- District: Avon Lake CSD - 4702
Source: MLS Now. This data may not be complete. We recommend contacting the local school district to confirm school assignments for this home.

Similar homes
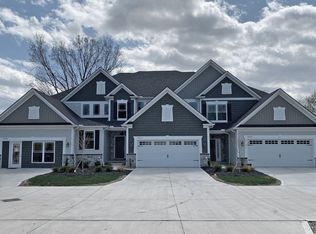
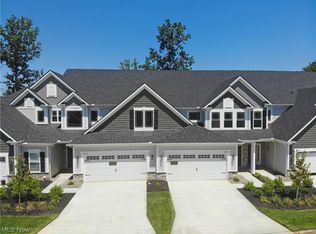
- $488,5003 bd3 ba2.4k sqft606 Monteforte Ct #43, Avon Lake, OH 44012For Sale
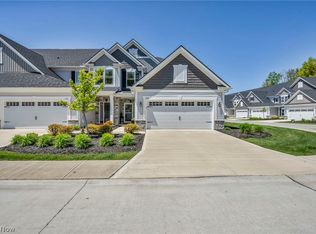 MLS ID #5202480, Jenne Haddox, Richfield Realty Group LLC. MLS Now
 - $599,5004 bd3 ba3.5k sqft389 Jaycox Rd, Avon Lake, OH 44012For Sale
 MLS ID #5238745, Kizzie L Culbert, Keller Williams Citywide. MLS Now
 - $545,9003 bd3 ba2.2k sqft33352 Midship Dr, Avon Lake, OH 44012For Sale
 MLS ID #5167176, Julie Weist, Howard Hanna. MLS Now
 - $639,9004 bd3 ba2.6k sqft374 Bradley Rd, Bay Village, OH 44140For Sale
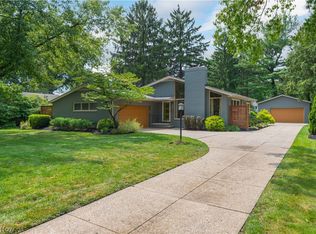 MLS ID #5236652, Glen G Whitten, Ohio Property Group, LLC. MLS Now
