Newer luxury townhouse featuring 3 bedrooms and 2.5 bathrooms. Soaring 2story great room with a 2 story stacked stone fireplace, Private office with french doors, Sun-Drenched sitting room and Gourmet Kitchen with huge finished island, gas cooktop, subway tile backsplash in a herringbone pattern, quartz countertops and a walk in pantry make up the kitchen. A half bathroom, laundry room with custom cabinetry, finished storage space along with an unfinished storage space finish out the main level. The Spacious and Serene upper level consists of the owners retreat with luxurious en-suite, Frameless glass tile shower and custom walk-in closet. Two spacious bedrooms with custom closets and full bath finish off this level. All bedrooms have the option for light filtering or blackout blinds. quarts countertops throughout, custom lighting and window treatments along with the neutral modern aesthetics this property truly feels like a custom home. In addition, there is an oversized 2 car garage with an additional storage closet and EV charger.
Active
$599,000
516 Port Side Dr, Avon Lake, OH 44012
3beds
2,546sqft
Townhouse, Single Family Residence
Built in 2025
0.36 Acres Lot
$-- Zestimate®
$235/sqft
$306/mo HOA
What's special
Half bathroomHuge finished islandEv chargerNeutral modern aestheticsSun-drenched sitting roomGas cooktopFinished storage space
- 11 days
- 444
- 29
Zillow last checked:
Listing updated:
Listed by:
Steven Koleno 804-656-5007 contact@beycome.com,
Beycome Brokerage Realty LLC
Source: MLS Now,MLS#: 5240811 Originating MLS: Other/Unspecificed
Originating MLS: Other/UnspecificedFacts & features
Interior
Bedrooms & bathrooms
- Bedrooms: 3
- Bathrooms: 3
- Full bathrooms: 2
- 1/2 bathrooms: 1
- Main level bathrooms: 1
Primary bedroom
- Level: Second
- Dimensions: ND x ND
Bedroom
- Level: Second
- Dimensions: ND x ND
Bedroom
- Level: Second
- Dimensions: ND x ND
Primary bathroom
- Level: Second
- Dimensions: ND x ND
Dining room
- Level: First
- Dimensions: ND x ND
Kitchen
- Level: First
- Dimensions: ND x ND
Laundry
- Level: First
- Dimensions: ND x ND
Living room
- Level: First
- Dimensions: ND x ND
Office
- Level: First
- Dimensions: ND x ND
Sunroom
- Level: First
- Dimensions: ND x ND
Heating
- Forced Air, Gas
Cooling
- Central Air
Appliances
- Laundry: Inside, Main Level, Laundry Room
Features
- Cathedral Ceiling(s), Entrance Foyer, High Ceilings, Kitchen Island, Open Floorplan, Pantry, Stone Counters, Vaulted Ceiling(s), Walk-In Closet(s)
- Has basement: No
- Number of fireplaces: 1
- Fireplace features: Great Room, Stone
Interior area
- Total structure area: 2,546
- Total interior livable area: 2,546 sqft
- Finished area above ground: 2,546
- Finished area below ground: 0
Video & virtual tour
Property
Parking
- Total spaces: 2
- Parking features: Attached, Driveway, Electric Vehicle Charging Station(s), Garage, Garage Door Opener, Paved
- Attached garage spaces: 2
Features
- Levels: Two
- Stories: 2
- Exterior features: Lighting, Private Entrance
Lot
- Size: 0.36 Acres
- Dimensions: 50 x 100
- Features: < 1/2 Acre, Landscaped
Details
- Parcel number: 0400029707012
- Special conditions: Standard
Construction
Type & style
- Home type: Townhouse
- Property subtype: Townhouse, Single Family Residence
Materials
- Stone, Vinyl Siding
- Roof: Asphalt,Shingle
Condition
- New Construction
- New construction: Yes
- Year built: 2025
Utilities & green energy
- Sewer: Public Sewer
- Water: Public
Community & HOA
Community
- Subdivision: Port Side
HOA
- Has HOA: Yes
- Services included: Association Management, Common Area Maintenance, Insurance, Maintenance Grounds, Maintenance Structure, Reserve Fund, Snow Removal, Trash
- HOA fee: $974 annually
- HOA name: Lawrence Management
- Second HOA fee: $225 monthly
Location
- Region: Avon Lake
Financial & listing details
- Price per square foot: $235/sqft
- Annual tax amount: $3,061
- Date on market: 8/29/2026
- Cumulative days on market: 12 days
- Listing terms: Cash,Conventional,FHA,Other,VA Loan
Estimated market value
Not available
Estimated sales range
Not available
Not available
Price history
| Date | Event | Price |
|---|---|---|
| 8/29/2026 | Listed for sale | $599,000$235/sqft |
Source:  MLS Now #5240811 Report a problem MLS Now #5240811 Report a problem | ||
| 9/16/2024 | Listing removed | -- |
Source:  Pulte Report a problem Pulte Report a problem | ||
| 9/12/2024 | Listed for sale | -- |
Source: Pulte Report a problem | ||
Public tax history
Tax history is unavailable.
Monthly payment
Est. payment
Payment breakdown
Explore the cost of this home by adjusting the details. Changes won't be saved.Climate risks
Neighborhood: 44012
Nearby schools
Schools provided by the listing agent
- District: Avon Lake CSD - 4702
Source: MLS Now. This data may not be complete. We recommend contacting the local school district to confirm school assignments for this home.
- $819,1004 bd3 ba3.1k sqft526 Port Side Dr, Avon Lake, OH 44012Off Market
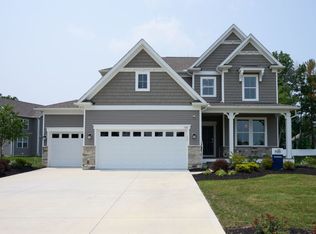
- $180,000-- bd-- ba-- sqft525 Port Side Dr, Avon Lake, OH 44012Off Market
- $1,025,0004 bd4 ba3.2k sqft527 Port Side Dr, Avon Lake, OH 44012New Construction

- $180,000-- bd-- ba-- sqft31998 Liberty Rose Dr, Avon Lake, OH 44012Off Market
Similar homes
- $545,0003 bd3 ba2.4k sqft32040 Tuscan Ln, Avon Lake, OH 44012For Sale
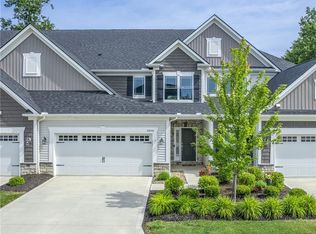 MLS ID #5231000, Beth Wallace, RE/MAX Real Estate Group. MLS Now
 - $531,7603 bd3 ba2.5k sqft32088 Tuscan Ln #M-4, Avon Lake, OH 44012For Sale
 MLS ID #5233945, Ryan A Puzzitiello, Parkview Homes Realty, LLC.. MLS Now
 - $689,9004 bd3 ba2.5k sqft406 The Inlt, Avon Lake, OH 44012New Construction
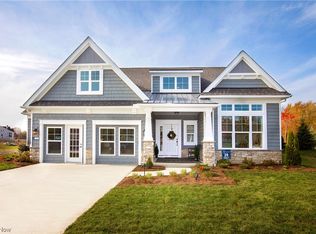 MLS ID #5023137, Gregg M Wasilko, Howard Hanna. MLS Now
 - $488,5003 bd3 ba2.4k sqft606 Monteforte Ct #43, Avon Lake, OH 44012For Sale
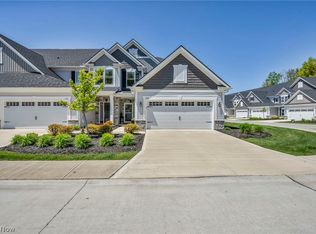 MLS ID #5202480, Jenne Haddox, Richfield Realty Group LLC. MLS Now
