Welcome to this beautifully maintained 4-bedroom colonial nestled in the desirable Huntington Park neighborhood of Strongsville! Offering over 2,600 square feet of living space, this home perfectly blends comfort, warmth, and everyday living. Step inside to find spacious living and entertaining areas, including a cozy family room with a gas fireplace and a custom built desk nook. The 2024 updated kitchen includes Amish-built cabinetry with pull out shelves, Quartzite countertops and all kitchen appliances stay. The dining area seamlessly flows for everyday living or large holiday gatherings alike. Upstairs, you’ll find 4 generously sized bedrooms and 2 Full renovated bathrooms, along with a sitting room which is the perfect space to cozy up to a book. The unfinished walkout lower level offers so much natural light and adds even more versatile space to make it your own with endless possibilities. Outside you will find even more space to relax or entertain on the expansive deck or concrete patio. An oversized 2-car attached garage and attractive curb appeal complete the package. Located in a sought-after Strongsville community close to parks, shopping, dining, and top-rated schools. Have peace of mind knowing this home offers a New Roof in 2023, Trane furnace and Air conditioner new in 2021, 50 gallon hot water tank new in 2025 and a full home back-up generator system new in 2023. Set up your showing today!
Active
$579,900
10187 Versailles Dr, Strongsville, OH 44136
4beds
2,678sqft
Single Family Residence
Built in 1991
0.3 Acres Lot
$-- Zestimate®
$217/sqft
$35/mo HOA
What's special
Expansive deckAttractive curb appealQuartzite countertopsCustom built desk nook
- 13 hours |
- 371 |
- 30 |
Zillow last checked:
Listing updated:
Listed by:
Laurie C Mireiter 440-389-3883 rebroker216@gmail.com,
Real Estate Quest, Inc.
Source: MLS Now,MLS#: 5240115 Originating MLS: Other/Unspecificed
Originating MLS: Other/UnspecificedFacts & features
Interior
Bedrooms & bathrooms
- Bedrooms: 4
- Bathrooms: 3
- Full bathrooms: 2
- 1/2 bathrooms: 1
- Main level bathrooms: 1
Heating
- Forced Air
Cooling
- Central Air
Appliances
- Included: Dishwasher, Microwave, Range, Refrigerator
Features
- Basement: Unfinished,Walk-Out Access
- Number of fireplaces: 1
Interior area
- Total structure area: 2,678
- Total interior livable area: 2,678 sqft
- Finished area above ground: 2,678
Video & virtual tour
Property
Parking
- Total spaces: 2
- Parking features: Attached, Garage
- Attached garage spaces: 2
Features
- Levels: Two
- Stories: 2
Lot
- Size: 0.3 Acres
Details
- Parcel number: 39529064
- Special conditions: Standard
Construction
Type & style
- Home type: SingleFamily
- Architectural style: Colonial
- Property subtype: Single Family Residence
Materials
- Brick, Vinyl Siding
- Roof: Asphalt
Condition
- Year built: 1991
Utilities & green energy
- Sewer: Public Sewer
- Water: Public
Community & HOA
Community
- Subdivision: Huntington Park Estates
HOA
- Has HOA: Yes
- Services included: Recreation Facilities
- HOA fee: $425 annually
- HOA name: Huntington Park Estates
Location
- Region: Strongsville
Financial & listing details
- Price per square foot: $217/sqft
- Tax assessed value: $386,800
- Annual tax amount: $5,854
- Date on market: 8/27/2026
- Listing terms: Cash,Conventional,VA Loan
Estimated market value
Not available
Estimated sales range
Not available
Not available
Price history
| Date | Event | Price |
|---|---|---|
| 8/27/2026 | Listed for sale | $579,900+183%$217/sqft |
Source:  MLS Now #5240115 Report a problem MLS Now #5240115 Report a problem | ||
| 8/8/1995 | Sold | $204,900$77/sqft |
Source: MLS Now #694132 Report a problem | ||
Public tax history
| Year | Property taxes | Tax assessment |
|---|---|---|
| 2025 | $5,880 -0.3% | $135,380 |
| 2024 | $5,896 +1.3% | $135,380 +32.6% |
| 2023 | $5,819 +0.3% | $102,100 |
| 2022 | $5,803 +0.8% | $102,100 |
| 2021 | $5,757 +4.2% | $102,100 +16% |
| 2020 | $5,527 -9.3% | $88,030 +0% |
| 2019 | $6,095 +25.2% | $88,020 0% |
| 2018 | $4,869 +5.5% | $88,030 +12.4% |
| 2017 | $4,616 +1.9% | $78,330 |
| 2016 | $4,532 | $78,330 |
| 2015 | $4,532 +0.9% | $78,330 +3% |
| 2014 | $4,492 +1.5% | $76,060 |
| 2013 | $4,427 +3.8% | $76,060 |
| 2012 | $4,266 -1.9% | $76,060 -4.3% |
| 2011 | $4,349 -0.3% | $79,450 |
| 2010 | $4,362 +0.6% | $79,450 |
| 2009 | $4,338 -7.7% | $79,450 -11% |
| 2008 | $4,700 +3.7% | $89,220 |
| 2007 | $4,532 +0.1% | $89,220 |
| 2006 | $4,526 +3% | $89,220 +8.7% |
| 2005 | $4,396 +1.2% | $82,110 |
| 2004 | $4,343 +5% | $82,110 |
| 2003 | $4,136 +6.4% | $82,110 +7.5% |
| 2002 | $3,888 -49.3% | $76,370 |
| 2001 | $7,668 -0.1% | $76,370 |
| 2000 | $7,675 | $76,370 |
Find assessor info on the county website
Monthly payment
Est. payment
Payment breakdown
Explore the cost of this home by adjusting the details. Changes won't be saved.Climate risks
Neighborhood: 44136
Nearby schools
GreatSchools rating
- 9/10Whitney Elementary SchoolGrades: K-5Distance: 0.9 mi
- 8/10Strongsville Middle SchoolGrades: 6-8Distance: 2.2 mi
- 9/10Strongsville High SchoolGrades: 9-12Distance: 3.2 mi
Schools provided by the listing agent
- District: Strongsville CSD - 1830
Source: MLS Now. This data may not be complete. We recommend contacting the local school district to confirm school assignments for this home.
- $430,0004 bd3 ba3.7k sqft10171 Versailles Dr, Strongsville, OH 44136Sold
- $398,6004 bd2 ba2.3k sqft10219 Versailles Dr, Strongsville, OH 44136Off Market
- $225,7003 bd1 ba1.1k sqft10342 Webster Rd, Strongsville, OH 44136Off Market
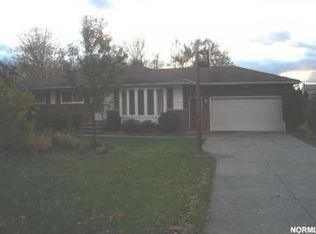
- $406,9004 bd2 ba2.4k sqft10155 Versailles Dr, Strongsville, OH 44136Off Market
- $594,0005 bd5 ba3.6k sqft10235 Versailles Dr, Strongsville, OH 44136Off Market
- $62,5003 bd2 ba-- sqft10298 Webster Rd, Strongsville, OH 44136Sold
- $430,0003 bd2 ba2.4k sqft10388 Webster Rd, Strongsville, OH 44136Sold
- $393,1004 bd2 ba2.2k sqft10216 Versailles Dr, Strongsville, OH 44136Off Market
A local agent can set up tours, give advice and negotiate with sellers.
Similar homes
- $434,9004 bd3 ba2.8k sqft16097 N Laguardia Pkwy, Strongsville, OH 44136For Sale
 MLS ID #5225815, Anthony R Latina, RE/MAX Crossroads Properties. MLS Now
 - $550,0004 bd3 ba3.6k sqft16531 Timberline Dr, Strongsville, OH 44136For Sale
 MLS ID #5225605, Virginia Lindsay, Keller Williams Citywide. MLS Now
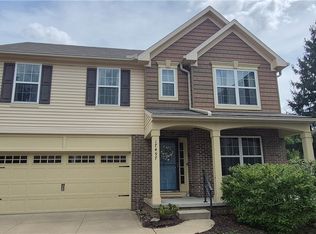
 - $559,9004 bd4 ba3.7k sqft17497 Woodshire Dr, Strongsville, OH 44149For Sale
 MLS ID #5240051, Bruce Trammell, Keller Williams Elevate. MLS Now
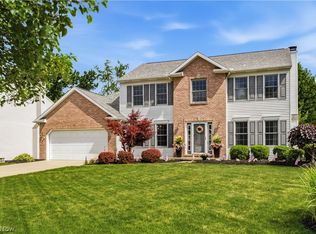
 - $435,0004 bd3 ba2.7k sqft13756 Cartwright Pkwy, Strongsville, OH 44136For Sale
 MLS ID #5225170, Adam T Bellinski, Russell Real Estate Services. MLS Now
 - $500,0004 bd4 ba3.6k sqft9577 Fair Rd, Strongsville, OH 44149For SaleMLS ID #5238791, Bernadette Roskoph, Berkshire Hathaway HomeServices Professional Realty. MLS Now
- $355,0003 bd3 ba2k sqft16368 N Laguardia Pkwy, Strongsville, OH 44136For SaleMLS ID #5237732, Linda Nido, Russell Real Estate Services. MLS Now
- $425,0004 bd3 ba2.6k sqft17069 Partridge Dr, Strongsville, OH 44136For SaleMLS ID #5236853, Mike Kackloudis, RE/MAX Above & Beyond. MLS Now
- $296,5003 bd2 ba1.6k sqft8627 Big Creek Pkwy, Strongsville, OH 44136For SaleMLS ID #5240276, Mallorey Novak, EXP Realty, LLC.. MLS Now
- $479,9004 bd3 ba2.7k sqft20121 Driftwood Ct, Strongsville, OH 44136For SaleMLS ID #5234240, Anthony Dente, Plum Tree Realty, LLC. MLS Now
- $849,9995 bd4 ba3.7k sqft9362 Sagamore Cir, Strongsville, OH 44136For Sale By Owner
- $379,0003 bd3 ba2.6k sqft18446 Drake Rd, Strongsville, OH 44136For SaleMLS ID #5238204, Michael Kaim, Real of Ohio. MLS Now
- $509,0003 bd3 ba3.2k sqft10648 Oak Branch Trl, Strongsville, OH 44149For SaleMLS ID #5238750, Melanie J Bowen, Howard Hanna. MLS Now
- $795,0004 bd3 ba3.4k sqft13601 Royalton Rd, Strongsville, OH 44136For SaleMLS ID #5220982, Margaret Massitti, The Real Estate Corner LLC. MLS Now
- $350,0004 bd3 ba2.9k sqft16953 Deerfield Dr, Strongsville, OH 44136For SaleMLS ID #5237854, Melanie J Bowen, Howard Hanna. MLS Now
- $299,0002 bd3 ba1.7k sqft18259 Glencreek Ln, Strongsville, OH 44136For SaleMLS ID #5238214, Ahren L Booher, Keller Williams Elevate. MLS Now
- $499,0004 bd3 ba2.5k sqft7075 Big Creek Pkwy, Middleburg Heights, OH 44130For SaleMLS ID #5217822, Roger L Nair, Home Equity Realty Group. MLS Now
- $334,9004 bd3 ba3.1k sqft15186 Drake Rd, Strongsville, OH 44136For SaleMLS ID #5235661, Lisa Humenik, RE/MAX Above & Beyond. MLS Now
- $420,0005 bd3 ba2.9k sqft13545 Compass Point Dr, Strongsville, OH 44136For SaleMLS ID #5227855, Mary A Kocheff, RE/MAX Above & Beyond. MLS Now
- $460,0002 bd3 ba3.3k sqft18456 Bunker Hill Dr, Strongsville, OH 44136For SaleMLS ID #5237448, Mary Kay Dykes, Howard Hanna. MLS Now
- $599,0003 bd3 ba3.8k sqft21327 Oak Bark Trl, Strongsville, OH 44149For SaleMLS ID #5230771, Sandy Braun, Keller Williams Living. MLS Now
