Remarkable opportunity for a spectacular home in Strongsville! Located in a quiet neighborhood, on a cul-de-sac and backing up to the park. This 4-bedroom, almost 3,000 SQFT home has been totally remade. Walk through the front door to find a family room with vaulted ceilings, a curved staircase, and a beautifully redesigned kitchen and dining room. The first floor features a fireplace, a high-end wet bar, an oversized laundry room, and a first-floor bedroom with a private patio. Upstairs, the master suite welcomes you with double doors leading to a private luxury retreat complete with dual closets, an oversized shower with two shower heads, and a double vanity. Two additional bedrooms and a full hallway bath complete the second level. The home also offers a 2-car attached garage with extra storage space, a back patio overlooking the newly planted yard, and fully updated electrical, plumbing, and HVAC systems.
Active
Price cut: $4.9K (8/31)
$475,000
20121 Driftwood Ct, Strongsville, OH 44136
4beds
2,704sqft
Single Family Residence
Built in 1978
0.26 Acres Lot
$-- Zestimate®
$176/sqft
$13/mo HOA
What's special
Private luxury retreatQuiet neighborhoodOversized laundry roomDouble vanityHigh-end wet barCurved staircaseDual closets
- 27 days
- 1,912
- 129
Zillow last checked:
Listing updated:
Listed by:
Anthony Dente 330-608-2220 support@plumtreerealty.com,
Plum Tree Realty, LLC
Source: MLS Now,MLS#: 5234240 Originating MLS: Akron Cleveland Association of REALTORS
Originating MLS: Akron Cleveland Association of REALTORSFacts & features
Interior
Bedrooms & bathrooms
- Bedrooms: 4
- Bathrooms: 3
- Full bathrooms: 2
- 1/2 bathrooms: 1
- Main level bathrooms: 1
- Main level bedrooms: 1
Heating
- Forced Air
Cooling
- Central Air
Features
- Has basement: No
- Number of fireplaces: 1
Interior area
- Total structure area: 2,704
- Total interior livable area: 2,704 sqft
- Finished area above ground: 2,704
Video & virtual tour
Property
Parking
- Total spaces: 2
- Parking features: Attached, Garage
- Attached garage spaces: 2
Features
- Levels: Two
- Stories: 2
Lot
- Size: 0.26 Acres
Details
- Parcel number: 39336049
- Special conditions: Standard
Construction
Type & style
- Home type: SingleFamily
- Architectural style: Colonial
- Property subtype: Single Family Residence
Materials
- Frame
- Roof: Asphalt,Fiberglass
Condition
- Year built: 1978
Utilities & green energy
- Sewer: Public Sewer
- Water: Public
Community & HOA
Community
- Subdivision: Forest Glen
HOA
- Has HOA: Yes
- HOA fee: $150 annually
- HOA name: Forest Glen
Location
- Region: Strongsville
Financial & listing details
- Price per square foot: $176/sqft
- Tax assessed value: $324,300
- Annual tax amount: $5,454
- Date on market: 8/6/2026
- Cumulative days on market: 228 days
Estimated market value
Not available
Estimated sales range
Not available
Not available
Price history
| Date | Event | Price |
|---|---|---|
| 8/31/2026 | Price change | $475,000-1%$176/sqft |
Source:  MLS Now #5234240 Report a problem MLS Now #5234240 Report a problem | ||
| 8/6/2026 | Listed for sale | $479,900-3%$177/sqft |
Source: MLS Now #5234240 Report a problem | ||
| 7/23/2026 | Listing removed | $494,990$183/sqft |
Source: MLS Now #5201351 Report a problem | ||
| 7/9/2026 | Price change | $494,990-1%$183/sqft |
Source: MLS Now #5201351 Report a problem | ||
| 4/14/2026 | Listed for sale | $499,900$185/sqft |
Source: MLS Now #5201351 Report a problem | ||
| 4/9/2026 | Listing removed | $499,900$185/sqft |
Source: MLS Now #5185818 Report a problem | ||
| 2/26/2026 | Pending sale | $499,900$185/sqft |
Source: MLS Now #5185818 Report a problem | ||
| 2/8/2026 | Listed for sale | $499,900+0.2%$185/sqft |
Source: MLS Now #5185818 Report a problem | ||
| 2/6/2026 | Listing removed | $499,000$185/sqft |
Source: MLS Now #5179393 Report a problem | ||
| 2/3/2026 | Price change | $499,000+1.9%$185/sqft |
Source: MLS Now #5179393 Report a problem | ||
| 1/10/2026 | Pending sale | $489,900$181/sqft |
Source: MLS Now #5179393 Report a problem | ||
| 1/8/2026 | Contingent | $489,900$181/sqft |
Source: MLS Now #5179393 Report a problem | ||
| 1/4/2026 | Listed for sale | $489,900-1%$181/sqft |
Source: MLS Now #5179393 Report a problem | ||
| 1/1/2026 | Listing removed | $495,000$183/sqft |
Source: MLS Now #5169849 Report a problem | ||
| 11/20/2025 | Price change | $495,000-1%$183/sqft |
Source: MLS Now #5169849 Report a problem | ||
| 11/5/2025 | Listed for sale | $499,900$185/sqft |
Source: MLS Now #5169849 Report a problem | ||
| 11/3/2025 | Listing removed | $499,900$185/sqft |
Source: MLS Now #5165754 Report a problem | ||
| 10/24/2025 | Listed for sale | $499,900$185/sqft |
Source: MLS Now #5165754 Report a problem | ||
| 10/20/2025 | Contingent | $499,900$185/sqft |
Source: MLS Now #5165754 Report a problem | ||
| 10/18/2025 | Listed for sale | $499,900+614.1%$185/sqft |
Source: MLS Now #5165754 Report a problem | ||
| 10/23/2024 | Sold | $70,000-55.4%$26/sqft |
Source: Public Record Report a problem | ||
| 8/13/1998 | Sold | $157,000+4.7%$58/sqft |
Source: Public Record Report a problem | ||
| 4/25/1995 | Sold | $150,000+18.1%$55/sqft |
Source: Public Record Report a problem | ||
| 9/2/1994 | Sold | $127,000$47/sqft |
Source: Public Record Report a problem | ||
Public tax history
| Year | Property taxes | Tax assessment |
|---|---|---|
| 2025 | $5,456 +2.4% | $113,510 |
| 2024 | $5,329 +4.7% | $113,510 +39.6% |
| 2023 | $5,091 +0.7% | $81,310 |
| 2022 | $5,054 +0.8% | $81,310 |
| 2021 | $5,014 -2.7% | $81,310 +10% |
| 2020 | $5,153 +0.7% | $73,920 |
| 2019 | $5,118 +12.7% | $73,920 |
| 2018 | $4,539 0% | $73,920 +8% |
| 2017 | $4,540 -3% | $68,430 |
| 2016 | $4,680 +5% | $68,430 |
| 2015 | $4,457 -33.8% | $68,430 +3% |
| 2014 | $6,728 +54% | $66,440 |
| 2013 | $4,370 +3.8% | $66,440 |
| 2012 | $4,211 +6.2% | $66,440 +3% |
| 2011 | $3,966 -0.3% | $64,480 |
| 2010 | $3,979 +0.6% | $64,480 |
| 2009 | $3,956 -3.3% | $64,480 -8% |
| 2008 | $4,093 +3.7% | $70,070 |
| 2007 | $3,946 +11% | $70,070 |
| 2006 | $3,554 +12.4% | $70,070 +18.6% |
| 2005 | $3,163 +1.2% | $59,080 |
| 2004 | $3,125 +5% | $59,080 |
| 2003 | $2,976 +6.4% | $59,080 +7.5% |
| 2002 | $2,797 -49.3% | $54,950 |
| 2001 | $5,517 -0.1% | $54,950 |
| 2000 | $5,522 | $54,950 |
Find assessor info on the county website
Monthly payment
Est. payment
Payment breakdown
Explore the cost of this home by adjusting the details. Changes won't be saved.Climate risks
Neighborhood: 44136
Nearby schools
Schools provided by the listing agent
- District: Strongsville CSD - 1830
Source: MLS Now. This data may not be complete. We recommend contacting the local school district to confirm school assignments for this home.
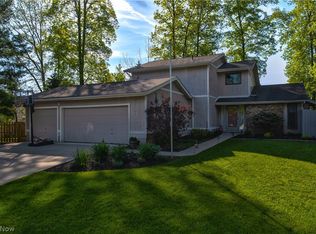
- $485,9004 bd4 ba-- sqft20109 Driftwood Ct, Strongsville, OH 44149Off Market
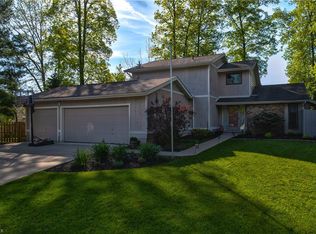
- $388,9004 bd4 ba2.1k sqft20109 Driftwood Ct, Strongsville, OH 44136Off Market
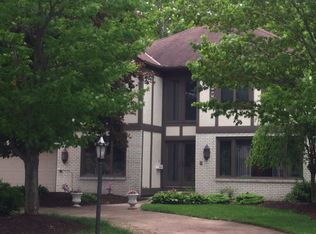
- $483,9004 bd3 ba3.1k sqft20143 Driftwood Ct, Strongsville, OH 44136Off Market
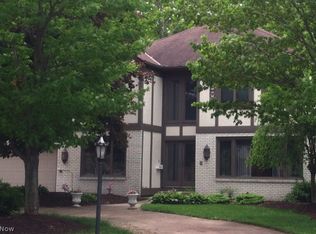
- $427,4004 bd3 ba-- sqft20143 Driftwood Ct, Strongsville, OH 44149Off Market
Similar homes
- $425,0004 bd3 ba2.6k sqft17069 Partridge Dr, Strongsville, OH 44136For Sale
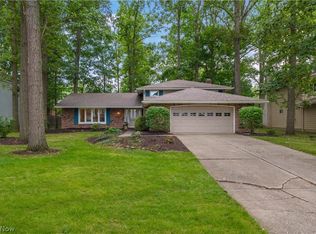 MLS ID #5236853, Mike Kackloudis, RE/MAX Above & Beyond. MLS Now
 - $579,9004 bd3 ba2.6k sqft10187 Versailles Dr, Strongsville, OH 44136For Sale
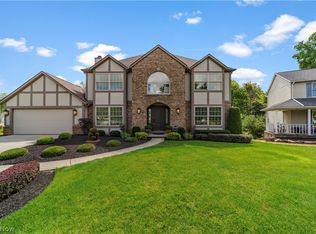 MLS ID #5240115, Laurie C Mireiter, Real Estate Quest, Inc.. MLS Now
 - $675,0004 bd3 ba3.7k sqft19286 Saratoga Trl, Strongsville, OH 44136For Sale
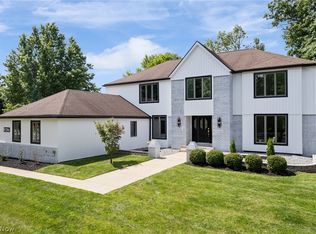 MLS ID #5240075, Chelsea Soyko, RE/MAX Above & Beyond. MLS Now
 - $525,0004 bd3 ba3.9k sqft2343 Auden Cir, Brunswick, OH 44212For Sale
 MLS ID #5241174, Luke Schimpf, EXP Realty, LLC.. MLS Now
