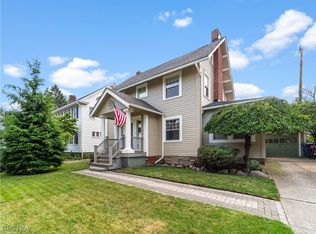
Beautifully updated Colonial in the heart of Lakewood! The inviting foyer welcomes you into a spacious living room featuring a cozy fireplace and an abundance of windows that fill the home with natural light. The updated kitchen offers quartz countertops, stainless steel appliances, a breakfast bar, and flows seamlessly into the dining area, making it ideal for everyday living. A convenient mudroom with a washer & dryer hook-up and half bath complete the main level. Upstairs, you'll find a spacious primary suite with a beautiful en-suite bathroom, along with three additional generously sized bedrooms and another updated full bath. The finished third floor provides exceptional flexibility with a large recreation room and a private office that could easily serve as a fifth bedroom. The basement includes a half bath and plenty of storage space. Outside, enjoy the covered back deck overlooking the fully fenced backyard and patio, perfect for relaxing or hosting gatherings. A one-car detached garage with a new door completes the property. Major updates include a new roof (2025), driveway (2025), boiler (2025), water heater (2022), AC mini-splits (2022), and gutters (2023). This move-in ready home combines timeless Lakewood charm with modern updates in a fantastic location!
Active
Price cut: $15K (8/26)
$479,900
1658 Saint Charles Ave, Lakewood, OH 44107
4beds
2,600sqft
Single Family Residence
Built in 1922
4,499 Square Feet Lot
$-- Zestimate®
$185/sqft
$-- HOA
What's special
Private officeCovered back deckInviting foyerSpacious primary suiteStainless steel appliancesBreakfast barUpdated kitchen
- 25 days
- 3,566
- 195
Likely to sell faster than
Zillow last checked:
Listing updated:
Listed by:
Ryan Shaffer 330-329-6904 ryan@330realestate.com,
EXP Realty, LLC.,
Nicole R Jesser 330-715-7338,
EXP Realty, LLC.
Source: MLS Now,MLS#: 5233565 Originating MLS: Akron Cleveland Association of REALTORS
Originating MLS: Akron Cleveland Association of REALTORSFacts & features
Interior
Bedrooms & bathrooms
- Bedrooms: 4
- Bathrooms: 4
- Full bathrooms: 2
- 1/2 bathrooms: 2
- Main level bathrooms: 1
Primary bedroom
- Description: Flooring: Wood
- Level: Second
- Dimensions: 15 x 11
Bedroom
- Description: Flooring: Wood
- Level: Second
- Dimensions: 15 x 12
Bedroom
- Description: Flooring: Wood
- Level: Second
- Dimensions: 13 x 10
Bedroom
- Description: Flooring: Wood
- Level: Second
- Dimensions: 10 x 9
Eat in kitchen
- Description: Flooring: Wood
- Level: First
- Dimensions: 15 x 10
Kitchen
- Description: Flooring: Wood
- Level: First
- Dimensions: 15 x 13
Living room
- Description: Flooring: Wood
- Features: Fireplace
- Level: First
- Dimensions: 27 x 15
Mud room
- Description: Flooring: Wood
- Level: First
- Dimensions: 11 x 6
Office
- Description: Flooring: Carpet
- Level: Third
- Dimensions: 15 x 14
Recreation
- Description: Flooring: Carpet
- Level: Third
- Dimensions: 19 x 14
Heating
- Gas, Hot Water, Radiator(s), Steam
Cooling
- Electric, Wall Unit(s)
Appliances
- Included: Dryer, Dishwasher, Disposal, Microwave, Range, Refrigerator, Washer
- Laundry: In Basement
Features
- Basement: Full,Unfinished
- Number of fireplaces: 1
Interior area
- Total structure area: 2,600
- Total interior livable area: 2,600 sqft
- Finished area above ground: 2,600
Video & virtual tour
Property
Parking
- Total spaces: 1
- Parking features: Detached, Electricity, Garage, Garage Door Opener, Paved
- Garage spaces: 1
Features
- Levels: Three Or More
- Patio & porch: Rear Porch, Front Porch, Porch
- Fencing: Full
Lot
- Size: 4,499 Square Feet
Details
- Parcel number: 31406136
Construction
Type & style
- Home type: SingleFamily
- Architectural style: Colonial
- Property subtype: Single Family Residence
Materials
- Aluminum Siding
- Roof: Asphalt,Fiberglass
Condition
- Year built: 1922
Utilities & green energy
- Sewer: Public Sewer
- Water: Public
Community & HOA
Community
- Subdivision: Onondaga Park
HOA
- Has HOA: No
Location
- Region: Lakewood
Financial & listing details
- Price per square foot: $185/sqft
- Tax assessed value: $429,000
- Annual tax amount: $9,846
- Date on market: 8/6/2026
- Cumulative days on market: 25 days
- Listing terms: Cash,Conventional,FHA,VA Loan
Estimated market value
Not available
Estimated sales range
Not available
Not available
Price history
| Date | Event | Price |
|---|---|---|
| 8/26/2026 | Price change | $479,900-3%$185/sqft |
Source:  MLS Now #5233565 Report a problem MLS Now #5233565 Report a problem | ||
| 8/6/2026 | Listed for sale | $494,900+15.4%$190/sqft |
Source: MLS Now #5233565 Report a problem | ||
| 2/8/2023 | Sold | $429,000$165/sqft |
Source: MLS Now #4423700 Report a problem | ||
| 1/18/2023 | Pending sale | $429,000$165/sqft |
Source: MLS Now #4423700 Report a problem | ||
| 1/10/2023 | Contingent | $429,000$165/sqft |
Source: MLS Now #4423700 Report a problem | ||
| 1/9/2023 | Pending sale | $429,000$165/sqft |
Source: MLS Now #4423700 Report a problem | ||
| 1/5/2023 | Price change | $429,000-4.7%$165/sqft |
Source: MLS Now #4423700 Report a problem | ||
| 12/14/2022 | Price change | $450,000-2%$173/sqft |
Source: MLS Now #4423700 Report a problem | ||
| 11/18/2022 | Listed for sale | $459,000+289%$177/sqft |
Source: MLS Now #4423700 Report a problem | ||
| 5/15/2012 | Sold | $118,000-9.2%$45/sqft |
Source: Public Record Report a problem | ||
| 3/25/2012 | Listed for sale | $129,900-3.7%$50/sqft |
Source: Howard Hanna - Rocky River #3303572 Report a problem | ||
| 1/3/2011 | Listing removed | $134,900$52/sqft |
Source: Howard Hanna - Rocky River #3116193 Report a problem | ||
| 6/25/2010 | Price change | $134,900-3.6%$52/sqft |
Source: Howard Hanna - Rocky River - Gold #3116193 Report a problem | ||
| 4/7/2010 | Listed for sale | $139,900$54/sqft |
Source: Howard Hanna - Rocky River - Gold #3116193 Report a problem | ||
Public tax history
| Year | Property taxes | Tax assessment |
|---|---|---|
| 2025 | $9,846 -0.2% | $150,150 |
| 2024 | $9,861 +92.3% | $150,150 +124.7% |
| 2023 | $5,127 -0.7% | $66,820 |
| 2022 | $5,161 +1% | $66,820 |
| 2021 | $5,112 +12.7% | $66,820 +29% |
| 2020 | $4,534 +1.9% | $51,800 |
| 2019 | $4,451 +0.1% | $51,800 |
| 2018 | $4,445 +13.9% | $51,800 +25.4% |
| 2017 | $3,903 +0.7% | $41,300 |
| 2016 | $3,876 | $41,300 |
| 2015 | $3,876 -16% | $41,300 -14.7% |
| 2014 | $4,613 +1.1% | $48,440 |
| 2013 | $4,565 +11.3% | $48,440 |
| 2012 | $4,100 +885.7% | $48,440 -3.6% |
| 2011 | $416 -90% | $50,260 |
| 2010 | $4,149 +9.3% | $50,260 |
| 2009 | $3,796 -1.5% | $50,260 -6% |
| 2008 | $3,855 +1.5% | $53,480 |
| 2007 | $3,800 +0.4% | $53,480 |
| 2006 | $3,783 +2.3% | $53,480 +8.1% |
| 2005 | $3,697 +1% | $49,460 |
| 2004 | $3,662 +8.3% | $49,460 |
| 2003 | $3,381 +11.5% | $49,460 +14.5% |
| 2002 | $3,032 -45.7% | $43,190 |
| 2001 | $5,580 -0.1% | $43,190 |
| 2000 | $5,584 | $43,190 |
Find assessor info on the county website
Monthly payment
Est. payment
Payment breakdown
Explore the cost of this home by adjusting the details. Changes won't be saved.Climate risks
Neighborhood: 44107
Nearby schools
Schools provided by the listing agent
- District: Lakewood CSD (Cuyahoga)- 1817
Source: MLS Now. This data may not be complete. We recommend contacting the local school district to confirm school assignments for this home.
Similar homes
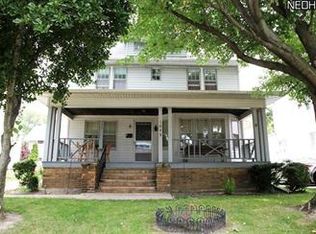
- $499,9004 bd2 ba1.8k sqft1483 Rosewood Ave, Lakewood, OH 44107For Sale
 MLS ID #5224336, Robert L Rogers, Howard Hanna. MLS Now
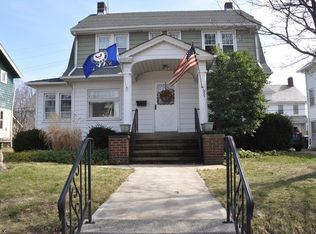
 - $475,0006 bd3 ba2.9k sqft2203 Bunts Rd, Lakewood, OH 44107For Sale
 MLS ID #5235097, George Vujadinovic, EXP Realty, LLC.. MLS Now
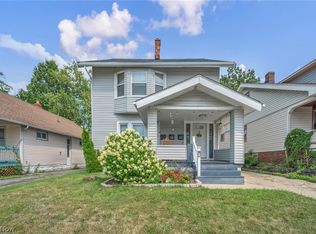
 - $369,0004 bd2 ba2.2k sqft14708 Leonard Ave, Lakewood, OH 44107For Sale
 MLS ID #5238461, Stacey A Burnett, RE/MAX Crossroads Properties. MLS Now
 - $420,0004 bd2 ba2.2k sqft1609 Westwood Ave, Lakewood, OH 44107For Sale
 MLS ID #5207905, Jacqueline L Hunter, RE/MAX Above & Beyond. MLS Now
