Welcome to this charming Lakewood colonial offering 4 bedrooms, and classic character throughout. Hardwood flooring flows throughout the home, and the inviting living room features a beautiful fireplace and built-in cabinetry that add warmth and charm.
The completely renovated kitchen is sure to impress with white cabinetry, quartzite countertops, and newer appliances, blending timeless style with modern updates. Additional improvements include a newer electrical panel and most of the home's wiring has been updated for added peace of mind.
The home also features a full unfinished basement with an additional shower and includes the washer and dryer. A walk-up third-floor attic provides excellent storage space and offers potential for future finishing. Outside, you'll find a detached two-car garage and a backyard ready for relaxing or entertaining.
Ideally located just off Clifton Boulevard, this home is close to parks, shopping, restaurants, and all that Lakewood has to offer. Don't miss this opportunity to own a beautifully updated home in one of Northeast Ohio's most desirable communities. A one year home warranty is included! Schedule your private showing today!
Active
$375,000
1281 Chase Ave, Lakewood, OH 44107
4beds
1,456sqft
Single Family Residence
Built in 1925
5,201 Square Feet Lot
$-- Zestimate®
$258/sqft
$-- HOA
What's special
Detached two-car garageCompletely renovated kitchenBuilt-in cabinetryQuartzite countertopsWhite cabinetryNewer appliancesBeautiful fireplace
- 22 days |
- 2,844 |
- 256 |
Likely to sell faster than
Zillow last checked:
Listing updated:
Listed by:
Al Brucker 440-376-1748 Al@AlBrucker.com,
RE/MAX Crossroads Properties
Source: MLS Now,MLS#: 5230228 Originating MLS: Akron Cleveland Association of REALTORS
Originating MLS: Akron Cleveland Association of REALTORSFacts & features
Interior
Bedrooms & bathrooms
- Bedrooms: 4
- Bathrooms: 2
- Full bathrooms: 2
Primary bedroom
- Description: Flooring: Wood
- Features: Window Treatments
- Level: Second
- Dimensions: 14 x 13
Bedroom
- Description: Flooring: Wood
- Features: Window Treatments
- Level: Second
- Dimensions: 11 x 10
Bedroom
- Description: Flooring: Wood
- Features: Window Treatments
- Level: Second
- Dimensions: 10 x 9
Bedroom
- Description: Flooring: Wood
- Features: Window Treatments
- Level: Second
- Dimensions: 10 x 8
Dining room
- Description: Flooring: Wood
- Features: Window Treatments
- Level: First
- Dimensions: 14 x 12
Entry foyer
- Level: First
- Dimensions: 8 x 4
Kitchen
- Description: Flooring: Luxury Vinyl Tile
- Features: Window Treatments
- Level: First
- Dimensions: 14 x 9
Living room
- Description: Flooring: Wood
- Features: Fireplace, Window Treatments
- Level: First
- Dimensions: 20 x 13
Heating
- Forced Air, Gas
Cooling
- Window Unit(s)
Appliances
- Included: Dryer, Dishwasher, Disposal, Range, Refrigerator, Washer
- Laundry: In Basement
Features
- Basement: Full,Unfinished
- Number of fireplaces: 1
Interior area
- Total structure area: 1,456
- Total interior livable area: 1,456 sqft
- Finished area above ground: 1,456
Property
Parking
- Total spaces: 2
- Parking features: Detached, Garage, Paved
- Garage spaces: 2
Accessibility
- Accessibility features: None
Features
- Levels: Two
- Stories: 2
- Patio & porch: Patio, Porch
- Fencing: Full
Lot
- Size: 5,201 Square Feet
- Dimensions: 40 x 130
Details
- Parcel number: 31222012
- Special conditions: Standard
Construction
Type & style
- Home type: SingleFamily
- Architectural style: Colonial
- Property subtype: Single Family Residence
Materials
- Aluminum Siding
- Roof: Asphalt,Fiberglass
Condition
- Year built: 1925
Details
- Warranty included: Yes
Utilities & green energy
- Sewer: Public Sewer
- Water: Public
Community & HOA
Community
- Features: Playground, Park, Public Transportation
HOA
- Has HOA: No
Location
- Region: Lakewood
Financial & listing details
- Price per square foot: $258/sqft
- Tax assessed value: $297,700
- Annual tax amount: $6,679
- Date on market: 7/29/2026
- Cumulative days on market: 22 days
- Listing terms: Cash,Conventional,FHA,VA Loan
Estimated market value
Not available
Estimated sales range
Not available
Not available
Price history
| Date | Event | Price |
|---|---|---|
| 7/29/2026 | Listed for sale | $375,000+66.7%$258/sqft |
Source:  MLS Now #5230228 Report a problem MLS Now #5230228 Report a problem | ||
| 9/11/2020 | Sold | $225,000+3.2%$155/sqft |
Source: MLS Now #4211275 Report a problem | ||
| 8/8/2020 | Pending sale | $218,000$150/sqft |
Source: Keller Williams Citywide #4211275 Report a problem | ||
| 8/4/2020 | Listed for sale | $218,000$150/sqft |
Source: Keller Williams Citywide #4211275 Report a problem | ||
Public tax history
| Year | Property taxes | Tax assessment |
|---|---|---|
| 2025 | $6,679 -0.2% | $104,200 |
| 2024 | $6,692 +9.3% | $104,200 +27.8% |
| 2023 | $6,122 -0.6% | $81,550 |
| 2022 | $6,161 +1% | $81,550 |
| 2021 | $6,098 +12.8% | $81,550 +29% |
| 2020 | $5,407 -0.4% | $63,210 |
| 2019 | $5,431 +19.1% | $63,210 |
| 2018 | $4,559 +18.4% | $63,210 +25.1% |
| 2017 | $3,851 -16.7% | $50,540 |
| 2016 | $4,625 | $50,540 |
| 2015 | $4,625 +5.7% | $50,540 +10% |
| 2014 | $4,377 +1.1% | $45,960 |
| 2013 | $4,331 +11.3% | $45,960 |
| 2012 | $3,890 -1.4% | $45,960 -3.6% |
| 2011 | $3,946 +902.7% | $47,680 |
| 2010 | $394 -89.1% | $47,680 |
| 2009 | $3,601 -1.5% | $47,680 -6% |
| 2008 | $3,656 +1.5% | $50,720 |
| 2007 | $3,604 +0.4% | $50,720 |
| 2006 | $3,588 +0.3% | $50,720 +6% |
| 2005 | $3,577 +1% | $47,850 |
| 2004 | $3,542 +8.3% | $47,850 |
| 2003 | $3,271 +11.5% | $47,850 +14.5% |
| 2002 | $2,934 -45.7% | $41,790 |
| 2001 | $5,399 -0.1% | $41,790 |
| 2000 | $5,403 | $41,790 |
Find assessor info on the county website
Monthly payment
Est. payment
Payment breakdown
Explore the cost of this home by adjusting the details. Changes won't be saved.Climate risks
Neighborhood: 44107
Nearby schools
GreatSchools rating
- 7/10Emerson Elementary SchoolGrades: K-5Distance: 0.3 mi
- 5/10Garfield Middle SchoolGrades: 6-8Distance: 0.6 mi
- 7/10Lakewood High SchoolGrades: 9-12Distance: 0.6 mi
Schools provided by the listing agent
- District: Lakewood CSD (Cuyahoga)- 1817
Source: MLS Now. This data may not be complete. We recommend contacting the local school district to confirm school assignments for this home.
- $487,1004 bd4 ba2k sqft1283 Chase Ave, Lakewood, OH 44107Off Market

- $440,9004 bd2 ba1.8k sqft1277 Chase Ave, Lakewood, OH 44107Off Market
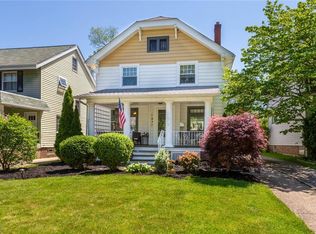
- $380,7004 bd1 ba1.7k sqft1273 Chase Ave, Lakewood, OH 44107Off Market
- $466,6004 bd3 ba2.1k sqft1289 Chase Ave, Lakewood, OH 44107Off Market

- $470,6004 bd3 ba2.5k sqft1269 Chase Ave, Lakewood, OH 44107Off Market
- $358,8003 bd1 ba1.4k sqft1293 Chase Ave, Lakewood, OH 44107Off Market
- $454,2004 bd2 ba2.4k sqft1280 Bunts Rd, Lakewood, OH 44107Off Market
- $566,6004 bd3 ba1.9k sqft1284 Bunts Rd, Lakewood, OH 44107Off Market
A local agent can set up tours, give advice and negotiate with sellers.
Similar homes
- $375,0004 bd2 ba1.8k sqft1539 Elbur Ave, Lakewood, OH 44107For Sale
 MLS ID #5229339, Kit Custer, RE/MAX Transitions. MLS Now
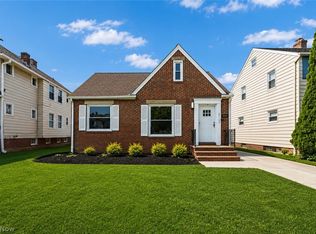
 - $379,0194 bd2 ba1.7k sqft14707 Delaware Ave, Lakewood, OH 44107For Sale
 MLS ID #5231520, Nicholas Perrico, Century 21 Homestar. MLS Now
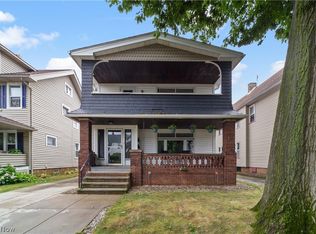
 - $350,0004 bd2 ba2.1k sqft2029 Elbur Ave, Lakewood, OH 44107For Sale
 MLS ID #5235801, Jeremy P Ols, Keller Williams Greater Metropolitan. MLS Now
 - $325,0003 bd3 ba1.2k sqft1605 Warren Rd, Lakewood, OH 44107For Sale
 MLS ID #5236188, Mandi Montgomery, Keller Williams Greater Metropolitan. MLS Now
 - $350,0004 bd2 ba1.9k sqft17476 Shaw Ave, Lakewood, OH 44107For SaleMLS ID #5235955, Joe Vaccaro, EXP Realty, LLC.. MLS Now
- $385,0004 bd2 ba2k sqft1583 Victoria Ave, Lakewood, OH 44107For SaleMLS ID #5225121, Joshua Janus, Key Realty. MLS Now
- $369,9004 bd2 ba1.9k sqft2054 Magee St, Lakewood, OH 44107For SaleMLS ID #5233983, Jennifer L Taylor, Russell Real Estate Services. MLS Now
- $484,9004 bd3 ba2.1k sqft1438 Elbur Ave, Lakewood, OH 44107For SaleMLS ID #5215350, Patrick Pellerite, Russell Real Estate Services. MLS Now
- $315,0003 bd2 ba2k sqft16810 Seneca Ave, Lakewood, OH 44107For SaleMLS ID #5234890, Christopher A Frederick, Coldwell Banker Schmidt Realty. MLS Now
- $499,9004 bd2 ba1.8k sqft1483 Rosewood Ave, Lakewood, OH 44107For SaleMLS ID #5224336, Robert L Rogers, Howard Hanna. MLS Now
- $--4 bd1 ba1.3k sqft3403 Henderson Rd, Cleveland Heights, OH 44112AuctionServiceLink Auction
- $399,9213 bd3 ba1.7k sqft1963 W 47th St, Cleveland, OH 44102For SaleMLS ID #5223319, Suzanne Lambert, Howard Hanna. MLS Now
- $249,9994 bd2 ba1.4k sqft14148 Berwyn Ave, Cleveland, OH 44111For SaleMLS ID #5236577, Allein Gonzalez, Keller Williams Greater Cleveland Northeast. MLS Now
- $349,0003 bd2 ba1.4k sqft23111 Lincolnshire Dr, Bay Village, OH 44140For SaleMLS ID #5215743, Ashley M Saxe, EXP Realty, LLC.. MLS Now
- $325,0004 bd3 ba2k sqft3809 Revere Ct, Cleveland, OH 44109For SaleMLS ID #5233137, Paula Zampallo Ramirez, EXP Realty, LLC.. MLS Now
- $489,0005 bd3 ba2k sqft1296 Cook Ave, Lakewood, OH 44107For SaleMLS ID #5211261, Mathew P Chase, Keller Williams Greater Metropolitan. MLS Now
- $359,9002 bd1 ba2k sqft24303 Lake Rd, Bay Village, OH 44140For SaleMLS ID #5236350, Mark G Fetterman, RE/MAX Transitions. MLS Now
- $390,0004 bd4 ba2.1k sqft3295 Glencairn Rd, Shaker Heights, OH 44122For SaleMLS ID #5235164, Stephanie Wherry-Branch, Keller Williams Greater Metropolitan. MLS Now
- $475,0004 bd3 ba1.9k sqft6209 Pear Ave, Cleveland, OH 44102For SaleMLS ID #5233343, Allie Carr, Berkshire Hathaway HomeServices Professional Realty. MLS Now
- $339,0004 bd2 ba1.5k sqft8408 Wesley Dr, Parma, OH 44129For SaleMLS ID #5226954, William E Davis, CENTURY 21 DePiero & Associates, Inc.. MLS Now
