Introducing 1438 Elbur Avenue—an exceptional luxury renovation in the heart of Lakewood that seamlessly blends historic charm with sophisticated modern design. Offering 4 bedrooms, 2.5 bathrooms, and 2,179 square feet of meticulously curated living space, every inch of this residence has been reimagined with premium finishes and uncompromising craftsmanship.
The centerpiece of the home is a designer kitchen unlike anything else in its class, featuring bespoke custom cabinetry, striking quartz countertops, and a stunning waterfall-edge island that creates a true architectural focal point. Thoughtfully designed for both everyday living and upscale entertaining, the open and inviting layout is enhanced by beautifully refinished hardwood floors that extend throughout the home.
The luxurious primary suite serves as a private retreat, complete with a spa-inspired en-suite bath that offers the perfect balance of comfort and elegance. Three additional bedrooms provide generous accommodations for family and guests, while every room showcases the quality and attention to detail found throughout the renovation.
No expense was spared in the home's transformation, including all-new replacement windows that flood the interior with natural light while enhancing efficiency and comfort. Outside, the improvements continue with a brand-new driveway and an expansive new deck designed for seamless indoor-outdoor entertaining.
Perfectly positioned on one of Lakewood's charming residential streets, this turnkey residence offers a rare opportunity to own a fully renovated luxury home where timeless architecture, designer finishes, and modern convenience come together flawlessly. Homes of this caliber seldom become available—schedule your private tour today.
Active
Price cut: $15K (7/23)
$484,900
1438 Elbur Ave, Lakewood, OH 44107
4beds
2,179sqft
Single Family Residence
Built in 1911
4,748 Square Feet Lot
$-- Zestimate®
$223/sqft
$-- HOA
What's special
Stunning waterfall-edge islandOpen and inviting layoutStriking quartz countertopsLuxurious primary suiteSpa-inspired en-suite bathBespoke custom cabinetryBrand-new driveway
- 62 days |
- 1,360 |
- 74 |
Zillow last checked:
Listing updated:
Listed by:
Patrick Pellerite 440-728-0943 Pat@RussellRealty.com,
Russell Real Estate Services
Source: MLS Now,MLS#: 5215350 Originating MLS: Lorain County Association Of REALTORS
Originating MLS: Lorain County Association Of REALTORSFacts & features
Interior
Bedrooms & bathrooms
- Bedrooms: 4
- Bathrooms: 3
- Full bathrooms: 2
- 1/2 bathrooms: 1
Heating
- Forced Air
Cooling
- Central Air
Appliances
- Included: Dishwasher, Microwave, Range, Refrigerator
Features
- Basement: Full,Bath/Stubbed
- Number of fireplaces: 1
Interior area
- Total structure area: 2,179
- Total interior livable area: 2,179 sqft
- Finished area above ground: 2,179
Video & virtual tour
Property
Parking
- Total spaces: 1
- Parking features: Detached, Garage
- Garage spaces: 1
Features
- Levels: Two
- Stories: 2
Lot
- Size: 4,748 Square Feet
Details
- Parcel number: 31501005
Construction
Type & style
- Home type: SingleFamily
- Architectural style: Colonial
- Property subtype: Single Family Residence
Materials
- Aluminum Siding
- Roof: Asphalt
Condition
- Year built: 1911
Utilities & green energy
- Sewer: Public Sewer
- Water: Public
Community & HOA
Community
- Security: Carbon Monoxide Detector(s), Smoke Detector(s)
- Subdivision: Rockport Township Sec #21
HOA
- Has HOA: No
Location
- Region: Lakewood
Financial & listing details
- Price per square foot: $223/sqft
- Tax assessed value: $265,900
- Annual tax amount: $6,032
- Date on market: 6/25/2026
- Cumulative days on market: 62 days
- Listing terms: Cash,Conventional,FHA,VA Loan
Estimated market value
Not available
Estimated sales range
Not available
Not available
Price history
| Date | Event | Price |
|---|---|---|
| 7/23/2026 | Price change | $484,900-3%$223/sqft |
Source:  MLS Now #5215350 Report a problem MLS Now #5215350 Report a problem | ||
| 6/25/2026 | Listed for sale | $499,900+125.1%$229/sqft |
Source: MLS Now #5215350 Report a problem | ||
| 10/22/2025 | Sold | $222,100$102/sqft |
Source: Public Record Report a problem | ||
Public tax history
| Year | Property taxes | Tax assessment |
|---|---|---|
| 2025 | $5,966 -0.2% | $93,070 |
| 2024 | $5,978 +16.2% | $93,070 +35.8% |
| 2023 | $5,144 -0.6% | $68,530 |
| 2022 | $5,176 +15.8% | $68,530 |
| 2021 | $4,469 +17.7% | $68,530 +29% |
| 2020 | $3,797 -16.8% | $53,130 |
| 2019 | $4,565 +22.9% | $53,130 |
| 2018 | $3,716 +18.1% | $53,130 +23.9% |
| 2017 | $3,145 +0.7% | $42,880 |
| 2016 | $3,123 | $42,880 |
| 2015 | $3,123 +1% | $42,880 +4% |
| 2014 | $3,093 -8.8% | $41,230 |
| 2013 | $3,391 +23.3% | $41,230 |
| 2012 | $2,749 -14.6% | $41,230 -3.7% |
| 2011 | $3,219 +14.5% | $42,810 |
| 2010 | $2,811 +9.3% | $42,810 |
| 2009 | $2,573 -3% | $42,810 -6% |
| 2008 | $2,652 -18% | $45,540 |
| 2007 | $3,235 +0.4% | $45,540 |
| 2006 | $3,221 +4% | $45,540 +9.9% |
| 2005 | $3,098 +1% | $41,450 |
| 2004 | $3,069 +8.3% | $41,450 |
| 2003 | $2,834 +11.5% | $41,450 +14.5% |
| 2002 | $2,541 -45.7% | $36,190 |
| 2001 | $4,676 -0.1% | $36,190 |
| 2000 | $4,679 | $36,190 |
Find assessor info on the county website
Monthly payment
Est. payment
Payment breakdown
Explore the cost of this home by adjusting the details. Changes won't be saved.Climate risks
Neighborhood: 44107
Nearby schools
GreatSchools rating
- 7/10Emerson Elementary SchoolGrades: K-5Distance: 0.4 mi
- 5/10Garfield Middle SchoolGrades: 6-8Distance: 0.4 mi
- 7/10Lakewood High SchoolGrades: 9-12Distance: 0.3 mi
Schools provided by the listing agent
- District: Lakewood CSD (Cuyahoga)- 1817
Source: MLS Now. This data may not be complete. We recommend contacting the local school district to confirm school assignments for this home.
- $401,9005 bd2 ba2k sqft1442 Elbur Ave, Lakewood, OH 44107Off Market
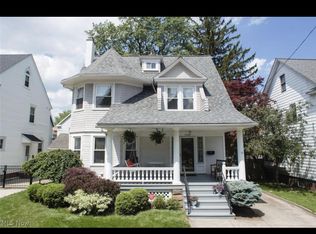
- $282,3004 bd1 ba2k sqft1432 Elbur Ave, Lakewood, OH 44107Off Market
- $445,0003 bd3 ba2.3k sqft1446 Elbur Ave, Lakewood, OH 44107Sold

- $330,0004 bd2 ba2k sqft1441 Wyandotte Ave, Lakewood, OH 44107Off Market
- $373,1003 bd3 ba1.9k sqft1437 Wyandotte Ave, Lakewood, OH 44107Off Market
- $240,2006 bd1 ba1.6k sqft1445 Wyandotte Ave, Lakewood, OH 44107Off Market
- $381,2003 bd2 ba1.6k sqft1428 Elbur Ave, Lakewood, OH 44107Off Market
- $352,4004 bd2 ba2.2k sqft1431 Wyandotte Ave, Lakewood, OH 44107Off Market
A local agent can set up tours, give advice and negotiate with sellers.
Similar homes
- $494,9004 bd4 ba2.6k sqft1658 Saint Charles Ave, Lakewood, OH 44107For Sale
 MLS ID #5233565, Ryan Shaffer, EXP Realty, LLC.. MLS Now
 - $499,9004 bd2 ba1.8k sqft1483 Rosewood Ave, Lakewood, OH 44107For Sale
 MLS ID #5224336, Robert L Rogers, Howard Hanna. MLS Now
 - $377,5004 bd2 ba2.5k sqft1668 Lewis Dr, Lakewood, OH 44107For Sale
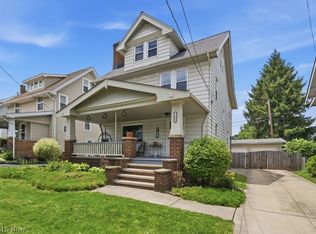 MLS ID #5231594, Tony Apotsos, NextHome Experts. MLS Now
 - $359,9004 bd2 ba1.8k sqft1539 Elbur Ave, Lakewood, OH 44107For Sale
 MLS ID #5229339, Kit Custer, RE/MAX Transitions. MLS Now
 - $449,9005 bd4 ba2.6k sqft2165 W 95th St, Cleveland, OH 44102For SaleMLS ID #5239328, Anthony R Latina, RE/MAX Crossroads Properties. MLS Now
- $375,0004 bd2 ba1.4k sqft1281 Chase Ave, Lakewood, OH 44107For SaleMLS ID #5230228, Al Brucker, RE/MAX Crossroads Properties. MLS Now
- $479,0005 bd3 ba2k sqft1296 Cook Ave, Lakewood, OH 44107For SaleMLS ID #5211261, Mathew P Chase, Keller Williams Greater Metropolitan. MLS Now
- $475,0005 bd2 ba2.2k sqft1302 W 111th St, Cleveland, OH 44102For SaleMLS ID #5229038, Luke Schimpf, EXP Realty, LLC.. MLS Now
- $285,0003 bd3 ba2.5k sqft1415 Blossom Park Ave, Lakewood, OH 44107For SaleMLS ID #5227460, Joy Larson, Keller Williams Elevate. MLS Now
- $420,0004 bd2 ba2.2k sqft1609 Westwood Ave, Lakewood, OH 44107For SaleMLS ID #5207905, Jacqueline L Hunter, RE/MAX Above & Beyond. MLS Now
- $385,0004 bd2 ba2k sqft1583 Victoria Ave, Lakewood, OH 44107For SaleMLS ID #5225121, Joshua Janus, Key Realty. MLS Now
- $464,9004 bd3 ba1.9k sqft6209 Pear Ave, Cleveland, OH 44102For SaleMLS ID #5233343, Allie Carr, Berkshire Hathaway HomeServices Professional Realty. MLS Now
- $474,9003 bd3 ba1.8k sqft1855 W 52nd St, Cleveland, OH 44102For SaleMLS ID #5225016, Allie Carr, Berkshire Hathaway HomeServices Professional Realty. MLS Now
- $415,0006 bd2 ba2.5k sqft1583 Northland Ave, Lakewood, OH 44107For SaleMLS ID #5234263, Edward Haynes, Berkshire Hathaway HomeServices Professional Realty. MLS Now
- $415,0004 bd4 ba2.3k sqft2081 West Blvd, Cleveland, OH 44102For SaleMLS ID #5220820, Ralph Mercado, RE/MAX Transitions. MLS Now
- $369,9004 bd2 ba1.9k sqft2054 Magee St, Lakewood, OH 44107For SaleMLS ID #5233983, Jennifer L Taylor, Russell Real Estate Services. MLS Now
- $409,9006 bd2 ba3.1k sqft2200-2202 Wyandotte Ave, Lakewood, OH 44107For SaleMLS ID #5219361, Carol Paulenske, Coldwell Banker Schmidt Realty. MLS Now
- $350,0004 bd2 ba1.9k sqft17476 Shaw Ave, Lakewood, OH 44107For SaleMLS ID #5235955, Joe Vaccaro, EXP Realty, LLC.. MLS Now
- $664,9004 bd4 ba2.9k sqft2135 Riverside Dr, Lakewood, OH 44107For SaleMLS ID #5196767, Joe Vaccaro, EXP Realty, LLC.. MLS Now
- $424,9003 bd3 ba2.7k sqft4170 Rustic Rd, Cleveland, OH 44135For SaleMLS ID #5236232, Anthony R Latina, RE/MAX Crossroads Properties. MLS Now
