Three (3) Amazing Levels in this Spectacular Classic Colonial. This Prime Location all starts with an Inviting Front Porch, Low-Maintenance Concrete drive and Fabulous Curb Appeal! Four (4) Bedrooms! Two Amazing Newer Bathrooms! Freshly Paint with New Carpet throughout! The Original Oak hard wood flooring remains. Newer Kitchen! You'll love the NEW Frigidaire Gallery Refrigerator & Gas Range w/Air-Fry Technology and Bosch Dishwasher. A convenient half-bath is tucked away on this level. The Large Living Room features a fireplace with a Calming Electric Insert! The DR is an awesome space for entertaining and everyday enjoyment. Three (3) Spacious Bedrooms are located on the 2nd level. Enjoy an ALL-New 11' x 7' Enclosed Porch at the end of the Hall. Truly a special room, perfect for kicking back at the end of your day. The third level is SPECTACULAR! The most recent use is an Art/Craft Studio better known as Bedroom #4. LOTS of Character with lots of Storage! All Bedrooms have ceiling fans. The Lower Level is super neat and tidy with an updated Electrical Panel and a Well-Maintained Furnace and HWT. 1668 Lewis Drive is ideally situated within a short distance of many of Lakewood’s most desirable amenities. Lakewood High School is just 0.6 miles away and serves as a recreational hub for the community. Becks Pool, the Amazing Public Library, and Madison Park are all approximately 0.3 miles from the home. Beautiful Lakewood Park on Lake Erie is only 1.8 miles away. Enjoy the charm that makes Lakewood so special. Numerous locally owned restaurants, cafés, shops, and businesses all minutes away. The neighborhood is known for its well-maintained homes, friendly neighbors, and strong sense of community. One of our favorite traditions is the annual Lewis Drive neighborhood party, where neighbors come together each year. This is a welcoming, established neighborhood that offers both convenience and a wonderful sense of community. Call a Realtor Today! It's SO EZ2C!
Contingent
$377,500
1668 Lewis Dr, Lakewood, OH 44107
4beds
2,508sqft
Single Family Residence
Built in 1919
6,298 Square Feet Lot
$-- Zestimate®
$151/sqft
$-- HOA
What's special
Fabulous curb appealTwo amazing newer bathroomsOriginal oak hardwood flooringInviting front porchBosch dishwasherConvenient half-bathNewer kitchen
- 24 days |
- 2,263 |
- 192 |
Likely to sell faster than
Zillow last checked:
Listing updated:
Listed by:
Tony Apotsos 216-423-5100 tony@realtyforme.com,
NextHome Experts
Source: MLS Now,MLS#: 5231594 Originating MLS: Akron Cleveland Association of REALTORS
Originating MLS: Akron Cleveland Association of REALTORSFacts & features
Interior
Bedrooms & bathrooms
- Bedrooms: 4
- Bathrooms: 2
- Full bathrooms: 1
- 1/2 bathrooms: 1
- Main level bathrooms: 1
Bedroom
- Description: Flooring: Carpet
- Level: Second
- Dimensions: 13 x 11
Bedroom
- Description: Flooring: Carpet
- Level: Second
- Dimensions: 12 x 10
Bedroom
- Description: Flooring: Carpet
- Level: Second
- Dimensions: 11 x 10
Bedroom
- Description: Flooring: Carpet
- Level: Third
- Dimensions: 19 x 15
Bonus room
- Description: Flooring: Wood
- Level: Second
- Dimensions: 11 x 7
Dining room
- Description: Flooring: Carpet
- Level: First
- Dimensions: 13 x 13
Eat in kitchen
- Description: Flooring: Wood
- Level: First
- Dimensions: 11 x 10
Living room
- Description: Flooring: Carpet
- Features: Fireplace
- Level: First
- Dimensions: 19 x 13
Heating
- Forced Air
Cooling
- Central Air
Appliances
- Included: Dryer, Dishwasher, Microwave, Range, Refrigerator, Washer
- Laundry: Washer Hookup, Electric Dryer Hookup, Gas Dryer Hookup, In Basement
Features
- Windows: Blinds, Double Pane Windows, Screens, Window Coverings
- Basement: Full,Unfinished
- Number of fireplaces: 1
- Fireplace features: Living Room
Interior area
- Total structure area: 2,508
- Total interior livable area: 2,508 sqft
- Finished area above ground: 1,800
- Finished area below ground: 708
Video & virtual tour
Property
Parking
- Total spaces: 2
- Parking features: Detached, Garage, Garage Door Opener, Paved
- Garage spaces: 2
Features
- Levels: Three Or More
- Stories: 3
- Patio & porch: Rear Porch, Front Porch, Balcony
- Exterior features: Balcony, Lighting
- Pool features: Community
- Fencing: Full
- Has view: Yes
- View description: Neighborhood, Trees/Woods
Lot
- Size: 6,298 Square Feet
- Features: Private, Paved, Sloped, Wooded
Details
- Parcel number: 31506071
Construction
Type & style
- Home type: SingleFamily
- Architectural style: Colonial
- Property subtype: Single Family Residence
Materials
- Aluminum Siding
- Roof: Asphalt,Fiberglass
Condition
- Updated/Remodeled
- Year built: 1919
Utilities & green energy
- Sewer: Public Sewer
- Water: Public
Community & HOA
Community
- Features: Common Grounds/Area, Clubhouse, Curbs, Fitness, Fishing, Golf, Lake, Medical Service, Playground, Park, Pool, Restaurant, Street Lights, Sidewalks, Tennis Court(s), Public Transportation
- Security: Carbon Monoxide Detector(s), Smoke Detector(s)
- Subdivision: Waterbury Heights 02
HOA
- Has HOA: No
Location
- Region: Lakewood
Financial & listing details
- Price per square foot: $151/sqft
- Tax assessed value: $310,000
- Annual tax amount: $7,056
- Date on market: 7/29/2026
- Cumulative days on market: 26 days
- Listing terms: Cash,Conventional,Contract
Estimated market value
Not available
Estimated sales range
Not available
Not available
Price history
| Date | Event | Price |
|---|---|---|
| 8/4/2026 | Pending sale | $377,500$151/sqft |
Source:  NextHome #5231594 Report a problem NextHome #5231594 Report a problem | ||
| 8/2/2026 | Contingent | $377,500$151/sqft |
Source: MLS Now #5231594 Report a problem | ||
| 7/29/2026 | Listed for sale | $377,500+25.4%$151/sqft |
Source:  MLS Now #5231594 Report a problem MLS Now #5231594 Report a problem | ||
| 11/3/2023 | Sold | $301,000+0.3%$120/sqft |
Source: MLS Now #4492630 Report a problem | ||
| 10/27/2023 | Pending sale | $300,000$120/sqft |
Source: MLS Now #4492630 Report a problem | ||
| 10/15/2023 | Contingent | $300,000$120/sqft |
Source: MLS Now #4492630 Report a problem | ||
| 10/14/2023 | Price change | $300,000-11.7%$120/sqft |
Source: MLS Now #4492630 Report a problem | ||
| 10/11/2023 | Price change | $339,900-5.6%$136/sqft |
Source: MLS Now #4492630 Report a problem | ||
| 9/25/2023 | Listed for sale | $360,000+67.4%$144/sqft |
Source: MLS Now #4492630 Report a problem | ||
| 10/6/2020 | Sold | $215,100+2.5%$86/sqft |
Source:  MLS Now #4209696 Report a problem MLS Now #4209696 Report a problem | ||
| 9/8/2020 | Pending sale | $209,900$84/sqft |
Source: Howard Hanna - Shaker Heights #4209696 Report a problem | ||
| 9/5/2020 | Listed for sale | $209,900$84/sqft |
Source: Howard Hanna - Shaker Heights #4209696 Report a problem | ||
| 9/4/2020 | Pending sale | $209,900$84/sqft |
Source: Howard Hanna - Shaker Heights #4209696 Report a problem | ||
| 7/30/2020 | Listed for sale | $209,900-4.6%$84/sqft |
Source: Howard Hanna #4209696 Report a problem | ||
| 10/30/2019 | Listing removed | $219,999$88/sqft |
Source: Keller Williams Greater Cleveland #4106000 Report a problem | ||
| 8/15/2019 | Price change | $219,999-6.7%$88/sqft |
Source: Keller Williams Greater Cleveland #4106000 Report a problem | ||
| 7/15/2019 | Price change | $235,900-7.8%$94/sqft |
Source: Keller Williams Greater Cleveland #4106000 Report a problem | ||
| 6/27/2019 | Price change | $255,900-8.6%$102/sqft |
Source: Keller Williams Greater Cleveland #4106000 Report a problem | ||
| 6/16/2019 | Price change | $279,999+0.4%$112/sqft |
Source: Keller Williams Greater Cleveland #4106000 Report a problem | ||
| 6/15/2019 | Listed for sale | $279,000$111/sqft |
Source: Keller Williams Greater Cleveland #4106000 Report a problem | ||
Public tax history
| Year | Property taxes | Tax assessment |
|---|---|---|
| 2025 | $6,955 -0.2% | $108,500 |
| 2024 | $6,969 +30.5% | $108,500 +55.8% |
| 2023 | $5,342 +1.6% | $69,620 |
| 2022 | $5,259 +1% | $69,620 |
| 2021 | $5,205 +12.7% | $69,620 +29% |
| 2020 | $4,617 -0.4% | $53,970 |
| 2019 | $4,637 +2.6% | $53,970 |
| 2018 | $4,518 +11.9% | $53,970 +23.1% |
| 2017 | $4,039 +0.7% | $43,830 |
| 2016 | $4,011 | $43,830 |
| 2015 | $4,011 -0.1% | $43,830 +4% |
| 2014 | $4,014 +1.1% | $42,150 |
| 2013 | $3,972 +11.3% | $42,150 |
| 2012 | $3,568 -1.4% | $42,150 -3.6% |
| 2011 | $3,618 +0.3% | $43,720 |
| 2010 | $3,609 +9.3% | $43,720 |
| 2009 | $3,302 -1.5% | $43,720 -6% |
| 2008 | $3,353 +1.5% | $46,520 |
| 2007 | $3,305 +0.4% | $46,520 |
| 2006 | $3,291 +4.8% | $46,520 +10.7% |
| 2005 | $3,140 +1% | $42,010 |
| 2004 | $3,110 +8.3% | $42,010 |
| 2003 | $2,872 +11.5% | $42,010 +14.5% |
| 2002 | $2,575 -45.7% | $36,680 |
| 2001 | $4,739 -0.1% | $36,680 |
| 2000 | $4,743 | $36,680 |
Find assessor info on the county website
Monthly payment
Est. payment
Payment breakdown
Explore the cost of this home by adjusting the details. Changes won't be saved.Climate risks
Neighborhood: 44107
Nearby schools
GreatSchools rating
- 8/10Roosevelt Elementary SchoolGrades: K-5Distance: 0.5 mi
- 5/10Garfield Middle SchoolGrades: 6-8Distance: 0.6 mi
- 7/10Lakewood High SchoolGrades: 9-12Distance: 0.4 mi
Schools provided by the listing agent
- District: Lakewood CSD (Cuyahoga)- 1817
Source: MLS Now. This data may not be complete. We recommend contacting the local school district to confirm school assignments for this home.
- $358,7004 bd2 ba1.6k sqft1672 Lewis Dr, Lakewood, OH 44107Off Market

- $354,1004 bd2 ba1.6k sqft1664 Lewis Dr, Lakewood, OH 44107Off Market
- $317,5003 bd2 ba1.4k sqft1676 Lewis Dr, Lakewood, OH 44107Off Market
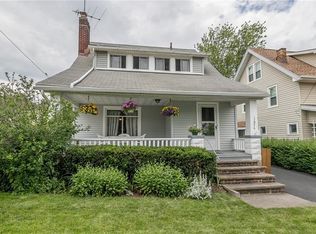
- $415,3004 bd1 ba1.8k sqft1660 Lewis Dr, Lakewood, OH 44107Off Market
- $285,4003 bd1 ba1.5k sqft1656 Lewis Dr, Lakewood, OH 44107Off Market
- $291,8003 bd1 ba1.7k sqft1652 Lewis Dr, Lakewood, OH 44107Off Market
- $314,8003 bd1 ba1.4k sqft1669 Lewis Dr, Lakewood, OH 44107Off Market
- $288,4004 bd1 ba1.5k sqft1665 Lewis Dr, Lakewood, OH 44107Off Market
A local agent can set up tours, give advice and negotiate with sellers.
Similar homes
- $375,0004 bd2 ba1.8k sqft1539 Elbur Ave, Lakewood, OH 44107For Sale
 MLS ID #5229339, Kit Custer, RE/MAX Transitions. MLS Now
 - $379,0194 bd2 ba1.7k sqft14707 Delaware Ave, Lakewood, OH 44107For Sale
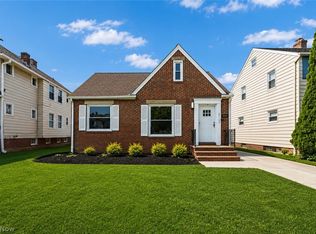 MLS ID #5231520, Nicholas Perrico, Century 21 Homestar. MLS Now
 - $369,9004 bd2 ba1.9k sqft2054 Magee St, Lakewood, OH 44107For Sale
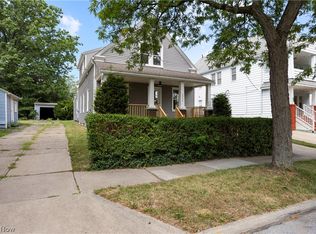 MLS ID #5233983, Jennifer L Taylor, Russell Real Estate Services. MLS Now
 - $325,0003 bd3 ba1.2k sqft1605 Warren Rd, Lakewood, OH 44107For Sale
 MLS ID #5236188, Mandi Montgomery, Keller Williams Greater Metropolitan. MLS Now
 - $350,0004 bd2 ba1.9k sqft17476 Shaw Ave, Lakewood, OH 44107For SaleMLS ID #5235955, Joe Vaccaro, EXP Realty, LLC.. MLS Now
- $494,9004 bd4 ba2.6k sqft1658 Saint Charles Ave, Lakewood, OH 44107For SaleMLS ID #5233565, Ryan Shaffer, EXP Realty, LLC.. MLS Now
- $484,9004 bd3 ba2.1k sqft1438 Elbur Ave, Lakewood, OH 44107For SaleMLS ID #5215350, Patrick Pellerite, Russell Real Estate Services. MLS Now
- $350,0006 bd2 ba2.2k sqft1415-1417 Lakewood Ave, Lakewood, OH 44107For SaleMLS ID #5219040, Inna M Muravin, Engel & Völkers Distinct. MLS Now
- $539,4994 bd4 ba2.5k sqft1604 Marlowe Ave, Lakewood, OH 44107For SaleMLS ID #5231806, Thomas D Kazanas, HomeSmart Real Estate Momentum LLC. MLS Now
- $415,0006 bd2 ba2.5k sqft1583 Northland Ave, Lakewood, OH 44107For SaleMLS ID #5234263, Edward Haynes, Berkshire Hathaway HomeServices Professional Realty. MLS Now
- $420,0004 bd2 ba2.2k sqft1609 Westwood Ave, Lakewood, OH 44107For SaleMLS ID #5207905, Jacqueline L Hunter, RE/MAX Above & Beyond. MLS Now
- $319,9003 bd2 ba1.4k sqft1190 Gladys Ave, Lakewood, OH 44107For SaleMLS ID #5232470, Anna Lee Rindskopf, RE/MAX Crossroads Properties. MLS Now
- $285,0003 bd3 ba2.5k sqft1415 Blossom Park Ave, Lakewood, OH 44107For SaleMLS ID #5227460, Joy Larson, Keller Williams Elevate. MLS Now
- $415,0004 bd4 ba2.3k sqft2081 West Blvd, Cleveland, OH 44102For SaleMLS ID #5220820, Ralph Mercado, RE/MAX Transitions. MLS Now
- $475,0006 bd3 ba2.9k sqft2203 Bunts Rd, Lakewood, OH 44107For SaleMLS ID #5235097, George Vujadinovic, EXP Realty, LLC.. MLS Now
- $319,9005 bd2 ba2.8k sqft1559 Hopkins Ave, Lakewood, OH 44107For SaleMLS ID #5224574, Christopher A Frederick, Coldwell Banker Schmidt Realty. MLS Now
- $337,0004 bd2 ba2.9k sqft3297 W 127th St, Cleveland, OH 44111For SaleMLS ID #5221071, Terry Young, Keller Williams Greater Metropolitan. MLS Now
- $400,0004 bd3 ba3k sqft2287 W 42nd St, Cleveland, OH 44113For SaleMLS ID #5235385, Steve Baird, Berkshire Hathaway HomeServices Professional Realty. MLS Now
- $499,9004 bd2 ba1.8k sqft1483 Rosewood Ave, Lakewood, OH 44107For SaleMLS ID #5224336, Robert L Rogers, Howard Hanna. MLS Now
- $489,9996 bd3 ba3.2k sqft2124 Wascana Ave, Lakewood, OH 44107For SaleMLS ID #5228621, Christopher A Frederick, Coldwell Banker Schmidt Realty. MLS Now
