Turn-key Lakewood Colonial on a highly desirable street! Blending character with updates, the total package! Vinyl siding & shake accents, welcoming front porch + lighting, welcoming stoop, and a fully fenced backyard & yard full potential! Inside, bright tiled foyer welcomes you into a stunning living room featuring soaring ceilings, graceful arched openings, gorgeous hardwood floors, a beautiful decorative fireplace mantel, and original stained-glass windows complemented by newer vinyl windows throughout. Elegant dining room showcases refinished classic Lakewood built-ins, decorative trim, and an open flow into the newly remodeled kitchen, showcasing an inviting breakfast bar (with storage) black granite and quartzite countertops, tall cabinetry, stunning backsplash, tile flooring, and stainless steel appliances, including a 2018 refrigerator and newer range and dishwasher (approx 2023). Convenient side and rear entrances provide practical drop-zone spaces for everyday living. Upstairs, all three bedrooms feature overhead lighting added in. The spacious primary bedroom includes a charming Juliet balcony and cozy sitting nook. A classic full bath serves the second floor, while a charming built-in on the landing adds both character and functionality. The basement offers an updated full bathroom, laundry area with newer LG washer and dryer, utility sink, abundant storage, recreation space, painted industrial-style ceiling, updated electrical panel, updated PVC plumbing stack (2023), and stainless appliances. Major mechanical updates include a new furnace (2026), water heater (2019). Unfinished third floor features electrical,, hardwood floors, generous ceiling height, and excellent potential to finish! Steps from Lakewood's vibrant restaurants, parks, shopping..this move-in-ready home beautifully balances historic character with modern convenience. BONUS: The city completed a new sewer line along the street in 2024. Please enjoy our attached video tour!
Contingent
$319,900
1190 Gladys Ave, Lakewood, OH 44107
3beds
1,464sqft
Single Family Residence
Built in 1910
3,920 Square Feet Lot
$-- Zestimate®
$219/sqft
$-- HOA
What's special
Utility sinkCharming juliet balconyHighly desirable streetStunning backsplashSpacious primary bedroomSoaring ceilingsBright tiled foyer
- 31 days
- 1,703
- 138
Likely to sell faster than
Zillow last checked:
Listing updated:
Listed by:
Anna Lee Rindskopf 216-389-5389 annasellscleveland@gmail.com,
RE/MAX Crossroads Properties
Source: MLS Now,MLS#: 5232470 Originating MLS: Akron Cleveland Association of REALTORS
Originating MLS: Akron Cleveland Association of REALTORSFacts & features
Interior
Bedrooms & bathrooms
- Bedrooms: 3
- Bathrooms: 2
- Full bathrooms: 2
- Main level bedrooms: 1
Heating
- Forced Air
Cooling
- Zoned
Features
- Basement: Partially Finished,Unfinished
- Number of fireplaces: 1
Interior area
- Total structure area: 1,464
- Total interior livable area: 1,464 sqft
- Finished area above ground: 1,464
Video & virtual tour
Property
Parking
- Total spaces: 1
- Parking features: Detached, Garage
- Garage spaces: 1
Features
- Levels: Two
- Stories: 2
Lot
- Size: 3,920 Square Feet
Details
- Parcel number: 31212084
Construction
Type & style
- Home type: SingleFamily
- Architectural style: Colonial
- Property subtype: Single Family Residence
Materials
- Aluminum Siding, Vinyl Siding
- Roof: Asphalt,Fiberglass
Condition
- Year built: 1910
Details
- Warranty included: Yes
Utilities & green energy
- Sewer: Public Sewer
- Water: Public
Community & HOA
HOA
- Has HOA: No
Location
- Region: Lakewood
Financial & listing details
- Price per square foot: $219/sqft
- Tax assessed value: $286,400
- Annual tax amount: $6,425
- Date on market: 7/31/2026
- Cumulative days on market: 32 days
- Listing terms: Cash,Conventional,FHA,VA Loan
Estimated market value
Not available
Estimated sales range
Not available
Not available
Price history
| Date | Event | Price |
|---|---|---|
| 8/4/2026 | Contingent | $319,900$219/sqft |
Source: MLS Now #5232470 Report a problem | ||
| 7/31/2026 | Listed for sale | $319,900+77.9%$219/sqft |
Source:  MLS Now #5232470 Report a problem MLS Now #5232470 Report a problem | ||
| 12/13/2017 | Sold | $179,8200%$123/sqft |
Source: MLS Now #3952483 Report a problem | ||
| 11/3/2017 | Listed for sale | $179,900+99.9%$123/sqft |
Source: RE/MAX Crossroads Properties #3952483 Report a problem | ||
| 7/11/2012 | Sold | $90,000-10%$61/sqft |
Source: MLS Now #3273112 Report a problem | ||
| 3/29/2012 | Pending sale | $99,950$68/sqft |
Source: The Russell Realty Company #3273112 Report a problem | ||
| 1/7/2012 | Price change | $99,950-9.1%$68/sqft |
Source: The Russell Realty Company #3273112 Report a problem | ||
| 11/1/2011 | Price change | $109,900-8.4%$75/sqft |
Source: Russell Real Estate Services #3273112 Report a problem | ||
| 5/6/2011 | Listed for sale | $119,950$82/sqft |
Source: Russell Real Estate Services #3225941 Report a problem | ||
Public tax history
| Year | Property taxes | Tax assessment |
|---|---|---|
| 2025 | $6,426 -0.2% | $100,240 |
| 2024 | $6,439 +5.6% | $100,240 +23.3% |
| 2023 | $6,100 -0.6% | $81,270 |
| 2022 | $6,139 +1% | $81,270 |
| 2021 | $6,076 +12.8% | $81,270 +29% |
| 2020 | $5,388 -0.4% | $63,000 |
| 2019 | $5,412 +2.6% | $63,000 |
| 2018 | $5,273 +66.7% | $63,000 +83.5% |
| 2017 | $3,164 -4.1% | $34,340 |
| 2016 | $3,300 +5% | $34,340 |
| 2015 | $3,143 +5.7% | $34,340 +10% |
| 2014 | $2,973 +1.1% | $31,220 |
| 2013 | $2,942 +8.2% | $31,220 |
| 2012 | $2,718 +1285.8% | $31,220 -3.8% |
| 2011 | $196 -90% | $32,450 |
| 2010 | $1,956 +9.3% | $32,450 |
| 2009 | $1,790 -3.6% | $32,450 -6% |
| 2008 | $1,857 +1.5% | $34,510 |
| 2007 | $1,830 -27.1% | $34,510 |
| 2006 | $2,511 -0.9% | $34,510 +4.8% |
| 2005 | $2,533 +1% | $32,940 |
| 2004 | $2,508 +8.3% | $32,940 |
| 2003 | $2,316 +11.5% | $32,940 +14.5% |
| 2002 | $2,078 -44.1% | $28,770 |
| 2001 | $3,717 -0.1% | $28,770 |
| 2000 | $3,720 | $28,770 |
Find assessor info on the county website
Monthly payment
Est. payment
Payment breakdown
Explore the cost of this home by adjusting the details. Changes won't be saved.Climate risks
Neighborhood: 44107
Nearby schools
Schools provided by the listing agent
- District: Lakewood CSD (Cuyahoga)- 1817
Source: MLS Now. This data may not be complete. We recommend contacting the local school district to confirm school assignments for this home.


Similar homes
- $319,0004 bd3 ba1.2k sqft1605 Warren Rd, Lakewood, OH 44107For Sale
 MLS ID #5236188, Mandi Montgomery, Keller Williams Greater Metropolitan. MLS Now
 - $355,0194 bd2 ba1.7k sqft14707 Delaware Ave, Lakewood, OH 44107For Sale
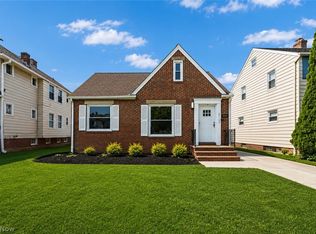 MLS ID #5231520, Nicholas Perrico, Century 21 Homestar. MLS Now
 - $350,0004 bd2 ba1.9k sqft17476 Shaw Ave, Lakewood, OH 44107For Sale
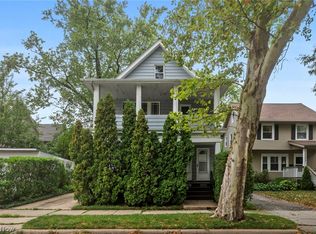 MLS ID #5235955, Joe Vaccaro, EXP Realty, LLC.. MLS Now
 - $319,9003 bd2 ba1.7k sqft2841 Clague Rd, North Olmsted, OH 44070For Sale
 MLS ID #5232693, Joshua Hammond, Russell Real Estate Services. MLS Now
