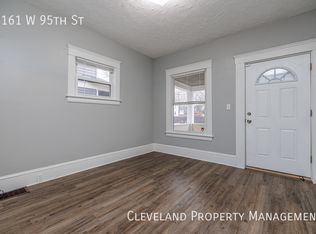
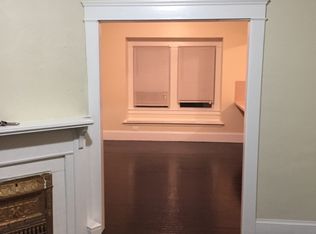
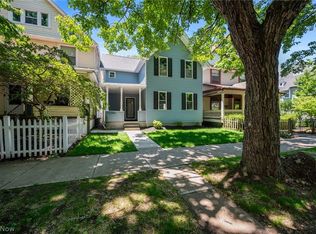
2165 W 95th St is the definition of turnkey living. Completely renovated from top to bottom in 2026, this impressive 5 bedroom, 3.5 bathroom home blends timeless architectural charm with modern updates, creating a move-in ready opportunity just minutes from the heart of Cleveland. Nearly every surface has been refreshed, including updated electrical & plumbing, new drywall, new windows & doors, new LVP flooring, refinished hardwood floors, a new electric fireplace, new appliances, a new garage, & more. A covered front porch welcomes you inside, where the spacious living room immediately captures your attention with abundant natural light, a stunning staircase, & a cozy electric fireplace. The formal dining room flows seamlessly from the living room into the kitchen, creating an ideal layout for entertaining & everyday living. The beautifully updated kitchen is equipped with stone countertops, stainless steel appliances, ample cabinetry, & generous prep space, offering both style & functionality. The 2nd floor is home to 3 spacious bedrooms, including the primary suite featuring a sitting area & its own ensuite bathroom with double sinks. A beautifully refinished balcony extends from one of the bedrooms & an additional full bathroom is also conveniently located on this level. The 3rd floor adds exceptional flexibility with 2 additional bedrooms & a 3rd full bathroom, making it perfect for guests, a home office, or hobby space. The partially finished basement offers even more usable space, featuring classic wood paneling, a
half bathroom, laundry area with Samsung washer & dryer, & plenty of room for storage or future expansion. Waterproofing improvements have also been completed. Outside, a detached 2 car garage & fully fenced yard completes the property. Combining historic character, generous living space, & extensive 2026 renovations, this home offers the rare opportunity to enjoy the charm of a classic Cleveland residence without sacrificing modern convenience
Active
$449,900
2165 W 95th St, Cleveland, OH 44102
5beds
2,626sqft
Single Family Residence
Built in 1914
4,408 Square Feet Lot
$-- Zestimate®
$171/sqft
$-- HOA
What's special
Fully fenced yardNew garagePartially finished basementNew electric fireplaceBeautifully refinished balconyCovered front porchStainless steel appliances
- 50 days
- 284
- 39
Zillow last checked:
Listing updated:
Listed by:
Anthony R Latina 440-465-5611 anthonylatinarealestate@gmail.com,
RE/MAX Crossroads Properties
Source: MLS Now,MLS#: 5239328 Originating MLS: Akron Cleveland Association of REALTORS
Originating MLS: Akron Cleveland Association of REALTORSFacts & features
Interior
Bedrooms & bathrooms
- Bedrooms: 5
- Bathrooms: 4
- Full bathrooms: 3
- 1/2 bathrooms: 1
Primary bedroom
- Description: Flooring: Hardwood
- Level: Second
- Dimensions: ND x ND
Bedroom
- Description: Flooring: Luxury Vinyl Tile
- Level: Second
- Dimensions: ND x ND
Bedroom
- Description: Flooring: Luxury Vinyl Tile
- Level: Third
- Dimensions: ND x ND
Bedroom
- Description: Flooring: Hardwood
- Level: Second
- Dimensions: ND x ND
Bedroom
- Description: Flooring: Luxury Vinyl Tile
- Level: Third
- Dimensions: ND x ND
Primary bathroom
- Description: Flooring: Hardwood
- Level: Second
- Dimensions: ND x ND
Bathroom
- Description: half bath
- Level: Basement
- Dimensions: ND x ND
Bathroom
- Description: Flooring: Tile
- Level: Third
- Dimensions: ND x ND
Bathroom
- Description: Flooring: Tile
- Level: Second
- Dimensions: ND x ND
Dining room
- Description: Flooring: Luxury Vinyl Tile
- Level: First
- Dimensions: ND x ND
Kitchen
- Description: Flooring: Luxury Vinyl Tile
- Level: First
- Dimensions: ND x ND
Laundry
- Level: Basement
- Dimensions: ND x ND
Living room
- Description: Flooring: Luxury Vinyl Tile
- Level: First
- Dimensions: ND x ND
Heating
- Forced Air, Gas
Cooling
- Central Air
Appliances
- Included: Dryer, Dishwasher, Microwave, Range, Refrigerator, Washer
- Laundry: In Basement
Features
- Basement: Full
- Number of fireplaces: 1
- Fireplace features: Electric, Living Room
Interior area
- Total structure area: 2,626
- Total interior livable area: 2,626 sqft
- Finished area above ground: 2,626
Video & virtual tour
Property
Parking
- Total spaces: 2
- Parking features: Concrete, Detached, Electricity, Garage, Garage Door Opener
- Garage spaces: 2
Features
- Levels: Three Or More
- Stories: 3
- Patio & porch: Front Porch, Patio
- Fencing: Back Yard,Full,Gate,Privacy,Wood
Lot
- Size: 4,408 Square Feet
- Dimensions: 35 x 126
Details
- Parcel number: 00526088
- Special conditions: Standard
Construction
Type & style
- Home type: SingleFamily
- Architectural style: Colonial
- Property subtype: Single Family Residence
Materials
- Vinyl Siding, Wood Siding
- Roof: Asphalt,Fiberglass
Condition
- Updated/Remodeled
- Year built: 1914
Utilities & green energy
- Sewer: Public Sewer
- Water: Public
Community & HOA
Community
- Subdivision: Denison Allotment
HOA
- Has HOA: No
Location
- Region: Cleveland
Financial & listing details
- Price per square foot: $171/sqft
- Tax assessed value: $76,900
- Annual tax amount: $3,544
- Date on market: 8/26/2026
- Cumulative days on market: 117 days
Estimated market value
Not available
Estimated sales range
Not available
Not available
Price history
| Date | Event | Price |
|---|---|---|
| 8/26/2026 | Listed for sale | $449,900-2.2%$171/sqft |
Source:  MLS Now #5239328 Report a problem MLS Now #5239328 Report a problem | ||
| 8/22/2026 | Listing removed | $459,900$175/sqft |
Source: MLS Now #5218121 Report a problem | ||
| 6/17/2026 | Listed for sale | $459,900+596.8%$175/sqft |
Source: MLS Now #5218121 Report a problem | ||
| 4/27/2004 | Sold | $66,000$25/sqft |
Source: Public Record Report a problem | ||
Public tax history
| Year | Property taxes | Tax assessment |
|---|---|---|
| 2025 | $1,765 +0% | $26,920 |
| 2024 | $1,765 +85.7% | $26,920 +114.8% |
| 2023 | $950 +0.6% | $12,530 |
| 2022 | $945 +1% | $12,530 |
| 2021 | $935 +12.5% | $12,530 +30.1% |
| 2020 | $832 -29% | $9,630 +0.1% |
| 2019 | $1,171 +22.4% | $9,620 -0.1% |
| 2018 | $957 -63.2% | $9,630 -34.4% |
| 2017 | $2,601 +17.9% | $14,670 -15% |
| 2016 | $2,206 +56.3% | $17,260 |
| 2015 | $1,411 -5.4% | $17,260 -5% |
| 2014 | $1,492 +1.8% | $18,170 |
| 2013 | $1,465 +3.1% | $18,170 |
| 2012 | $1,422 +8.6% | $18,170 -16.5% |
| 2011 | $1,309 +0.2% | $21,770 |
| 2010 | $1,307 +907.9% | $21,770 |
| 2009 | $130 -90.7% | $21,770 -11% |
| 2008 | $1,387 +3.3% | $24,470 |
| 2007 | $1,342 +0.1% | $24,470 |
| 2006 | $1,341 +10% | $24,470 +15.7% |
| 2005 | $1,219 +1.2% | $21,150 |
| 2004 | $1,205 +1.1% | $21,150 |
| 2003 | $1,192 +17.3% | $21,150 +16.2% |
| 2002 | $1,016 -42.8% | $18,200 |
| 2001 | $1,778 +4.5% | $18,200 |
| 2000 | $1,702 | $18,200 |
Find assessor info on the county website
Monthly payment
Est. payment
Payment breakdown
Explore the cost of this home by adjusting the details. Changes won't be saved.Climate risks
Neighborhood: Cudell
Nearby schools
Schools provided by the listing agent
- District: Cleveland Municipal - 1809
Source: MLS Now. This data may not be complete. We recommend contacting the local school district to confirm school assignments for this home.
Similar homes
- $375,0004 bd3 ba3.3k sqft2172 West Blvd, Cleveland, OH 44102New Construction
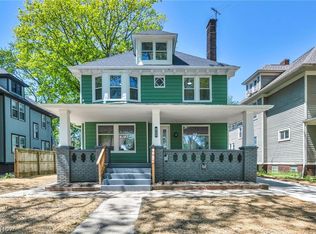 MLS ID #5243455, George Vujadinovic, EXP Realty, LLC.. MLS Now
 - $314,9004 bd3 ba2.8k sqft2129 W 101st St, Cleveland, OH 44102For Sale
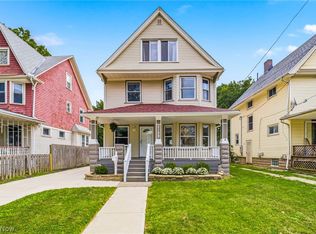 MLS ID #5244104, Damon V Judy, Century 21 Homestar. MLS Now
 - $549,0004 bd3 ba2.6k sqft1852 W 47th St, Cleveland, OH 44102For Sale
 MLS ID #5242090, William M Davis, Century 21 Homestar. MLS Now
 - $499,0004 bd5 ba2.1k sqft4114 Archwood Ave, Cleveland, OH 44109For Sale
 MLS ID #5240160, Roger J Scheve, RE/MAX Above & Beyond. MLS Now
