Welcome to 2233 E 93rd Street, Cleveland, OH 44106—a beautifully remodeled Colonial offering the perfect blend of classic charm and modern updates in an unbeatable location just minutes from the Cleveland Clinic, University Circle, museums, dining, and more.
This spacious home features 5 bedrooms, 2.5 bathrooms, three finished levels of living space, and a full basement, providing plenty of room for today's lifestyle. A charming covered front porch welcomes you inside, where you'll find light-toned flooring, abundant natural light, timeless architectural details, and a warm living room anchored by a classic fireplace.
The updated eat-in kitchen is designed to impress with crisp white cabinetry, white quartz countertops, stainless steel appliances, elegant gold hardware, and plenty of space for everyday dining. A separate formal dining room is ideal for entertaining family and friends.
Throughout the home, you'll appreciate the fresh, contemporary color palette and thoughtfully updated finishes that make it truly move-in ready. Outside, enjoy the patio and backyard, perfect for relaxing or hosting gatherings, along with the convenience of a detached two-car garage.
Whether you're looking for a spacious primary residence or an investment opportunity near Cleveland's premier medical and educational institutions, this beautifully renovated home offers exceptional value in one of the city's most desirable locations.
Active
$399,900
2233 E 93rd St, Cleveland, OH 44106
5beds
2,040sqft
Single Family Residence
Built in 1960
4,599 Square Feet Lot
$-- Zestimate®
$196/sqft
$-- HOA
What's special
Classic fireplaceFresh contemporary color paletteDetached two-car garageThoughtfully updated finishesTimeless architectural detailsElegant gold hardwareWhite quartz countertops
- 80 days
- 158
- 14
Zillow last checked:
Listing updated:
Listed by:
Asya Riemenschneider 440-308-9211 asyasoldit@gmail.com,
EXP Realty, LLC.
Source: MLS Now,MLS#: 5229974 Originating MLS: Akron Cleveland Association of REALTORS
Originating MLS: Akron Cleveland Association of REALTORSFacts & features
Interior
Bedrooms & bathrooms
- Bedrooms: 5
- Bathrooms: 3
- Full bathrooms: 2
- 1/2 bathrooms: 1
- Main level bathrooms: 1
Heating
- Forced Air, Gas
Cooling
- Central Air, Ceiling Fan(s)
Appliances
- Included: Dishwasher, Microwave, Range, Refrigerator
Features
- Ceiling Fan(s), Eat-in Kitchen, Stone Counters
- Basement: Unfinished
- Number of fireplaces: 1
Interior area
- Total structure area: 2,040
- Total interior livable area: 2,040 sqft
- Finished area above ground: 2,040
Video & virtual tour
Property
Parking
- Total spaces: 2
- Parking features: Detached, Garage
- Garage spaces: 2
Features
- Levels: Three Or More
- Patio & porch: Front Porch, Patio
Lot
- Size: 4,599 Square Feet
Details
- Parcel number: 12116162
Construction
Type & style
- Home type: SingleFamily
- Architectural style: Colonial
- Property subtype: Single Family Residence
Materials
- Aluminum Siding, Vinyl Siding
- Roof: Asphalt
Condition
- Updated/Remodeled
- Year built: 1960
Utilities & green energy
- Sewer: Public Sewer
- Water: Public
Community & HOA
Community
- Subdivision: Daniel A Burt Allotment
HOA
- Has HOA: No
Location
- Region: Cleveland
Financial & listing details
- Price per square foot: $196/sqft
- Tax assessed value: $90,000
- Annual tax amount: $2,108
- Date on market: 7/27/2026
Estimated market value
Not available
Estimated sales range
Not available
Not available
Price history
| Date | Event | Price |
|---|---|---|
| 7/27/2026 | Listed for sale | $399,900+81.8%$196/sqft |
Source:  MLS Now #5229974 Report a problem MLS Now #5229974 Report a problem | ||
| 9/26/2025 | Sold | $220,000-26.6%$108/sqft |
Source: MLS Now #5128778 Report a problem | ||
| 6/20/2025 | Pending sale | $299,900$147/sqft |
Source: MLS Now #5128778 Report a problem | ||
| 6/5/2025 | Listed for sale | $299,900$147/sqft |
Source: MLS Now #5128778 Report a problem | ||
Public tax history
| Year | Property taxes | Tax assessment |
|---|---|---|
| 2025 | $2,108 +48.1% | $31,500 |
| 2024 | $1,423 +156.3% | $31,500 +91% |
| 2023 | $555 -4.9% | $16,490 |
| 2022 | $584 +1% | $16,490 |
| 2021 | $578 +2.6% | $16,490 +8.1% |
| 2020 | $563 -54.9% | $15,260 |
| 2019 | $1,249 +140.8% | $15,260 |
| 2018 | $519 | $15,260 +93.7% |
| 2017 | -- | $7,880 |
| 2016 | -- | $7,880 |
| 2015 | -- | $7,880 +5.1% |
| 2014 | -- | $7,500 |
| 2013 | -- | $7,500 |
| 2012 | -- | $7,500 +49.7% |
| 2011 | -- | $5,010 |
| 2010 | -- | $5,010 |
| 2009 | -- | $5,010 -12.3% |
| 2008 | -- | $5,710 |
| 2007 | $313 +0.1% | $5,710 |
| 2006 | $313 | $5,710 +69.9% |
| 2005 | -- | $3,360 |
| 2004 | $191 +1.1% | $3,360 |
| 2003 | $189 +3.1% | $3,360 +2.1% |
| 2002 | $184 -42.8% | $3,290 |
| 2001 | $321 +4.5% | $3,290 |
| 2000 | $308 | $3,290 |
Find assessor info on the county website
Monthly payment
Est. payment
Payment breakdown
Explore the cost of this home by adjusting the details. Changes won't be saved.Climate risks
Neighborhood: Fairfax
Nearby schools
Schools provided by the listing agent
- District: Cleveland Municipal - 1809
Source: MLS Now. This data may not be complete. We recommend contacting the local school district to confirm school assignments for this home.
Similar homes
- $374,9005 bd4 ba2.4k sqft2920 Huntington Rd, Shaker Heights, OH 44120For Sale
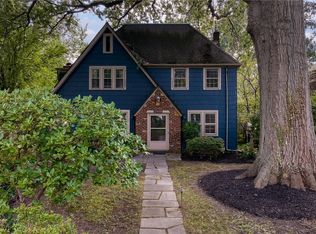 MLS ID #5239640, Susan W Smith, Keller Williams Living. MLS Now
 - $350,0004 bd3 ba2k sqft2120 Cedarview Dr, Beachwood, OH 44122For Sale
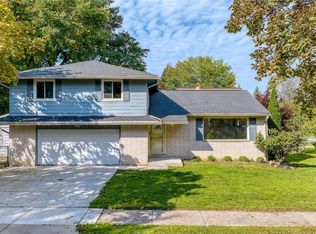 MLS ID #5249484, Ericka S Bazzo, On Target Realty, Inc.. MLS Now
 - $299,9004 bd3 ba2.9k sqft3147 Whitethorn Rd, Cleveland Heights, OH 44118For Sale
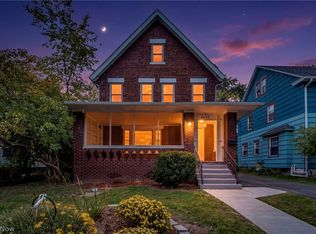 MLS ID #5253005, David M Greathouse, Real of Ohio. MLS Now
 - $399,0004 bd2 ba1.8k sqft1304 W 73rd St, Cleveland, OH 44102For Sale
 MLS ID #5209355, Michael Azzam, RE/MAX Haven Realty. MLS Now
