Welcome to Timberlake Village! This beautifully updated 4-bedroom, 2.5-bath home offers over 2,000 square feet of comfortable living space in a private lake community with beach privileges and an impressive array of amenities and activities.
Inside, a classic black-and-white palette is complemented by soft gray and natural wood tones, creating a clean, timeless look throughout. The spacious main level offers an open feel with generous living and dining areas, a stylish kitchen with new cabinetry and appliances, and an updated half bath. Upstairs, you’ll find four bedrooms, including a primary suite with a beautifully renovated private bath featuring a double vanity. A second full bath serves the additional bedrooms, and the second-floor balcony provides a wonderful spot to enjoy the outdoors.
Extensively updated, this home features new flooring, cabinetry, bathrooms and plumbing, new appliances, new siding, many newer windows and doors, and thoughtful landscaping. The roof was replaced in 2022. A 2-car attached garage adds everyday convenience and storage.
Life in Timberlake Village extends well beyond your front door. Enjoy beach privileges, community facilities, two parks, basketball courts, bocce, sledding and more, along with a full calendar of village traditions and events, including the annual egg hunt, family picnics, Browns game chili cook-off and winter Luminaire light-up. And, of course, there are those spectacular lake sunsets.
Move-in ready, thoughtfully updated and located in a community designed for enjoying the seasons—this Timberlake Village home is ready to welcome its next owners.
https://villageoftimberlake.com/
Active
$350,000
4 Owaissa Rd, Timberlake, OH 44095
4beds
2,032sqft
Single Family Residence
Built in 1944
0.31 Acres Lot
$-- Zestimate®
$172/sqft
$-- HOA
What's special
Updated half bathNew appliancesThoughtful landscapingNew siding
- 3 days
- 466
- 36
Zillow last checked:
Listing updated:
Listed by:
Marcy A Feather 440-552-8793 marcyfeather@yahoo.com,
Keller Williams Greater Cleveland Northeast,
Marianne T Prentice 440-463-2970,
Keller Williams Greater Cleveland Northeast
Source: MLS Now,MLS#: 5250031 Originating MLS: Lake Geauga Area Association of REALTORS
Originating MLS: Lake Geauga Area Association of REALTORSFacts & features
Interior
Bedrooms & bathrooms
- Bedrooms: 4
- Bathrooms: 3
- Full bathrooms: 2
- 1/2 bathrooms: 1
- Main level bathrooms: 1
Primary bedroom
- Description: Flooring: Carpet
- Level: Second
- Dimensions: ND x ND
Bedroom
- Description: Flooring: Carpet
- Level: Second
- Dimensions: ND x ND
Bedroom
- Description: Flooring: Carpet
- Level: Second
- Dimensions: ND x ND
Bedroom
- Description: Flooring: Carpet
- Level: Second
- Dimensions: ND x ND
Dining room
- Description: Flooring: Luxury Vinyl Tile
- Level: First
- Dimensions: ND x ND
Kitchen
- Description: Flooring: Luxury Vinyl Tile
- Level: First
- Dimensions: ND x ND
Laundry
- Description: Flooring: Luxury Vinyl Tile
- Level: First
- Dimensions: ND x ND
Living room
- Description: Flooring: Luxury Vinyl Tile
- Features: Built-in Features, Fireplace
- Level: First
- Dimensions: ND x ND
Heating
- Electric, Forced Air
Cooling
- Central Air
Appliances
- Included: Dryer, Dishwasher, Microwave, Range, Refrigerator, Washer
Features
- Built-in Features, Kitchen Island, Recessed Lighting, Walk-In Closet(s)
- Windows: Aluminum Frames, ENERGY STAR Qualified Windows, Triple Pane Windows
- Has basement: No
- Number of fireplaces: 1
- Fireplace features: Living Room, Wood Burning
Interior area
- Total structure area: 2,032
- Total interior livable area: 2,032 sqft
- Finished area above ground: 2,032
Video & virtual tour
Property
Parking
- Total spaces: 2
- Parking features: Driveway
- Garage spaces: 2
Accessibility
- Accessibility features: Accessible Approach with Ramp
Features
- Levels: Two
- Stories: 2
- Fencing: Full
- Waterfront features: Lake Privileges
Lot
- Size: 0.31 Acres
Details
- Parcel number: 33A0030000030
Construction
Type & style
- Home type: SingleFamily
- Architectural style: Colonial
- Property subtype: Single Family Residence
Materials
- Vinyl Siding
- Roof: Asphalt
Condition
- Updated/Remodeled
- Year built: 1944
Utilities & green energy
- Sewer: Public Sewer
- Water: Public
Community & HOA
Community
- Features: Common Grounds/Area, Clubhouse, Fishing, Lake, Playground, Park
HOA
- Has HOA: No
Location
- Region: Timberlake
Financial & listing details
- Price per square foot: $172/sqft
- Tax assessed value: $196,590
- Annual tax amount: $3,953
- Date on market: 10/7/2026
- Cumulative days on market: 4 days
- Listing terms: Cash,Conventional,FHA,VA Loan
Estimated market value
Not available
Estimated sales range
Not available
Not available
Price history
| Date | Event | Price |
|---|---|---|
| 10/7/2026 | Listed for sale | $350,000+0%$172/sqft |
Source:  MLS Now #5250031 Report a problem MLS Now #5250031 Report a problem | ||
| 8/20/2026 | Listing removed | $349,900$172/sqft |
Source: MLS Now #5227381 Report a problem | ||
| 8/10/2026 | Price change | $349,900-5.4%$172/sqft |
Source: MLS Now #5227381 Report a problem | ||
| 7/28/2026 | Price change | $369,900-2.4%$182/sqft |
Source: MLS Now #5227381 Report a problem | ||
| 7/22/2026 | Price change | $379,000-2.8%$187/sqft |
Source: MLS Now #5227381 Report a problem | ||
| 7/14/2026 | Listed for sale | $389,900+134.9%$192/sqft |
Source: MLS Now #5227381 Report a problem | ||
| 12/29/2025 | Sold | $166,000+97.6%$82/sqft |
Source: MLS Now #5132185 Report a problem | ||
| 2/26/2020 | Listing removed | $1,375$1/sqft |
Source: WRI Property Management Report a problem | ||
| 2/19/2020 | Listed for rent | $1,375+5.8%$1/sqft |
Source: WRI Property Management Report a problem | ||
| 1/22/2019 | Listing removed | $1,300$1/sqft |
Source: WRI Property Management Report a problem | ||
| 1/10/2019 | Price change | $1,300-1.9%$1/sqft |
Source: WRI Property Management Report a problem | ||
| 12/13/2018 | Listed for rent | $1,325$1/sqft |
Source: WRI Property Management Report a problem | ||
| 1/12/2018 | Sold | $84,000-31.1%$41/sqft |
Source: Public Record Report a problem | ||
| 9/8/1994 | Sold | $122,000$60/sqft |
Source: MLS Now #647097 Report a problem | ||
Public tax history
| Year | Property taxes | Tax assessment |
|---|---|---|
| 2025 | $4,056 +0.2% | $68,810 |
| 2024 | $4,047 +8% | $68,810 +27.1% |
| 2023 | $3,748 -0.4% | $54,150 |
| 2022 | $3,764 -0.4% | $54,150 |
| 2021 | $3,781 +6.2% | $54,150 +20% |
| 2020 | $3,561 +6.8% | $45,120 |
| 2019 | $3,336 -4.7% | $45,120 -0.5% |
| 2018 | $3,501 | $45,350 |
| 2017 | $3,501 +0.2% | $45,350 |
| 2016 | $3,494 +0.3% | $45,350 |
| 2015 | $3,484 +4.5% | $45,350 |
| 2014 | $3,333 0% | $45,350 |
| 2013 | $3,334 +1% | $45,350 |
| 2012 | $3,301 -7.4% | $45,350 -20.2% |
| 2011 | $3,563 +1.8% | $56,800 |
| 2010 | $3,502 +4.1% | $56,800 +0% |
| 2009 | $3,362 -0.5% | $56,795 -10% |
| 2008 | $3,381 +5.9% | $63,109 |
| 2007 | $3,191 -41.7% | $63,109 |
| 2006 | $5,473 +16.3% | $63,109 +17.4% |
| 2005 | $4,708 -0.4% | $53,736 |
| 2004 | $4,728 +13.7% | $53,736 |
| 2003 | $4,159 +13.3% | $53,736 +10.6% |
| 2002 | $3,672 -0.2% | $48,577 |
| 2001 | $3,681 -0.1% | $48,577 |
| 2000 | $3,684 +12.8% | $48,577 +13.7% |
| 1999 | $3,266 | $42,732 |
Find assessor info on the county website
Monthly payment
Est. payment
Payment breakdown
Explore the cost of this home by adjusting the details. Changes won't be saved.Climate risks
Neighborhood: 44095
Nearby schools
Schools provided by the listing agent
- District: Willoughby-Eastlake - 4309
Source: MLS Now. This data may not be complete. We recommend contacting the local school district to confirm school assignments for this home.
Similar homes
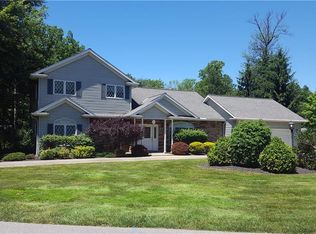
- $303,0004 bd3 ba2.1k sqft546 Kalene Ct, Eastlake, OH 44095For Sale
 MLS ID #5231728, Daniel Beirne, Opendoor Brokerage LLC. MLS Now
 - $277,5003 bd2 ba2.5k sqft36349 S Riverview Dr, Eastlake, OH 44095For Sale
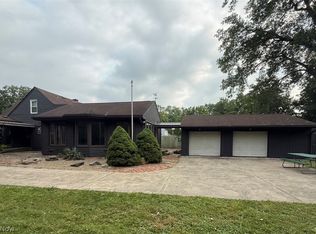 MLS ID #5232095, Bonnie A Barry, Neighborhood Partners, LLC.. MLS Now
 - $316,9003 bd3 ba1.6k sqft672 E 331st St, Eastlake, OH 44095New Construction
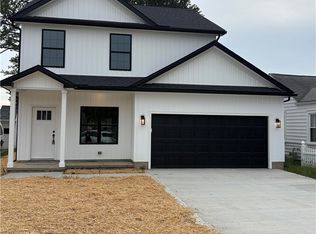 MLS ID #5244464, Joan Elflein, Ohio Broker Direct. MLS Now
 - $335,0004 bd3 ba2.8k sqft8150 Rushton Dr, Mentor, OH 44060For Sale
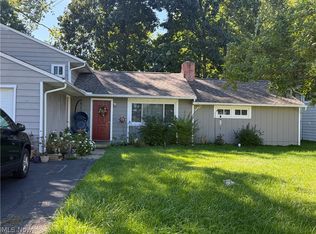 MLS ID #5248581, Donna M Hamblen, Century 21 Homestar. MLS Now
