Wonderful Ranch style home on a desired street offers a great opportunity. Spacious living and dining room with hardwood floors. Kitchen offers plenty of counter and cabinet space with new wall oven and dishwasher. All bedrooms offer nice size closets. First floor full and half baths. Walk out lower level includes large family room, home office and laundry / storage room. Private yard with storage shed. Call agent today.
Active
Price cut: $20K (10/22)
$179,900
1974 Brookdale Rd, Richmond Heights, OH 44143
3beds
1,836sqft
Single Family Residence
Built in 1956
0.4 Acres Lot
$-- Zestimate®
$98/sqft
$-- HOA
What's special
Home officeStorage shedLarge family roomHardwood floorsWalk out lower levelPrivate yardNew wall oven
- 29 days
- 2,019
- 190
Likely to sell faster than
Zillow last checked:
Listing updated:
Listed by:
Michael Atkinson 440-773-5577 michael@atkinsonteam.com,
RE/MAX Real Estate Group
Source: MLS Now,MLS#: 5240220 Originating MLS: Akron Cleveland Association of REALTORS
Facts & features
Interior
Bedrooms & bathrooms
- Bedrooms: 3
- Bathrooms: 2
- Full bathrooms: 1
- 1/2 bathrooms: 1
- Main level bathrooms: 2
- Main level bedrooms: 3
Primary bedroom
- Description: Flooring: Wood
- Features: Window Treatments
- Level: First
- Dimensions: 15 x 13
Bedroom
- Description: Flooring: Carpet
- Features: Window Treatments
- Level: First
- Dimensions: 13 x 10
Bedroom
- Description: Flooring: Carpet
- Features: Window Treatments
- Level: First
- Dimensions: 13 x 10
Dining room
- Description: Flooring: Wood
- Level: First
- Dimensions: 9 x 8
Family room
- Description: Flooring: Carpet
- Features: Window Treatments
- Level: Lower
- Dimensions: 33 x 12
Kitchen
- Description: Flooring: Luxury Vinyl Tile
- Level: First
- Dimensions: 15 x 11
Laundry
- Level: Lower
- Dimensions: 29 x 13
Living room
- Description: Flooring: Wood
- Features: Window Treatments
- Level: First
- Dimensions: 20 x 13
Other
- Description: Flooring: Carpet
- Level: Lower
- Dimensions: 12 x 8
Heating
- Forced Air, Gas
Cooling
- Central Air
Appliances
- Included: Built-In Oven, Dryer, Dishwasher, Microwave, Refrigerator, Washer
Features
- Basement: Full,Finished,Walk-Out Access
- Has fireplace: No
Interior area
- Total structure area: 1,836
- Total interior livable area: 1,836 sqft
- Finished area above ground: 1,344
- Finished area below ground: 492
Video & virtual tour
Property
Parking
- Total spaces: 2
- Parking features: Attached, Garage
- Attached garage spaces: 2
Features
- Levels: One
- Stories: 1
- Patio & porch: Patio
- Exterior features: Private Yard
Lot
- Size: 0.4 Acres
- Dimensions: 85 x 205
Details
- Additional structures: Shed(s)
- Parcel number: 66103027
Construction
Type & style
- Home type: SingleFamily
- Architectural style: Ranch
- Property subtype: Single Family Residence
Materials
- Aluminum Siding
- Roof: Asphalt,Fiberglass
Condition
- Year built: 1956
Utilities & green energy
- Sewer: Public Sewer
- Water: Public
Community & HOA
Community
- Subdivision: Euclid Manor
HOA
- Has HOA: No
Location
- Region: Richmond Heights
Financial & listing details
- Price per square foot: $98/sqft
- Tax assessed value: $179,800
- Annual tax amount: $4,753
- Date on market: 10/5/2026
- Cumulative days on market: 29 days
- Listing terms: Cash,Conventional
Estimated market value
Not available
Estimated sales range
Not available
Not available
Price history
| Date | Event | Price |
|---|---|---|
| 10/22/2026 | Price change | $179,900-10%$98/sqft |
Source:  MLS Now #5240220 Report a problem | ||
| 10/5/2026 | Listed for sale | $199,900+61.3%$109/sqft |
Source: MLS Now #5240220 Report a problem | ||
| 8/28/2013 | Sold | $123,900-3.7%$67/sqft |
Source: MLS Now #3405128 Report a problem | ||
| 5/3/2013 | Listed for sale | $128,700$70/sqft |
Source: Prudential Select Properties #3405128 Report a problem | ||
Public tax history
| Year | Property taxes | Tax assessment |
|---|---|---|
| 2025 | $4,329 -0.3% | $62,930 |
| 2024 | $4,343 +13.4% | $62,930 +37.6% |
| 2023 | $3,831 +0.9% | $45,750 |
| 2022 | $3,797 +0.4% | $45,750 |
| 2021 | $3,781 +6.6% | $45,750 +16% |
| 2020 | $3,546 -0.7% | $39,450 +0% |
| 2019 | $3,572 -7.5% | $39,440 0% |
| 2018 | $3,861 -20.7% | $39,450 -4.2% |
| 2017 | $4,871 +12.4% | $41,200 |
| 2016 | $4,332 | $41,200 |
| 2015 | $4,332 +6.3% | $41,200 +7.9% |
| 2014 | $4,076 +22% | $38,190 |
| 2013 | $3,341 +2.1% | $38,190 |
| 2012 | $3,274 -4.8% | $38,190 -17.1% |
| 2011 | $3,439 +0.1% | $46,060 |
| 2010 | $3,436 +1.6% | $46,060 |
| 2009 | $3,383 -2.4% | $46,060 -12% |
| 2008 | $3,467 -11.4% | $52,330 |
| 2007 | $3,913 +3.9% | $52,330 |
| 2006 | $3,766 +3.7% | $52,330 +10.1% |
| 2005 | $3,632 +1.1% | $47,530 |
| 2004 | $3,592 +34.6% | $47,530 |
| 2003 | $2,668 +15.1% | $47,530 +9.8% |
| 2002 | $2,319 -48.9% | $43,300 |
| 2001 | $4,538 -0.2% | $43,300 |
| 2000 | $4,547 | $43,300 |
Find assessor info on the county website
Monthly payment
Est. payment
Payment breakdown
Explore the cost of this home by adjusting the details. Changes won't be saved.Climate risks
Neighborhood: 44143
Nearby schools
Schools provided by the listing agent
- District: Richmond Heights LSD - 1825
Source: MLS Now. This data may not be complete. We recommend contacting the local school district to confirm school assignments for this home.
Similar homes
- $209,9003 bd1 ba1.3k sqft441 Douglas Blvd, Richmond Heights, OH 44143For Sale
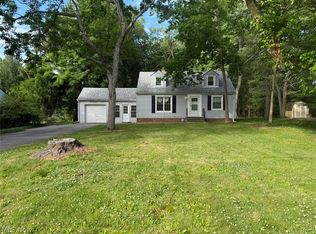 MLS ID #5247792, Steven Aviram, Aspire Community Realty, LLC. MLS Now
- $169,9993 bd2 ba1.5k sqft2150 Buena Vista Dr, Wickliffe, OH 44092For Sale
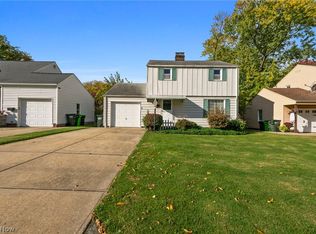 MLS ID #5257536, Claire Jazbec, Keller Williams Greater Cleveland Northeast. MLS Now
- $169,9003 bd2 ba1.7k sqft110 E 252nd St, Euclid, OH 44132For Sale
 MLS ID #5249630, Jeff Tyger, EXP Realty, LLC.. MLS Now
- $175,0003 bd3 ba1.7k sqft655 E 305th St, Willowick, OH 44095For Sale
 MLS ID #5244916, Marianne T Prentice, Keller Williams Greater Cleveland Northeast. MLS Now
