Opportunity Awaits at 655 E. 305th Street in Willowick! Whether you’re an investor looking for your next project or a buyer ready to build sweat equity, this three-bedroom bungalow is bursting with potential and priced to reflect the opportunity! Step inside and discover the character and charm just waiting to be brought back to life. Original wood floors throughout much of the home offer an opportunity for restoration, while a distinctive brick feature wall adds warmth, depth, and personality to the living room. The galley-style kitchen features a convenient eat-in area, offering a functional layout with plenty of possibilities for updating.One of the home’s standout features is the rear addition surrounded by windows, filling the space with natural light and offering endless possibilities for a relaxing sitting room, entertaining area, or everyday living space. Upstairs, the spacious bungalow bedroom offers a private half bath, charming built-in cubbies with lighting, and generous storage tucked into the eaves—an ideal opportunity to create a wonderful primary bedroom retreat. The partially finished lower level features newer flooring and even more potential! Already plumbed for an additional bathroom and currently equipped with a toilet, this space offers the opportunity to expand its functionality while creating additional recreation or entertaining space. A two-car garage adds convenience and value, while cosmetic improvements such as fresh paint and updated flooring could make a remarkable difference throughout the home. Bring your vision, creativity, and a little elbow grease! With its character, flexible living spaces, and opportunity for improvements, this property is an exciting option for investors, renovators, or buyers looking to make a home their own. Being sold AS-IS and priced well below market value to reflect its current condition. Don’t miss the chance to unlock the potential of this Willowick bungalow!
Active
$175,000
655 E 305th St, Willowick, OH 44095
3beds
1,725sqft
Single Family Residence
Built in 1957
7,501 Square Feet Lot
$-- Zestimate®
$101/sqft
$-- HOA
What's special
- 2 days
- 513
- 57
Zillow last checked:
Listing updated:
Listed by:
Marianne T Prentice 440-463-2970 marianneprentice@kw.com,
Keller Williams Greater Cleveland Northeast,
Marcy A Feather 440-552-8793,
Keller Williams Greater Cleveland Northeast
Source: MLS Now,MLS#: 5244916 Originating MLS: Lake Geauga Area Association of REALTORS
Facts & features
Interior
Bedrooms & bathrooms
- Bedrooms: 3
- Bathrooms: 3
- Full bathrooms: 1
- 1/2 bathrooms: 2
- Main level bathrooms: 1
- Main level bedrooms: 2
Heating
- Forced Air, Gas
Cooling
- Central Air
Appliances
- Included: Dryer, Dishwasher, Range, Washer
- Laundry: In Basement
Features
- Basement: Full,Partially Finished
- Has fireplace: No
Interior area
- Total structure area: 1,725
- Total interior livable area: 1,725 sqft
- Finished area above ground: 1,425
- Finished area below ground: 300
Video & virtual tour
Property
Parking
- Total spaces: 2
- Parking features: Driveway, Detached, Garage
- Garage spaces: 2
Features
- Levels: Two
- Stories: 2
- Fencing: Chain Link
Lot
- Size: 7,501 Square Feet
- Dimensions: 50 x 150
Details
- Parcel number: 28A039L050240
Construction
Type & style
- Home type: SingleFamily
- Architectural style: Bungalow
- Property subtype: Single Family Residence
Materials
- Vinyl Siding
- Foundation: Block
- Roof: Asphalt,Fiberglass
Condition
- Year built: 1957
Details
- Warranty included: Yes
Utilities & green energy
- Sewer: Public Sewer
- Water: Public
Community & HOA
Community
- Subdivision: Bayridge Sub 5
HOA
- Has HOA: No
Location
- Region: Willowick
Financial & listing details
- Price per square foot: $101/sqft
- Tax assessed value: $175,320
- Annual tax amount: $3,826
- Date on market: 10/19/2026
- Listing terms: Cash,Conventional,FHA,VA Loan
Estimated market value
Not available
Estimated sales range
Not available
Not available
Price history
| Date | Event | Price |
|---|---|---|
| 10/19/2026 | Listed for sale | $175,000+25.1%$101/sqft |
Source:  MLS Now #5244916 Report a problem | ||
| 12/10/2020 | Sold | $139,900$81/sqft |
Source: MLS Now #4228895 Report a problem | ||
| 11/6/2020 | Pending sale | $139,900$81/sqft |
Source: Platinum Real Estate #4228895 Report a problem | ||
| 10/12/2020 | Price change | $139,900-6.7%$81/sqft |
Source: Platinum Real Estate #4228895 Report a problem | ||
| 10/1/2020 | Listed for sale | $149,900+57.8%$87/sqft |
Source: Platinum Real Estate #4228895 Report a problem | ||
| 4/29/2002 | Sold | $95,000$55/sqft |
Source: Public Record Report a problem | ||
Public tax history
| Year | Property taxes | Tax assessment |
|---|---|---|
| 2025 | $3,826 -2.1% | $61,370 |
| 2024 | $3,906 +19.9% | $61,370 +35.4% |
| 2023 | $3,257 -0.4% | $45,310 |
| 2022 | $3,269 -0.4% | $45,310 |
| 2021 | $3,282 +0.4% | $45,310 +18% |
| 2020 | $3,269 +13.9% | $38,390 |
| 2019 | $2,870 -0.4% | $38,390 +1.5% |
| 2018 | $2,882 | $37,840 |
| 2017 | $2,882 +0.2% | $37,840 |
| 2016 | $2,876 +0.3% | $37,840 |
| 2015 | $2,868 +4.6% | $37,840 |
| 2014 | $2,742 0% | $37,840 |
| 2013 | $2,742 +1% | $37,840 |
| 2012 | $2,716 +3.5% | $37,840 -8.5% |
| 2011 | $2,623 +1.7% | $41,370 |
| 2010 | $2,580 +2.7% | $41,370 +0% |
| 2009 | $2,513 +1.9% | $41,363 -10% |
| 2008 | $2,467 +0.8% | $45,959 |
| 2007 | $2,448 -35.1% | $45,959 |
| 2006 | $3,770 +2.2% | $45,959 +7.1% |
| 2005 | $3,688 -0.4% | $42,925 |
| 2004 | $3,704 +2.8% | $42,925 |
| 2003 | $3,601 +22% | $42,925 +19.3% |
| 2002 | $2,953 -0.2% | $35,973 |
| 2001 | $2,959 -0.6% | $35,973 |
| 2000 | $2,978 +10.5% | $35,973 +11.3% |
| 1999 | $2,695 | $32,323 |
Find assessor info on the county website
Monthly payment
Est. payment
Payment breakdown
Explore the cost of this home by adjusting the details. Changes won't be saved.Climate risks
Neighborhood: 44095
Nearby schools
Schools provided by the listing agent
- District: Willoughby-Eastlake - 4309
Source: MLS Now. This data may not be complete. We recommend contacting the local school district to confirm school assignments for this home.
Similar homes
- $177,0003 bd2 ba1k sqft29808 Robert St, Wickliffe, OH 44092For Sale
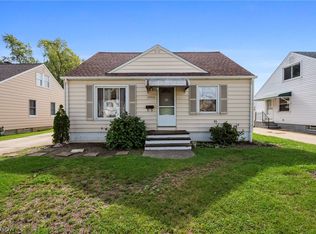 MLS ID #5247664, Joe Vaccaro, EXP Realty, LLC.. MLS Now
- $225,0003 bd2 ba1.7k sqft28618 Gilchrist Dr, Willowick, OH 44095For Sale
 MLS ID #5245099, Marianne T Prentice, Keller Williams Greater Cleveland Northeast. MLS Now
- $169,9003 bd2 ba1.7k sqft110 E 252nd St, Euclid, OH 44132For Sale
 MLS ID #5249630, Jeff Tyger, EXP Realty, LLC.. MLS Now
- $139,9003 bd2 ba1.2k sqft23162 Gay St, Euclid, OH 44123For Sale
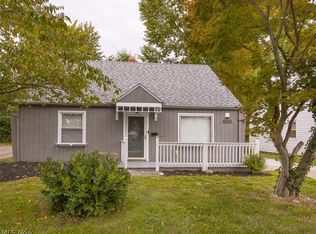 MLS ID #5251158, Kathleen A Bassett, Shoreway Realty Group. MLS Now
