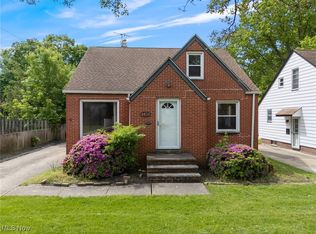
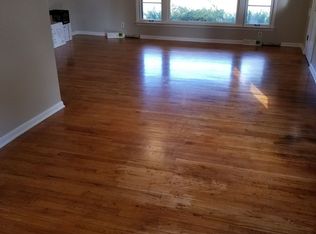
Welcome to this charming Cape Cod, offering a comfortable layout, inviting finishes, and wonderful outdoor spaces. Light hardwood flooring and neutral paint create a bright, cohesive feel throughout the home.
The front door opens to a spacious living room that leads into the eat-in kitchen, featuring white cabinetry, white appliances, and a light blue tile backsplash. Two bedrooms are located on the first floor, including one with sliding glass doors that open to the rear deck and continue to a brick patio, creating an inviting connection to the backyard. A full bath with tile shower surround and backsplash completes the main level.
Upstairs, a spacious bedroom features an en-suite full bath, while a versatile bonus room offers additional flexibility for a dressing room, nursery, home office, or hobby space.
The unfinished basement has been freshly painted and provides valuable storage and laundry space. The attached one-car garage offers additional convenience, with access from outside the home.
Outdoors, the fully fenced backyard features a grassy lawn, well-kept garden, and mature foliage, creating a private setting for relaxing, gardening, entertaining, or enjoying time outdoors. This inviting Cape Cod combines classic charm with a flexible floor plan and appealing outdoor spaces.
Active
$175,000
1188 S Green Rd, South Euclid, OH 44121
3beds
2,430sqft
Single Family Residence
Built in 1954
6,398 Square Feet Lot
$-- Zestimate®
$72/sqft
$-- HOA
What's special
Grassy lawnVersatile bonus roomWell-kept gardenBrick patioRear deckComfortable layoutNeutral paint
- 7 days
- 1,089
- 123
Likely to sell faster than
Zillow last checked:
Listing updated:
Listed by:
Terry Young 216-400-5224 Terryyoung@theyoungteam.com,
Keller Williams Greater Metropolitan
Source: MLS Now,MLS#: 5242956 Originating MLS: Akron Cleveland Association of REALTORS
Originating MLS: Akron Cleveland Association of REALTORSFacts & features
Interior
Bedrooms & bathrooms
- Bedrooms: 3
- Bathrooms: 2
- Full bathrooms: 1
- 1/2 bathrooms: 1
- Main level bathrooms: 2
- Main level bedrooms: 2
Heating
- Forced Air, Gas
Cooling
- Central Air
Appliances
- Included: Dryer, Dishwasher, Range, Refrigerator
- Laundry: In Basement
Features
- Basement: Storage Space,Unfinished
- Has fireplace: No
Interior area
- Total structure area: 2,430
- Total interior livable area: 2,430 sqft
- Finished area above ground: 1,458
- Finished area below ground: 972
Property
Parking
- Total spaces: 1
- Parking features: Attached, Garage
- Attached garage spaces: 1
Features
- Levels: Two,One
- Stories: 1
Lot
- Size: 6,398 Square Feet
Details
- Parcel number: 70219028
- Special conditions: Standard
Construction
Type & style
- Home type: SingleFamily
- Architectural style: Cape Cod
- Property subtype: Single Family Residence
Materials
- Aluminum Siding
- Roof: Asphalt,Shingle
Condition
- Year built: 1954
Utilities & green energy
- Sewer: Public Sewer
- Water: Public
Community & HOA
Community
- Subdivision: Lucille Ave
HOA
- Has HOA: No
Location
- Region: South Euclid
Financial & listing details
- Price per square foot: $72/sqft
- Tax assessed value: $138,700
- Annual tax amount: $4,144
- Date on market: 9/9/2026
- Cumulative days on market: 7 days
Estimated market value
Not available
Estimated sales range
Not available
Not available
Price history
| Date | Event | Price |
|---|---|---|
| 9/9/2026 | Listed for sale | $175,000$72/sqft |
Source:  MLS Now #5242956 Report a problem MLS Now #5242956 Report a problem | ||
Public tax history
| Year | Property taxes | Tax assessment |
|---|---|---|
| 2025 | $3,828 +11.1% | $48,550 |
| 2024 | $3,446 +9.3% | $48,550 +36.4% |
| 2023 | $3,154 +0.6% | $35,600 |
| 2022 | $3,136 +0.8% | $35,600 |
| 2021 | $3,110 +7.4% | $35,600 +23% |
| 2020 | $2,894 +7.6% | $28,950 +0% |
| 2019 | $2,690 -6.6% | $28,940 0% |
| 2018 | $2,878 +3.2% | $28,950 +13% |
| 2017 | $2,788 +3% | $25,630 |
| 2016 | $2,706 | $25,630 |
| 2015 | $2,706 -4% | $25,630 -5% |
| 2014 | $2,818 +1.2% | $26,990 |
| 2013 | $2,784 +5.6% | $26,990 |
| 2012 | $2,636 -8.3% | $26,990 -19.3% |
| 2011 | $2,874 +0% | $33,430 |
| 2010 | $2,874 +0.4% | $33,430 |
| 2009 | $2,862 -5.3% | $33,430 -12% |
| 2008 | $3,022 +8.4% | $37,980 |
| 2007 | $2,788 -0.1% | $37,980 |
| 2006 | $2,790 +7.1% | $37,980 +14.6% |
| 2005 | $2,605 +9.1% | $33,150 |
| 2004 | $2,387 +14.5% | $33,150 |
| 2003 | $2,085 +5.5% | $33,150 +10.2% |
| 2002 | $1,976 -46.3% | $30,070 |
| 2001 | $3,681 +6.9% | $30,070 |
| 2000 | $3,443 | $30,070 |
Find assessor info on the county website
Monthly payment
Est. payment
Payment breakdown
Explore the cost of this home by adjusting the details. Changes won't be saved.Climate risks
Neighborhood: 44121
Nearby schools
Schools provided by the listing agent
- District: South Euclid-Lyndhurst - 1829
Source: MLS Now. This data may not be complete. We recommend contacting the local school district to confirm school assignments for this home.
Similar homes
- $179,9003 bd2 ba2k sqft1347 Francis Ct, South Euclid, OH 44121For Sale
 MLS ID #5244310, Paul Paratto, Howard Hanna. MLS Now
 - $165,0003 bd1 ba2.4k sqft1371 S Green Rd, South Euclid, OH 44121For SaleMLS ID #5244174, Jonathan F Schaefer, CREO Real Estate Group. MLS Now
- $185,0003 bd2 ba1.7k sqft4029 Hinsdale Rd, South Euclid, OH 44121For Sale
 MLS ID #5244254, Theresa M Seese, McDowell Homes Real Estate Services. MLS Now
 - $--4 bd3 ba1.8k sqft1260 Quilliams Rd, Cleveland Heights, OH 44121AuctionAuction.com 2
