SELLER MAY OFFER QUALIFIED BUYER CLOSING COST CREDIT UP TO $3500 ** Simply Stunning ** 3 Bedroom Meticulously Gleaming Colonial ** Elegant Kitchen Featuring Beautiful Stylish Cabinets ** Accented with Granit Countertops ** Topped off with New Stainless Steel Appliances Include Refigerator-Oven- Microwave and Dishwasher with Glimmering Backsplash ** Eat in Kitchen wit Separate Dining ** Sparkling Main Bathroom Plus Additional 1/2 Bath on Main Floor ** Bonus Sunroom ** Beautiful Natural Hardwood Floors ** Cozy Recreation Room - Perfect Entertainment Center ** Central Air ** All Freshly Painted ** Attached Garage ** This is a Move In Home ** Show and Sell ** Perfect Location To Hillcrest ** Buy with Peace oif Mind with INCLUDED Home Warranty
Active
$259,900
5299 Haverford Dr, Lyndhurst, OH 44124
3beds
1,458sqft
Single Family Residence
Built in 1951
5,375 Square Feet Lot
$-- Zestimate®
$178/sqft
$-- HOA
What's special
Attached garageBeautiful natural hardwood floorsGlimmering backsplashAll freshly paintedCentral airBonus sunroomSparkling main bathroom
- 5 days |
- 385 |
- 19 |
Zillow last checked:
Listing updated:
Listed by:
Greg Conte 216-883-2100 gregconte21@gmail.com,
Arrow Realty
Source: MLS Now,MLS#: 5237200 Originating MLS: Akron Cleveland Association of REALTORS
Originating MLS: Akron Cleveland Association of REALTORSFacts & features
Interior
Bedrooms & bathrooms
- Bedrooms: 3
- Bathrooms: 2
- Full bathrooms: 1
- 1/2 bathrooms: 1
- Main level bathrooms: 1
Heating
- Forced Air
Cooling
- Central Air
Features
- Basement: Finished
- Number of fireplaces: 1
Interior area
- Total structure area: 1,458
- Total interior livable area: 1,458 sqft
- Finished area above ground: 1,171
- Finished area below ground: 287
Video & virtual tour
Property
Parking
- Total spaces: 1
- Parking features: Attached, Garage
- Attached garage spaces: 1
Features
- Levels: Two
- Stories: 2
Lot
- Size: 5,375 Square Feet
Details
- Parcel number: 71314025
Construction
Type & style
- Home type: SingleFamily
- Architectural style: Colonial
- Property subtype: Single Family Residence
Materials
- Asphalt
- Roof: Asphalt
Condition
- Year built: 1951
Utilities & green energy
- Sewer: Public Sewer
- Water: Public
Community & HOA
Community
- Subdivision: Cakmount Sub/W H Tellingss
HOA
- Has HOA: No
Location
- Region: Lyndhurst
Financial & listing details
- Price per square foot: $178/sqft
- Tax assessed value: $171,300
- Annual tax amount: $4,774
- Date on market: 8/17/2026
Estimated market value
Not available
Estimated sales range
Not available
Not available
Price history
| Date | Event | Price |
|---|---|---|
| 8/17/2026 | Listed for sale | $259,900+63.5%$178/sqft |
Source:  MLS Now #5237200 Report a problem MLS Now #5237200 Report a problem | ||
| 5/14/2026 | Sold | $159,000+6%$109/sqft |
Source: Public Record Report a problem | ||
| 5/1/2026 | Pending sale | $150,000$103/sqft |
Source: MLS Now #5205908 Report a problem | ||
| 4/30/2026 | Listed for sale | $150,000+47.1%$103/sqft |
Source: MLS Now #5205908 Report a problem | ||
| 9/27/2002 | Sold | $102,000$70/sqft |
Source: Public Record Report a problem | ||
Public tax history
| Year | Property taxes | Tax assessment |
|---|---|---|
| 2025 | $4,600 +11.4% | $59,960 |
| 2024 | $4,128 +6.8% | $59,960 +32.2% |
| 2023 | $3,865 +0.6% | $45,360 |
| 2022 | $3,842 +0.8% | $45,360 |
| 2021 | $3,810 +7% | $45,360 +22% |
| 2020 | $3,561 +10.8% | $37,170 |
| 2019 | $3,215 -10.4% | $37,170 |
| 2018 | $3,590 +11% | $37,170 +13.2% |
| 2017 | $3,235 +0.8% | $32,830 |
| 2016 | $3,209 | $32,830 |
| 2015 | $3,209 -1.2% | $32,830 -2% |
| 2014 | $3,249 +1.4% | $33,500 |
| 2013 | $3,204 +2.3% | $33,500 |
| 2012 | $3,132 -3.1% | $33,500 -14.9% |
| 2011 | $3,232 0% | $39,380 |
| 2010 | $3,232 +0.6% | $39,380 |
| 2009 | $3,212 -2.7% | $39,380 -9% |
| 2008 | $3,303 +8.9% | $43,270 |
| 2007 | $3,034 +3.3% | $43,270 |
| 2006 | $2,936 +7% | $43,270 +12.3% |
| 2005 | $2,743 +8.8% | $38,540 |
| 2004 | $2,520 +6.7% | $38,540 |
| 2003 | $2,362 +0.1% | $38,540 +4.6% |
| 2002 | $2,359 -46.2% | $36,860 |
| 2001 | $4,383 +7.1% | $36,860 |
| 2000 | $4,091 | $36,860 |
Find assessor info on the county website
Monthly payment
Est. payment
Payment breakdown
Explore the cost of this home by adjusting the details. Changes won't be saved.Climate risks
Neighborhood: 44124
Nearby schools
GreatSchools rating
- 9/10Sunview Elementary SchoolGrades: K-3Distance: 0.7 mi
- 5/10Memorial Junior High SchoolGrades: 7-8Distance: 1.1 mi
- 5/10Brush High SchoolGrades: 9-12Distance: 0.8 mi
Schools provided by the listing agent
- District: South Euclid-Lyndhurst - 1829
Source: MLS Now. This data may not be complete. We recommend contacting the local school district to confirm school assignments for this home.
- $272,9003 bd1 ba2k sqft5295 Haverford Dr, Lyndhurst, OH 44124Off Market
- $152,2003 bd1 ba1.2k sqft5300 Oakmont Dr, Lyndhurst, OH 44124Off Market
- $175,2002 bd1 ba1.7k sqft5292 Oakmont Dr, Lyndhurst, OH 44124Off Market
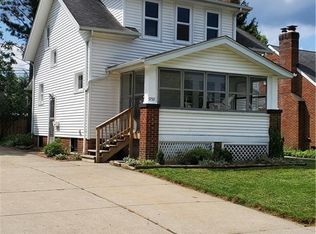
- $175,0003 bd1 ba1.1k sqft1551 Overbrook Rd, Lyndhurst, OH 44124Sold
- $193,9003 bd1 ba1.1k sqft5300 Haverford Dr, Lyndhurst, OH 44124Off Market
- $285,6003 bd2 ba1.5k sqft5283 Haverford Dr, Lyndhurst, OH 44124Off Market
- $160,3001 bd1 ba1k sqft1547 Overbrook Rd, Lyndhurst, OH 44124Off Market
- $196,2003 bd1 ba1.4k sqft5288 Oakmont Dr, Lyndhurst, OH 44124Off Market
A local agent can set up tours, give advice and negotiate with sellers.
Similar homes
- $254,9003 bd2 ba1.9k sqft5192 Case Ave, Lyndhurst, OH 44124For Sale
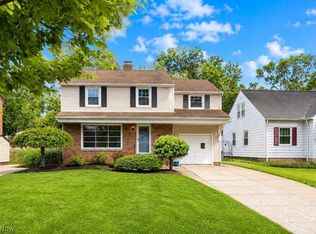 MLS ID #5238530, Danielle Carlson, Howard Hanna. MLS Now
 - $239,9003 bd2 ba1.2k sqft1628 Parker Dr, Mayfield Heights, OH 44124For Sale
 MLS ID #5236415, Lauren Young, McDowell Homes Real Estate Services. MLS Now
 - $239,0003 bd2 ba2.1k sqft1382 Clearview Rd, Lyndhurst, OH 44124For Sale
 MLS ID #5223465, Richard J Piraino, Howard Hanna. MLS Now
 - $207,0003 bd2 ba1.4k sqft1274 Dorsh Rd, South Euclid, OH 44121For Sale
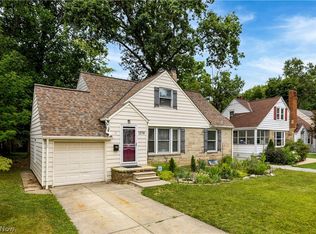 MLS ID #5237338, Amanda S Pohlman, Keller Williams Living. MLS Now
 - $185,0002 bd1 ba840 sqft1669 Overbrook Rd, Lyndhurst, OH 44124For SaleMLS ID #5231875, Jenifer Black, Howard Hanna. MLS Now
- $265,0003 bd2 ba1.4k sqft819 Navajo Trl, Macedonia, OH 44056For SaleMLS ID #5238701, Justin B Carroll, Keller Williams Legacy Group Realty. MLS Now
- $224,9003 bd2 ba1.2k sqft1111 E Miner Rd, Mayfield Heights, OH 44124For SaleMLS ID #5198219, Michael P Coleman, HomeSmart Real Estate Momentum LLC. MLS Now
- $185,0003 bd1 ba1.4k sqft4258 Bluestone Rd, South Euclid, OH 44121For SaleMLS ID #5238356, Nicholas R Papas, Keller Williams Chervenic Rlty. MLS Now
- $265,0003 bd2 ba2.1k sqft4059 Colony Rd, South Euclid, OH 44121For SaleMLS ID #5224324, Tim P Damiano, Real of Ohio. MLS Now
- $264,9002 bd2 ba1.1k sqft(Undisclosed Address), Seven Hills, OH 44131For SaleMLS ID #5238798, James T Patti, Howard Hanna. MLS Now
- $320,0004 bd2 ba2k sqft5935 Ashcroft Dr, Mayfield Heights, OH 44124For SaleMLS ID #5223810, Lisa A Coffey, Howard Hanna. MLS Now
- $259,9003 bd1 ba1.1k sqft600 E 315th St, Willowick, OH 44095For SaleMLS ID #5233526, Kelsey M Bezdek, Howard Hanna. MLS Now
- $200,0003 bd2 ba1.9k sqft4533 Telhurst Rd, South Euclid, OH 44121For SaleMLS ID #5228029, Julia G Mellon, Howard Hanna. MLS Now
- $239,0003 bd2 ba1.7k sqft2400 Channing Rd, University Heights, OH 44118For SaleMLS ID #5226743, Melinda Chamberlin, Keller Williams Living. MLS Now
- $249,9004 bd2 ba1.9k sqft3308 Kildare Rd, Cleveland Heights, OH 44118For SaleMLS ID #5224966, Nicole Della Vella, Howard Hanna. MLS Now
- $269,9003 bd2 ba1.4k sqft6515 Antoinette Dr, Mentor, OH 44060For SaleMLS ID #5233429, Ricardo A Simonelli, Keller Williams Chervenic Rlty. MLS Now
- $219,5003 bd2 ba2.1k sqft4154 Stonehaven Rd, South Euclid, OH 44121For SaleMLS ID #5225321, Kristopher Kramer, Keller Williams Elevate. MLS Now
- $229,0004 bd2 ba2k sqft5246 Melody Ln, Willoughby, OH 44094For SaleMLS ID #5236818, Kyle A Ward, Howard Hanna. MLS Now
- $250,0003 bd2 ba2k sqft19691 Lake Shore Blvd, Euclid, OH 44119For SaleMLS ID #5222338, Cassie Fitzgerald, Howard Hanna. MLS Now
- $149,0003 bd2 ba1.1k sqft4245 Ellison Rd, South Euclid, OH 44121For SaleMLS ID #5234823, Yitzchok Horowitz, Carmel Realty, LLC.. MLS Now
