Nestled on a quiet, single-access street, this beautifully maintained home offers the perfect balance of privacy, convenience, and modern updates. Located in the heart of Mentor, you'll enjoy easy access to Lake Erie, nearby parks, shopping, dining, healthcare facilities, with the restaurants, and entertainment of downtown Willoughby are just minutes away. The peaceful setting creates a welcoming retreat without sacrificing everyday convenience. Inside, you'll find numerous recent improvements that enhance both comfort and value, including new carpet (2026), a new furnace (2026), updated kitchen appliances (2025), and new flooring (2022). Additional updates throughout the home provide added peace of mind, making this property truly move-in ready. Whether you're relaxing at home or exploring everything the surrounding area has to offer, this exceptional property combines an outstanding location with quality updates.
Contingent
$269,900
6515 Antoinette Dr, Mentor, OH 44060
3beds
1,478sqft
Single Family Residence
Built in 1962
0.31 Acres Lot
$-- Zestimate®
$183/sqft
$-- HOA
What's special
Quiet single-access streetUpdated kitchen appliancesNew flooringNew carpet
- 23 days |
- 1,555 |
- 106 |
Likely to sell faster than
Zillow last checked:
Listing updated:
Listed by:
Ricardo A Simonelli 440-552-6959 ricardo.simonelli@kw.com,
Keller Williams Chervenic Rlty,
Kyle Gambatese 216-906-9531,
Keller Williams Chervenic Rlty
Source: MLS Now,MLS#: 5233429 Originating MLS: Akron Cleveland Association of REALTORS
Originating MLS: Akron Cleveland Association of REALTORSFacts & features
Interior
Bedrooms & bathrooms
- Bedrooms: 3
- Bathrooms: 2
- Full bathrooms: 1
- 1/2 bathrooms: 1
Heating
- Forced Air, Gas
Cooling
- Central Air
Appliances
- Included: Dryer, Dishwasher, Disposal, Microwave, Range, Refrigerator, Washer
- Laundry: Lower Level
Features
- Basement: Partially Finished
- Has fireplace: No
Interior area
- Total structure area: 1,478
- Total interior livable area: 1,478 sqft
- Finished area above ground: 988
- Finished area below ground: 490
Video & virtual tour
Property
Parking
- Total spaces: 2
- Parking features: Attached, Garage
- Attached garage spaces: 2
Features
- Levels: Two,Multi/Split
- Stories: 2
Lot
- Size: 0.31 Acres
Details
- Parcel number: 16C079N000150
- Special conditions: Standard
Construction
Type & style
- Home type: SingleFamily
- Architectural style: Split Level
- Property subtype: Single Family Residence
Materials
- Brick, Vinyl Siding
- Roof: Asphalt,Fiberglass
Condition
- Updated/Remodeled
- Year built: 1962
Utilities & green energy
- Sewer: Public Sewer
- Water: Private
Community & HOA
Community
- Subdivision: Cole Estates Sub
HOA
- Has HOA: No
Location
- Region: Mentor
Financial & listing details
- Price per square foot: $183/sqft
- Tax assessed value: $221,850
- Annual tax amount: $2,953
- Date on market: 8/4/2026
- Cumulative days on market: 23 days
- Listing terms: Cash,Conventional,FHA,VA Loan
Estimated market value
Not available
Estimated sales range
Not available
Not available
Price history
| Date | Event | Price |
|---|---|---|
| 8/4/2026 | Listed for sale | $269,900+99.2%$183/sqft |
Source:  MLS Now #5233429 Report a problem MLS Now #5233429 Report a problem | ||
| 5/4/2018 | Sold | $135,500-6.6%$92/sqft |
Source: MLS Now #3980354 Report a problem | ||
| 3/27/2018 | Pending sale | $145,000$98/sqft |
Source: Howard Hanna - Mentor #3980354 Report a problem | ||
| 3/14/2018 | Listed for sale | $145,000$98/sqft |
Source: Howard Hanna #3980354 Report a problem | ||
Public tax history
| Year | Property taxes | Tax assessment |
|---|---|---|
| 2025 | $2,954 -2.4% | $77,640 |
| 2024 | $3,025 +11.7% | $77,640 +34.6% |
| 2023 | $2,709 -0.6% | $57,680 |
| 2022 | $2,726 +0.1% | $57,680 |
| 2021 | $2,722 +5% | $57,680 +20% |
| 2020 | $2,592 -0.1% | $48,070 |
| 2019 | $2,595 +17.6% | $48,070 -1.3% |
| 2018 | $2,207 | $48,680 |
| 2017 | $2,207 +0.6% | $48,680 |
| 2016 | $2,193 +9.7% | $48,680 |
| 2015 | $2,000 -1.5% | $48,680 |
| 2014 | $2,030 -0.1% | $48,680 |
| 2013 | $2,032 -0.4% | $48,680 |
| 2012 | $2,041 +9.9% | $48,680 +2.3% |
| 2011 | $1,857 -1.2% | $47,580 |
| 2010 | $1,878 +3.1% | $47,580 +0% |
| 2009 | $1,823 -4.8% | $47,576 -10% |
| 2008 | $1,915 -9.6% | $52,865 |
| 2007 | $2,117 -58.9% | $52,865 |
| 2006 | $5,154 +14.3% | $52,865 +15% |
| 2005 | $4,509 -0.2% | $45,966 |
| 2004 | $4,517 +8.7% | $45,966 |
| 2003 | $4,157 +22.8% | $45,966 +18.9% |
| 2002 | $3,386 0% | $38,654 |
| 2001 | $3,387 -0.1% | $38,654 |
| 2000 | $3,389 +10.7% | $38,654 +10.8% |
| 1999 | $3,061 | $34,902 |
Find assessor info on the county website
Monthly payment
Est. payment
Payment breakdown
Explore the cost of this home by adjusting the details. Changes won't be saved.Climate risks
Neighborhood: 44060
Nearby schools
GreatSchools rating
- 7/10Bellflower Elementary SchoolGrades: K-5Distance: 0.4 mi
- 7/10Shore Middle SchoolGrades: 6-8Distance: 2.6 mi
- 8/10Mentor High SchoolGrades: 9-12Distance: 2.4 mi
Schools provided by the listing agent
- District: Mentor EVSD - 4304
Source: MLS Now. This data may not be complete. We recommend contacting the local school district to confirm school assignments for this home.
- $265,8003 bd1 ba1.6k sqft6511 Antoinette Dr, Mentor, OH 44060Off Market
- $350,5003 bd3 ba2.7k sqft6519 Antoinette Dr, Mentor, OH 44060Off Market
- $275,1004 bd2 ba1.4k sqft6505 Antoinette Dr, Mentor, OH 44060Off Market
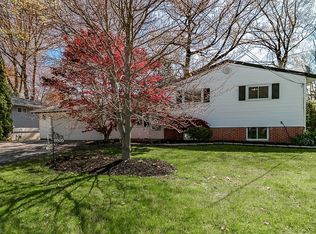
- $254,1003 bd2 ba1.2k sqft6524 Southgrove Rd, Mentor, OH 44060Off Market
- $255,2003 bd1 ba1.3k sqft6516 Southgrove Rd, Mentor, OH 44060Off Market
- $249,8003 bd2 ba1.2k sqft7180 Antoinette Dr, Mentor, OH 44060Off Market
- $256,3003 bd1 ba1.4k sqft6518 Antoinette Dr, Mentor, OH 44060Off Market
- $261,1003 bd1 ba1.3k sqft6532 Southgrove Rd, Mentor, OH 44060Off Market
A local agent can set up tours, give advice and negotiate with sellers.
Similar homes
- $274,0003 bd2 ba1.3k sqft6472 Southgrove Rd, Mentor, OH 44060For Sale
 MLS ID #5221482, Joe Vaccaro, EXP Realty, LLC.. MLS Now
 - $325,0003 bd2 ba1.2k sqft8278 Dallas Dr, Mentor, OH 44060For Sale
 MLS ID #5234435, Cindy Fellows, HomeSmart Real Estate Momentum LLC. MLS Now
 - $190,0003 bd2 ba1.2k sqft7407 Hawk Ave, Mentor, OH 44060For Sale
 MLS ID #5216359, Yarden Portnoy, Metro Space Realty. MLS Now
 - $229,0003 bd1 ba1.2k sqft8375 Nowlen St, Mentor, OH 44060For Sale
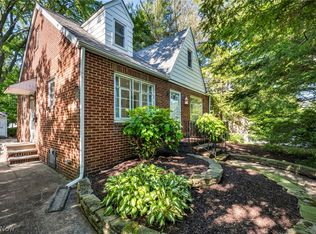 MLS ID #5221404, Katie McNeill, Platinum Real Estate. MLS Now
 - $264,9993 bd2 ba1.7k sqft28101 Lake Shore Blvd, Euclid, OH 44132For SaleMLS ID #5239106, Kemi Alege, Coldwell Banker Schmidt Realty. MLS Now
- $341,7503 bd2 ba2.1k sqft7185 Maple St, Mentor, OH 44060For SaleMLS ID #5206170, Charles D Medalie, ListWithFreedom.com Inc.. MLS Now
- $239,9003 bd3 ba1.8k sqft9668 Abbeyshire Way, Mentor, OH 44060For SaleMLS ID #5231737, Michael Kaim, Real of Ohio. MLS Now
- $269,0003 bd3 ba1.6k sqft253 E 288th St, Willowick, OH 44095For SaleMLS ID #5228717, Jody J Finucan, Platinum Real Estate. MLS Now
- $239,9003 bd2 ba1.3k sqft16 E Shore Blvd, Timberlake, OH 44095For SaleMLS ID #5233784, Nicole Peterson, McDowell Homes Real Estate Services. MLS Now
- $264,9004 bd2 ba1.9k sqft3929 E 365th St, Willoughby, OH 44094For SaleMLS ID #5226571, Katie McNeill, Platinum Real Estate. MLS Now
- $365,9004 bd3 ba1.8k sqft6151 Norwood Dr, Mentor, OH 44060For SaleMLS ID #5233296, Scott M Newman, Howard Hanna. MLS Now
- $230,0003 bd2 ba1.5k sqft25 S Doan Ave, Painesville, OH 44077For SaleMLS ID #5233615, Shane Quin, HomeSmart Real Estate Momentum LLC. MLS Now
- $259,9003 bd1 ba1.1k sqft600 E 315th St, Willowick, OH 44095For SaleMLS ID #5233526, Kelsey M Bezdek, Howard Hanna. MLS Now
- $256,5003 bd2 ba1.5k sqft430 E 309th St, Willowick, OH 44095For SaleMLS ID #5233449, Angelo J Marrali, Howard Hanna. MLS Now
- $299,0004 bd2 ba1.9k sqft4276 Grove Ave, Willoughby, OH 44094For SaleMLS ID #5206329, Michael A Henry, EXP Realty, LLC.. MLS Now
- $220,0003 bd2 ba1.7k sqft29248 Oakdale Rd, Willowick, OH 44095For SaleMLS ID #5236359, Jody J Finucan, Platinum Real Estate. MLS Now
- $249,9004 bd1 ba1.2k sqft12975 Caves Rd, Chesterland, OH 44026For SaleMLS ID #5236137, Ashley Snowberger, HomeSmart Real Estate Momentum LLC. MLS Now
- $264,9004 bd2 ba1.4k sqft2348 Buena Vista Dr, Wickliffe, OH 44092For SaleMLS ID #5232310, Carol Paulenske, Coldwell Banker Schmidt Realty. MLS Now
- $285,0003 bd2 ba2.1k sqft71 Sivon Dr, Painesville, OH 44077For SaleMLS ID #5232602, Violetta Varenkova, IIP Management, LLC.. MLS Now
- $265,0004 bd2 ba1.4k sqft347 Sylvia Dr, Chardon, OH 44024For SaleMLS ID #5236308, Nina M Lefelhoc, Platinum Real Estate. MLS Now
