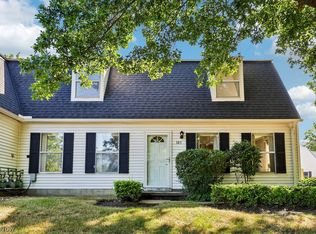
Welcome to this stunning, immaculate, and professionally remodeled condominium in The Villages Condominiums. This move-in-ready home includes a 1-year general home warranty and features brand-new windows throughout with a fully transferable lifetime warranty, giving the next owner peace of mind without the expense or inconvenience of future updates. The Villages HOA is responsible for the exterior of the home, including the siding, roof, driveway, landscaping, snow removal, and trash collection. The combination of a professionally remodeled interior and low-maintenance exterior living creates an exceptional opportunity for today's buyer. Inside, you'll find luxury vinyl flooring with a lifetime warranty, a soaring vaulted ceiling in the great room, and an open-concept layout featuring a stylish wood-burning fireplace. The beautifully updated kitchen showcases granite countertops, new cabinetry with soft-close drawers, a vented range hood, and brand-new stainless steel appliances, making it ideal for entertaining. A spacious 2-car attached garage provides direct access to the laundry/mud room, an additional storage room, and a convenient half bath. Upstairs offers brand-new carpet throughout all three generously sized bedrooms, each with new ceiling fans and walk-in closets, while the primary suite features its own beautifully updated full bath. Furnace and A/C approximately 2022. Don't miss the opportunity to own this beautifully updated, truly move-in-ready home.
Active
Price cut: $10K (7/28)
$239,900
9668 Abbeyshire Way, Mentor, OH 44060
3beds
1,864sqft
:
Get pre-qualified$2,110/mo
Townhouse, Condominium
Built in 1979
-- sqft lot
$-- Zestimate®
$129/sqft
$360/mo HOA
What's special
- 7 days |
- 765 |
- 23 |
Zillow last checked:
Listing updated:
Listed by:
Michael Kaim 440-321-5901 mark.schmitt.realtor@gmail.com,
Real of Ohio,
Mark Schmitt 216-990-2573,
Real of Ohio
Source: MLS Now,MLS#: 5231737 Originating MLS: Lake Geauga Area Association of REALTORS
Originating MLS: Lake Geauga Area Association of REALTORSFacts & features
Interior
Bedrooms & bathrooms
- Bedrooms: 3
- Bathrooms: 3
- Full bathrooms: 2
- 1/2 bathrooms: 1
- Main level bathrooms: 1
Primary bedroom
- Description: Flooring: Carpet
- Features: Walk-In Closet(s)
- Level: Second
- Dimensions: ND x ND
Bedroom
- Description: Flooring: Carpet
- Features: Walk-In Closet(s)
- Level: Second
- Dimensions: ND x ND
Bedroom
- Description: Flooring: Carpet
- Features: Walk-In Closet(s)
- Level: Second
- Dimensions: ND x ND
Primary bathroom
- Description: Flooring: Luxury Vinyl Tile
- Level: Second
- Dimensions: ND x ND
Bathroom
- Description: Flooring: Luxury Vinyl Tile
- Level: Second
- Dimensions: ND x ND
Bathroom
- Description: Half Bathroom,Flooring: Luxury Vinyl Tile
- Level: First
- Dimensions: ND x ND
Family room
- Description: Flooring: Luxury Vinyl Tile
- Features: Fireplace
- Level: First
- Dimensions: ND x ND
Great room
- Description: Flooring: Luxury Vinyl Tile
- Features: High Ceilings
- Level: First
- Dimensions: ND x ND
Kitchen
- Description: Brand new granite countertops, brand new cabinetry, brand new appliances,Flooring: Luxury Vinyl Tile
- Features: Breakfast Bar, Granite Counters
- Level: First
- Dimensions: ND x ND
Laundry
- Description: Flooring: Luxury Vinyl Tile
- Level: First
- Dimensions: ND x ND
Mud room
- Description: Flooring: Luxury Vinyl Tile
- Level: First
- Dimensions: ND x ND
Heating
- Forced Air, Gas
Cooling
- Central Air, Ceiling Fan(s)
Appliances
- Laundry: Washer Hookup, Electric Dryer Hookup, Gas Dryer Hookup, Main Level, Laundry Tub, Sink
Features
- Ceiling Fan(s), Granite Counters, Kitchen Island, Open Floorplan, Storage, Walk-In Closet(s)
- Windows: Double Pane Windows, Screens
- Has basement: No
- Number of fireplaces: 1
- Fireplace features: Family Room, Wood Burning
Interior area
- Total structure area: 1,864
- Total interior livable area: 1,864 sqft
- Finished area above ground: 1,864
Property
Parking
- Total spaces: 2
- Parking features: Attached, Concrete, Direct Access, Driveway, Garage, Inside Entrance, Kitchen Level
- Attached garage spaces: 2
Features
- Levels: Two
- Stories: 2
- Patio & porch: Patio
Lot
- Size: 0.45 Acres
Details
- Parcel number: 10A028U000170
- Special conditions: Standard
Construction
Type & style
- Home type: Condo
- Property subtype: Townhouse, Condominium
Materials
- Wood Siding
- Foundation: Slab
- Roof: Shingle
Condition
- Updated/Remodeled
- Year built: 1979
Details
- Warranty included: Yes
Utilities & green energy
- Sewer: Public Sewer
- Water: Public
Community & HOA
Community
- Subdivision: The Villages Condominiums
HOA
- Has HOA: Yes
- Services included: Association Management, Maintenance Grounds, Maintenance Structure, Reserve Fund, Roof, Snow Removal
- HOA fee: $360 monthly
- HOA name: The Villages Condominiums
Location
- Region: Mentor
Financial & listing details
- Price per square foot: $129/sqft
- Annual tax amount: $1,958
- Date on market: 7/28/2026
- Cumulative days on market: 28 days
Estimated market value
Not available
Estimated sales range
Not available
Not available
Price history
| Date | Event | Price |
|---|---|---|
| 7/28/2026 | Price change | $239,900-4%$129/sqft |
Source:  MLS Now #5231737 Report a problem MLS Now #5231737 Report a problem | ||
| 7/17/2026 | Price change | $249,900-5.5%$134/sqft |
Source: MLS Now #5224897 Report a problem | ||
| 7/8/2026 | Listed for sale | $264,500+120.4%$142/sqft |
Source: MLS Now #5224897 Report a problem | ||
| 5/20/2026 | Sold | $120,000-19.9%$64/sqft |
Source: MLS Now #5203267 Report a problem | ||
| 5/4/2026 | Pending sale | $149,900$80/sqft |
Source: MLS Now #5203267 Report a problem | ||
| 4/24/2026 | Listed for sale | $149,900$80/sqft |
Source: MLS Now #5203267 Report a problem | ||
Public tax history
Tax history is unavailable.
Monthly payment
Est. payment
Payment breakdown
Explore the cost of this home by adjusting the details. Changes won't be saved.Climate risks
Neighborhood: 44060
Nearby schools
GreatSchools rating
- 8/10Hopkins Elementary SchoolGrades: K-5Distance: 1.5 mi
- 7/10Memorial Middle SchoolGrades: 6-8Distance: 1.3 mi
- 8/10Mentor High SchoolGrades: 9-12Distance: 2.5 mi
Schools provided by the listing agent
- District: Mentor EVSD - 4304
Source: MLS Now. This data may not be complete. We recommend contacting the local school district to confirm school assignments for this home.
- $120,0002 bd2 ba1.8k sqft9668 Abbeyshire Way #9668, Mentor, OH 44060Sold
- $204,0003 bd1 ba1.5k sqft9670 Abbeyshire Way #9670, Mentor, OH 44060Off Market
- $226,8003 bd1 ba1.5k sqft9666 Abbeyshire Way UNIT 9666, Mentor, OH 44060Off Market
- $---- bd-- ba-- sqft9666 Abbeyshire Way, Mentor, OH 44060Off Market
- $196,4003 bd2 ba1.5k sqft9664 Abbeyshire Way, Mentor, OH 44060Off Market
- $195,2003 bd2 ba1.5k sqft9664 Abbeyshire Way #9664, Mentor, OH 44060Off Market
- $225,0003 bd3 ba1.8k sqft9683 Abbeyshire Way UNIT 9683, Concord Township, OH 44060Sold
- $140,0003 bd1 ba1.5k sqft9681 Abbeyshire Way UNIT 9681, Concord Township, OH 44060Sold
A local agent can set up tours, give advice and negotiate with sellers.
Similar homes
- $235,0003 bd2 ba1.2k sqft9834 Highgate Ct, Mentor, OH 44060For Sale
 MLS ID #5225588, Sarah A Inzano, HomeSmart Real Estate Momentum LLC. MLS Now
 - $199,9003 bd2 ba1.8k sqft8080 Harbor Creek Dr APT 103, Mentor On The Lake, OH 44060For Sale
 MLS ID #5233855, Carrie A Metz, Howard Hanna. MLS Now
 - $269,9003 bd2 ba1.4k sqft6515 Antoinette Dr, Mentor, OH 44060For Sale
 MLS ID #5233429, Ricardo A Simonelli, Keller Williams Chervenic Rlty. MLS Now
 - $235,0003 bd2 ba1.5k sqft25 S Doan Ave, Painesville, OH 44077For Sale
 MLS ID #5233615, Shane Quin, HomeSmart Real Estate Momentum LLC. MLS Now
 - $289,9003 bd3 ba1.5k sqft7086 Dogwood Ln, Mentor, OH 44060For SaleMLS ID #5232289, Michael J Foley, Howard Hanna. MLS Now
- $240,0003 bd1 ba1.6k sqft228 Park Rd, Painesville, OH 44077For SaleMLS ID #5227823, Lisa K Sisko, Keller Williams Greater Metropolitan. MLS Now
- $329,9003 bd2 ba1.7k sqft7268 Grant St, Mentor, OH 44060For SaleMLS ID #5233334, Brian P Pellegrini, McDowell Homes Real Estate Services. MLS Now
- $189,9003 bd2 ba1.3k sqft6824 Beacon Dr APT D, Mentor, OH 44060For SaleMLS ID #5222180, Marcus Ezzone, McDowell Homes Real Estate Services. MLS Now
- $229,0003 bd1 ba1.2k sqft8375 Nowlen St, Mentor, OH 44060For SaleMLS ID #5221404, Katie McNeill, Platinum Real Estate. MLS Now
- $189,9002 bd2 ba1.3k sqft7194 Village Dr, Mentor, OH 44060For SaleMLS ID #5229476, Gregory P Gilson, RE/MAX Results. MLS Now
- $185,9003 bd2 ba1.3k sqft7972 Colonial Dr #89-C, Mentor, OH 44060For SaleMLS ID #5203369, Alona Kogos, Local-n-Global Realty. MLS Now
- $255,0003 bd2 ba2.4k sqft7479 Goldenrod Dr, Mentor On The Lake, OH 44060For SaleMLS ID #5222316, John Wegloski, McDowell Homes Real Estate Services. MLS Now
- $249,9003 bd2 ba2.4k sqft239 Saint Lawrence Blvd, Eastlake, OH 44095For SaleMLS ID #5232178, Theresa M Zele, Howard Hanna. MLS Now
- $190,0003 bd2 ba1.2k sqft7407 Hawk Ave, Mentor, OH 44060For SaleMLS ID #5216359, Yarden Portnoy, Metro Space Realty. MLS Now
- $274,0003 bd2 ba1.3k sqft6472 Southgrove Rd, Mentor, OH 44060For SaleMLS ID #5221482, Joe Vaccaro, EXP Realty, LLC.. MLS Now
- $193,0003 bd3 ba1.7k sqft8240 Deepwood Blvd Unit 7-2, Mentor, OH 44060For SaleMLS ID #5215203, Kayla N Castillo, McDowell Homes Real Estate Services. MLS Now
- $224,9003 bd2 ba1.3k sqft4449 Cushing Ln, Cleveland, OH 44143For SaleMLS ID #5232102, Alexandra von Gordon, Red 1 Realty, LLC. MLS Now
- $320,9003 bd3 ba1.9k sqft7499 Harding St, Mentor, OH 44060For SaleMLS ID #5223340, Joan Elflein, Ohio Broker Direct. MLS Now
- $175,0003 bd2 ba1.2k sqft8064 Puritan Dr APT B, Mentor, OH 44060For SaleMLS ID #5223855, Denise M Kovatch, Howard Hanna. MLS Now
- $347,9003 bd2 ba2.1k sqft7185 Maple St, Mentor, OH 44060For SaleMLS ID #5206170, Charles D Medalie, ListWithFreedom.com Inc.. MLS Now
