Beautiful, contemporary, and completely updated 3-bedroom, 2-bath condo offering a modern, move-in-ready lifestyle! This stunning home features a brand-new kitchen with quartz countertops, stainless steel appliances, a luxury induction range, and a beautiful center island—perfect for cooking and entertaining. Sleek finishes flow throughout the fully remodeled space, complemented by fresh paint, designer lighting, accent wall details, and elegant chandeliers. Both bathrooms have been tastefully updated with new vanities and stylish mirrored lighting. The spacious upstairs bedroom includes a walk-in closet, while the first-floor bedroom offers direct access to a cozy stone patio—ideal for relaxing or entertaining. Enjoy access to a community pool, adding to the lifestyle and convenience this property offers. A perfect blend of style, comfort, and functionality—don’t miss this exceptional opportunity!
Contingent
Price cut: $3.1K (6/18)
$185,900
7972 Colonial Dr #89-C, Mentor, OH 44060
3beds
1,316sqft
:
Get pre-qualified$1,735/mo
Townhouse, Condominium
Built in 1979
-- sqft lot
$-- Zestimate®
$141/sqft
$340/mo HOA
What's special
Beautiful center islandElegant chandeliersLuxury induction rangeDesigner lightingStainless steel appliancesCozy stone patioFresh paint
- 111 days |
- 969 |
- 50 |
Zillow last checked:
Listing updated:
Listed by:
Alona Kogos 877-770-5551 realty@local-n-global.com,
Local-n-Global Realty
Source: MLS Now,MLS#: 5203369 Originating MLS: Other/Unspecificed
Originating MLS: Other/UnspecificedFacts & features
Interior
Bedrooms & bathrooms
- Bedrooms: 3
- Bathrooms: 2
- Full bathrooms: 2
- Main level bathrooms: 1
- Main level bedrooms: 1
Bedroom
- Description: Flooring: Laminate
- Level: First
- Dimensions: ND x ND
Bedroom
- Description: Flooring: Laminate
- Level: Second
- Dimensions: ND x ND
Bedroom
- Description: Flooring: Laminate
- Level: Second
- Dimensions: ND x ND
Bathroom
- Description: Flooring: Luxury Vinyl Tile
- Level: First
- Dimensions: ND x ND
Bathroom
- Description: Flooring: Luxury Vinyl Tile
- Level: Second
- Dimensions: ND x ND
Dining room
- Description: Flooring: Laminate
- Level: First
- Dimensions: ND x ND
Kitchen
- Description: Flooring: Laminate,Luxury Vinyl Tile
- Level: First
- Dimensions: ND x ND
Laundry
- Description: Flooring: Luxury Vinyl Tile
- Level: First
- Dimensions: ND x ND
Living room
- Description: Flooring: Laminate
- Level: First
- Dimensions: ND x ND
Heating
- Electric
Cooling
- Central Air
Appliances
- Laundry: In Unit
Features
- Has basement: No
- Has fireplace: No
Interior area
- Total structure area: 1,316
- Total interior livable area: 1,316 sqft
- Finished area above ground: 1,316
- Finished area below ground: 0
Video & virtual tour
Property
Parking
- Total spaces: 1
- Parking features: Additional Parking, Attached, Garage
- Attached garage spaces: 1
Features
- Levels: Two
- Stories: 2
- Has private pool: Yes
- Pool features: Association
Lot
- Size: 0.32 Acres
Details
- Parcel number: 16C074T000030
- Special conditions: Standard
Construction
Type & style
- Home type: Condo
- Property subtype: Townhouse, Condominium
Materials
- Vinyl Siding
- Roof: Shingle
Condition
- Updated/Remodeled
- Year built: 1979
Utilities & green energy
- Sewer: Public Sewer
- Water: Public
Community & HOA
Community
- Subdivision: Independence Place Condo
HOA
- Has HOA: Yes
- Services included: Association Management, Maintenance Grounds, Maintenance Structure, Snow Removal, Trash
- HOA name: Independence Place Condo
- Second HOA fee: $340 monthly
Location
- Region: Mentor
Financial & listing details
- Price per square foot: $141/sqft
- Tax assessed value: $144,900
- Annual tax amount: $1,989
- Date on market: 4/22/2026
- Cumulative days on market: 111 days
Estimated market value
Not available
Estimated sales range
Not available
Not available
Price history
| Date | Event | Price |
|---|---|---|
| 6/18/2026 | Price change | $185,900-1.6%$141/sqft |
Source:  MLS Now #5203369 Report a problem MLS Now #5203369 Report a problem | ||
| 5/24/2026 | Price change | $189,000-3.1%$144/sqft |
Source: MLS Now #5203369 Report a problem | ||
| 5/12/2026 | Price change | $195,000-2.5%$148/sqft |
Source: MLS Now #5203369 Report a problem | ||
| 4/22/2026 | Listed for sale | $199,900+53.8%$152/sqft |
Source: MLS Now #5203369 Report a problem | ||
| 2/27/2026 | Sold | $130,000-7.1%$99/sqft |
Source: MLS Now #5184973 Report a problem | ||
| 2/18/2026 | Pending sale | $140,000$106/sqft |
Source: MLS Now #5184973 Report a problem | ||
| 2/13/2026 | Listed for sale | $140,000+2.2%$106/sqft |
Source: MLS Now #5184973 Report a problem | ||
| 11/21/2023 | Sold | $137,000+1.5%$104/sqft |
Source: MLS Now #4488152 Report a problem | ||
| 10/24/2023 | Pending sale | $135,000$103/sqft |
Source: MLS Now #4488152 Report a problem | ||
| 10/18/2023 | Contingent | $135,000$103/sqft |
Source: MLS Now #4488152 Report a problem | ||
| 10/13/2023 | Price change | $135,000-3.5%$103/sqft |
Source: MLS Now #4488152 Report a problem | ||
| 9/7/2023 | Listed for sale | $139,900$106/sqft |
Source: MLS Now #4488152 Report a problem | ||
Public tax history
| Year | Property taxes | Tax assessment |
|---|---|---|
| 2025 | $1,989 0% | $50,720 |
| 2024 | $1,990 +19.3% | $50,720 +42.8% |
| 2023 | $1,668 -23% | $35,510 |
| 2022 | $2,167 +28.9% | $35,510 |
| 2021 | $1,681 +9.6% | $35,510 +25% |
| 2020 | $1,534 -0.1% | $28,410 |
| 2019 | $1,536 -2.5% | $28,410 -0.3% |
| 2018 | $1,574 | $28,490 |
| 2017 | $1,574 +0.6% | $28,490 |
| 2016 | $1,565 +9.7% | $28,490 |
| 2015 | $1,427 -1.5% | $28,490 |
| 2014 | $1,448 -0.1% | $28,490 |
| 2013 | $1,450 -0.4% | $28,490 |
| 2012 | $1,456 -4.4% | $28,490 -10.6% |
| 2011 | $1,523 -1.2% | $31,860 |
| 2010 | $1,541 +5.6% | $31,860 0% |
| 2009 | $1,460 -2.7% | $31,864 -10% |
| 2008 | $1,500 +2.6% | $35,403 |
| 2007 | $1,462 -57.6% | $35,403 |
| 2006 | $3,452 +5.2% | $35,403 +5.8% |
| 2005 | $3,282 -0.2% | $33,450 |
| 2004 | $3,288 +8.7% | $33,450 |
| 2003 | $3,025 +18.7% | $33,450 +15% |
| 2002 | $2,548 0% | $29,085 |
| 2001 | $2,549 -0.1% | $29,085 |
| 2000 | $2,550 +15.4% | $29,085 +15.3% |
| 1999 | $2,211 | $25,215 |
Find assessor info on the county website
Monthly payment
Est. payment
Payment breakdown
Explore the cost of this home by adjusting the details. Changes won't be saved.Climate risks
Neighborhood: 44060
Nearby schools
GreatSchools rating
- 5/10Fairfax Elementary SchoolGrades: K-5Distance: 0.8 mi
- 7/10Memorial Middle SchoolGrades: 6-8Distance: 2 mi
- 8/10Mentor High SchoolGrades: 9-12Distance: 1.2 mi
Schools provided by the listing agent
- District: Mentor EVSD - 4304
Source: MLS Now. This data may not be complete. We recommend contacting the local school district to confirm school assignments for this home.
- $192,5003 bd2 ba1.3k sqft7972 Colonial Dr #89-A, Mentor, OH 44060Sold

- $137,0003 bd2 ba1.3k sqft7972 Colonial Dr APT A, Mentor, OH 44060Sold
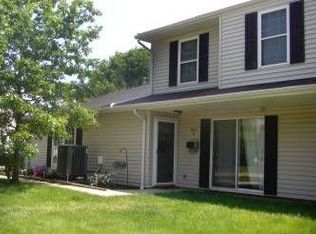
- $246,4003 bd2 ba1.3k sqft7972 Colonial Dr APT B, Mentor, OH 44060Off Market
- $176,2002 bd2 ba1.3k sqft7972 Colonial Dr APT D, Mentor, OH 44060Off Market
- $184,7003 bd2 ba1.3k sqft7972 Colonial Dr #89-B, Mentor, OH 44060Off Market
- $140,0003 bd2 ba1.3k sqft7982 Colonial Dr APT C, Mentor, OH 44060For Sale
- $173,5003 bd2 ba-- sqft7982 Colonial Dr, Mentor, OH 44060Sold
- $181,4002 bd2 ba1.3k sqft7982 Colonial Dr APT A, Mentor, OH 44060Off Market
A local agent can set up tours, give advice and negotiate with sellers.
Similar homes
- $189,9003 bd2 ba1.3k sqft6824 Beacon Dr APT D, Mentor, OH 44060For Sale
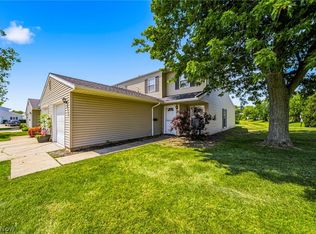 MLS ID #5222180, Marcus Ezzone, McDowell Homes Real Estate Services. MLS Now
 - $200,0003 bd2 ba1.6k sqft7079 Windmill Ln, Mentor, OH 44060For Sale
 MLS ID #5234690, Zachary Gaylord, Howard Hanna. MLS Now
 - $189,9002 bd2 ba1.3k sqft7194 Village Dr, Mentor, OH 44060For Sale
 MLS ID #5229476, Gregory P Gilson, RE/MAX Results. MLS Now
 - $193,0003 bd3 ba1.7k sqft8240 Deepwood Blvd Unit 7-2, Mentor, OH 44060For Sale
 MLS ID #5215203, Kayla N Castillo, McDowell Homes Real Estate Services. MLS Now
 - $250,0003 bd2 ba1.6k sqft6724 Connecticut Colony Cir, Mentor, OH 44060For SaleMLS ID #5232508, Elan Levi, Platinum Real Estate. MLS Now
- $239,9003 bd3 ba1.8k sqft9668 Abbeyshire Way, Mentor, OH 44060For SaleMLS ID #5231737, Michael Kaim, Real of Ohio. MLS Now
- $149,9003 bd2 ba1.2k sqft3 Meadowlawn Dr Unit 22, Mentor, OH 44060For SaleMLS ID #5222971, Sue A Smith, HomeSmart Real Estate Momentum LLC. MLS Now
- $229,0003 bd1 ba1.2k sqft8375 Nowlen St, Mentor, OH 44060For SaleMLS ID #5221404, Katie McNeill, Platinum Real Estate. MLS Now
- $179,9002 bd2 ba1.7k sqft7136 N Churchill Pl, Painesville, OH 44077For SaleMLS ID #5229959, Lauren M Baker, Keller Williams Living. MLS Now
- $205,0002 bd1 ba834 sqft5599 Grove Ave, Mentor, OH 44060For SaleMLS ID #5233582, Jayme M Sandy, RE/MAX Results. MLS Now
- $235,0003 bd2 ba1.2k sqft9834 Highgate Ct, Mentor, OH 44060For SaleMLS ID #5225588, Sarah A Inzano, HomeSmart Real Estate Momentum LLC. MLS Now
- $214,9003 bd3 ba1.7k sqft9680 Sylvan Ln, Mentor, OH 44060For SaleMLS ID #5222927, Michael Kaim, Real of Ohio. MLS Now
- $269,9003 bd2 ba1.4k sqft6515 Antoinette Dr, Mentor, OH 44060For SaleMLS ID #5233429, Ricardo A Simonelli, Keller Williams Chervenic Rlty. MLS Now
- $199,9003 bd1 ba956 sqft145 Hawthorne Dr, Painesville, OH 44077For SaleMLS ID #5234710, Timothy A Garton, RE/MAX Results. MLS Now
- $216,0003 bd1 ba924 sqft4820 Forest Rd, Mentor, OH 44060For SaleMLS ID #5214365, William A Bissett, HomeSmart Real Estate Momentum LLC. MLS Now
- $195,0003 bd3 ba1.3k sqft11246 Wood Duck Ave, Painesville, OH 44077For SaleMLS ID #5233575, Michelle L Blankenship, McDowell Homes Real Estate Services. MLS Now
- $274,0003 bd2 ba1.3k sqft6472 Southgrove Rd, Mentor, OH 44060For SaleMLS ID #5221482, Joe Vaccaro, EXP Realty, LLC.. MLS Now
- $199,9003 bd1 ba1.3k sqft1589 E 337th St, Eastlake, OH 44095For SaleMLS ID #5233395, Lauren M Baker, Keller Williams Living. MLS Now
- $199,9004 bd2 ba1.3k sqft980 E 347th St, Eastlake, OH 44095For SaleMLS ID #5234171, Theresa M Seese, McDowell Homes Real Estate Services. MLS Now
- $173,9002 bd1 ba736 sqft3866 Kirtland Rd, Willoughby, OH 44094For Sale By Owner
