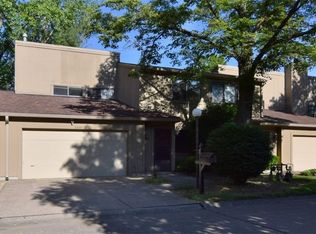
Welcome home to this beautifully updated 3 bedroom 2.5 bath condo conveniently located across from Great Lakes Mall. The main level features a family room with a cozy fireplace and sliding glass doors that lead to a private patio. The kitchen offers vinyl flooring, abundant cabinetry, and brand new stainless steel appliances. The nice size living room and dining room have new carpet. A convenient half bath completes the main level. Upstairs, you'll find three bedrooms with brand new carpet throughout. The primary bedroom includes a private bath with newly updated shower, while and additional full bath serves the remaining bedrooms. Additional highlights include a two car attached garage, fresh updates throughout, and a desirable location close to everything you need!
Active
Price cut: $5K (7/10)
$193,000
8240 Deepwood Blvd Unit 7-2, Mentor, OH 44060
3beds
1,776sqft
Townhouse, Condominium
Built in 1969
-- sqft lot
$-- Zestimate®
$109/sqft
$381/mo HOA
What's special
Two car attached garagePrivate patioFresh updates throughoutNew carpet throughoutAbundant cabinetryKitchen offers vinyl flooring
- 88 days
- 336
- 13
Zillow last checked:
Listing updated:
Listed by:
Kayla N Castillo 440-413-5803 kaylacastillo@mcdhomes.com,
McDowell Homes Real Estate Services,
Michelle L Blankenship 440-622-0348,
McDowell Homes Real Estate Services
Source: MLS Now,MLS#: 5215203 Originating MLS: Lake Geauga Area Association of REALTORS
Originating MLS: Lake Geauga Area Association of REALTORSFacts & features
Interior
Bedrooms & bathrooms
- Bedrooms: 3
- Bathrooms: 3
- Full bathrooms: 2
- 1/2 bathrooms: 1
- Main level bathrooms: 1
Primary bedroom
- Description: Flooring: Carpet
- Level: Second
Bedroom
- Description: Flooring: Carpet
- Level: Second
Bedroom
- Description: Flooring: Carpet
- Level: Second
Dining room
- Description: Flooring: Carpet
- Level: First
Family room
- Level: First
Kitchen
- Description: Flooring: Luxury Vinyl Tile
- Level: First
Living room
- Description: Flooring: Carpet
- Level: First
Heating
- Electric
Cooling
- Central Air
Appliances
- Included: Dishwasher, Range, Refrigerator
- Laundry: Main Level
Features
- Has basement: No
- Number of fireplaces: 1
Interior area
- Total structure area: 1,776
- Total interior livable area: 1,776 sqft
- Finished area above ground: 1,776
Property
Parking
- Total spaces: 2
- Parking features: Attached, Direct Access, Garage
- Attached garage spaces: 2
Features
- Levels: Two
- Stories: 2
- Patio & porch: Patio
- Fencing: Privacy
Details
- Parcel number: 16A005C000220
Construction
Type & style
- Home type: Condo
- Property subtype: Townhouse, Condominium
Materials
- Aluminum Siding, Brick
- Roof: Asphalt,Fiberglass
Condition
- Year built: 1969
Utilities & green energy
- Sewer: Public Sewer
- Water: Public
Community & HOA
HOA
- Has HOA: Yes
- Services included: Association Management, Insurance, Maintenance Grounds, Maintenance Structure, Reserve Fund, Snow Removal, Trash, Water
- HOA fee: $381 monthly
- HOA name: Deepwood Condominiums
Location
- Region: Mentor
Financial & listing details
- Price per square foot: $109/sqft
- Annual tax amount: $2,318
- Date on market: 6/2/2026
- Cumulative days on market: 89 days
- Listing terms: Cash,Conventional
Estimated market value
Not available
Estimated sales range
Not available
Not available
Price history
| Date | Event | Price |
|---|---|---|
| 7/10/2026 | Price change | $193,000-2.5%$109/sqft |
Source:  MLS Now #5215203 Report a problem MLS Now #5215203 Report a problem | ||
| 6/2/2026 | Listed for sale | $198,000+137.8%$111/sqft |
Source: MLS Now #5215203 Report a problem | ||
| 6/10/1996 | Sold | $83,250$47/sqft |
Source: MLS Now #818879 Report a problem | ||
Public tax history
Tax history is unavailable.
Monthly payment
Est. payment
Payment breakdown
Explore the cost of this home by adjusting the details. Changes won't be saved.Climate risks
Neighborhood: 44060
Nearby schools
Schools provided by the listing agent
- District: Mentor EVSD - 4304
Source: MLS Now. This data may not be complete. We recommend contacting the local school district to confirm school assignments for this home.


Similar homes
- $179,9003 bd2 ba1.2k sqft16 Surrey Ct, Mentor, OH 44060For Sale
 MLS ID #5238983, Alexis Thorpe, Keller Williams Living. MLS Now
 - $235,0003 bd2 ba1.6k sqft6724 Connecticut Colony Cir, Mentor, OH 44060For Sale
 MLS ID #5232508, Elan Levi, Platinum Real Estate. MLS Now
 - $190,0002 bd2 ba1.3k sqft7215 Channing Ln, Mentor, OH 44060For Sale
 MLS ID #5233713, Joseph A Zingales, Berkshire Hathaway HomeServices Professional Realty. MLS Now
 - $165,0003 bd2 ba1.5k sqft7024 Buckhurst Pl, Mentor, OH 44060For Sale
 MLS ID #5213727, Melinda Chamberlin, Keller Williams Living. MLS Now
