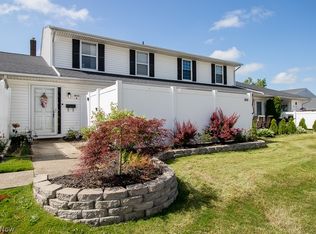
Welcome home to this 3 bedroom condo tucked away on a quiet, dead-end street in The Villages. The main level boasts an inviting living room that flows seamlessly into an open kitchen and dining combination. The kitchen features extensive cabinetry, appliances, and a sliding glass door that opens to a private patio overlooking a parklike yard—creating the perfect setup for daily enjoyment or entertaining family & friends. Convenience is key on the first floor, with a laundry room complete with a washer and dryer, a guest half-bath, and a sizable two-car garage offering attic storage. Upstairs, you will find a full bath and three generously sized bedrooms, including a spacious primary suite featuring a walk-in closet. Enjoy a desirable, low-maintenance lifestyle with effortless access to local shopping, dining, entertainment, and major freeways.
Active
$175,000
7024 Buckhurst Pl, Mentor, OH 44060
3beds
1,531sqft
:
Get pre-qualified$1,608/mo
Townhouse, Condominium
Built in 1979
-- sqft lot
$-- Zestimate®
$114/sqft
$296/mo HOA
What's special
Quiet dead-end streetGuest half-bathThree generously sized bedroomsKitchen features extensive cabinetry
- 60 days |
- 762 |
- 19 |
Zillow last checked:
Listing updated:
Listed by:
Melinda Chamberlin 216-598-7085 Melinda@MelindaSoldit.com,
Keller Williams Living
Source: MLS Now,MLS#: 5213727 Originating MLS: Akron Cleveland Association of REALTORS
Originating MLS: Akron Cleveland Association of REALTORSFacts & features
Interior
Bedrooms & bathrooms
- Bedrooms: 3
- Bathrooms: 2
- Full bathrooms: 1
- 1/2 bathrooms: 1
- Main level bathrooms: 1
Bedroom
- Description: Flooring: Carpet
- Level: Second
- Dimensions: 11 x 12
Bedroom
- Description: Flooring: Carpet
- Level: Second
- Dimensions: 11 x 13
Bedroom
- Description: Flooring: Carpet
- Level: Second
- Dimensions: 11 x 12
Bathroom
- Description: Flooring: Laminate
- Level: First
Bathroom
- Description: Flooring: Laminate
- Level: Second
Dining room
- Description: Flooring: Carpet
- Level: First
- Dimensions: 11 x 12
Kitchen
- Description: Flooring: Laminate
- Level: First
- Dimensions: 10 x 13
Living room
- Description: Flooring: Carpet
- Level: First
- Dimensions: 13 x 20
Heating
- Forced Air, Gas
Cooling
- Central Air
Appliances
- Included: Dishwasher, Disposal, Range, Refrigerator
- Laundry: Washer Hookup, Main Level, In Unit
Features
- Pantry, Storage
- Basement: None
- Has fireplace: No
Interior area
- Total structure area: 1,531
- Total interior livable area: 1,531 sqft
- Finished area above ground: 1,531
Video & virtual tour
Property
Parking
- Total spaces: 2
- Parking features: Attached, Direct Access, Electricity, Garage, Garage Door Opener
- Attached garage spaces: 2
Features
- Levels: Two
- Stories: 2
- Patio & porch: Patio
- Exterior features: Private Yard
- Has view: Yes
- View description: Trees/Woods
Lot
- Size: 0.25 Acres
- Features: Wooded
Details
- Parcel number: 10A028U000220
- Special conditions: Standard
Construction
Type & style
- Home type: Condo
- Property subtype: Townhouse, Condominium
- Attached to another structure: Yes
Materials
- Wood Siding
- Roof: Asphalt,Fiberglass
Condition
- Year built: 1979
Utilities & green energy
- Sewer: Public Sewer
- Water: Public
Community & HOA
Community
- Security: Smoke Detector(s)
- Subdivision: The Villages Condo
HOA
- Has HOA: Yes
- Services included: Association Management, Common Area Maintenance, Insurance, Maintenance Grounds, Maintenance Structure, Snow Removal
- HOA fee: $296 monthly
- HOA name: The Villages
Location
- Region: Mentor
Financial & listing details
- Price per square foot: $114/sqft
- Annual tax amount: $2,538
- Date on market: 5/30/2026
- Cumulative days on market: 59 days
Estimated market value
Not available
Estimated sales range
Not available
Not available
Price history
| Date | Event | Price |
|---|---|---|
| 5/30/2026 | Listed for sale | $175,000+45.8%$114/sqft |
Source:  MLS Now #5213727 Report a problem MLS Now #5213727 Report a problem | ||
| 5/18/2005 | Sold | $120,000$78/sqft |
Source: MLS Now #2184149 Report a problem | ||
Public tax history
Tax history is unavailable.
Monthly payment
Est. payment
Payment breakdown
Explore the cost of this home by adjusting the details. Changes won't be saved.Climate risks
Neighborhood: 44060
Nearby schools
GreatSchools rating
- 8/10Hopkins Elementary SchoolGrades: K-5Distance: 1.5 mi
- 7/10Memorial Middle SchoolGrades: 6-8Distance: 1.4 mi
- 8/10Mentor High SchoolGrades: 9-12Distance: 2.5 mi
Schools provided by the listing agent
- District: Mentor EVSD - 4304
Source: MLS Now. This data may not be complete. We recommend contacting the local school district to confirm school assignments for this home.
- $200,2003 bd2 ba1.5k sqft7020 Buckhurst Pl, Mentor, OH 44060Off Market

- $203,2003 bd1 ba1.5k sqft7024 Buckhurst Pl UNIT 7024, Mentor, OH 44060Off Market
- $---- bd-- ba-- sqft7028 Buckhurst Pl, Mentor, OH 44060Off Market
- $173,6002 bd1 ba1k sqft7028 Buckhurst Pl UNIT 7028, Concord Township, OH 44060Off Market

- $204,5003 bd2 ba1.5k sqft7020 Buckhurst Pl #7020, Concord Township, OH 44060Off Market
- $198,5003 bd1 ba1.5k sqft7025 Buckhurst Pl UNIT 7025, Mentor, OH 44060Off Market
- $198,8003 bd1 ba1.5k sqft7029 Buckhurst Pl UNIT 7029, Mentor, OH 44060Off Market
- $195,9003 bd2 ba1.5k sqft7021 Buckhurst Pl #7021, Concord Township, OH 44060Off Market
A local agent can set up tours, give advice and negotiate with sellers.
Similar homes
- $239,9003 bd3 ba1.8k sqft9668 Abbeyshire Way, Mentor, OH 44060For Sale
 MLS ID #5231737, Michael Kaim, Real of Ohio. MLS Now
 - $179,9002 bd2 ba1.2k sqft8276 Deepwood Blvd Unit 6, Mentor, OH 44060For Sale
 MLS ID #5231324, Beth M Barker, Howard Hanna. MLS Now
 - $140,0003 bd2 ba1.3k sqft7982 Colonial Dr APT C, Mentor, OH 44060For Sale
 MLS ID #5209450, Anne M Krauss, Platinum Real Estate. MLS Now
 - $179,9003 bd2 ba1.2k sqft8064 Puritan Dr APT B, Mentor, OH 44060For Sale
 MLS ID #5223855, Denise M Kovatch, Howard Hanna. MLS Now
 - $179,9002 bd2 ba1.3k sqft6863 Colonial Dr APT D, Mentor, OH 44060For SaleMLS ID #5229618, Denise M Kovatch, Howard Hanna. MLS Now
- $189,9002 bd2 ba1.7k sqft7136 N Churchill Pl, Painesville, OH 44077For SaleMLS ID #5229959, Lauren M Baker, Keller Williams Living. MLS Now
- $219,9003 bd3 ba1.7k sqft9680 Sylvan Ln, Mentor, OH 44060For SaleMLS ID #5222927, Michael Kaim, Real of Ohio. MLS Now
- $193,0003 bd3 ba1.7k sqft8240 Deepwood Blvd Unit 7-2, Mentor, OH 44060For SaleMLS ID #5215203, Kayla N Castillo, McDowell Homes Real Estate Services. MLS Now
- $149,9003 bd2 ba1.2k sqft3 Meadowlawn Dr Unit 22, Mentor, OH 44060For SaleMLS ID #5222971, Sue A Smith, HomeSmart Real Estate Momentum LLC. MLS Now
- $214,5004 bd3 ba1.7k sqft13 Meadowlawn Dr Unit 4, Mentor, OH 44060For SaleMLS ID #5230068, Crystal L Sarich, All Avenues Realty. MLS Now
- $235,0003 bd2 ba1.2k sqft9834 Highgate Ct, Mentor, OH 44060For SaleMLS ID #5225588, Sarah A Inzano, HomeSmart Real Estate Momentum LLC. MLS Now
- $259,9003 bd3 ba1.7k sqft6216 Center St, Mentor, OH 44060For SaleMLS ID #5203731, Christopher M Scalese, Platinum Real Estate. MLS Now
- $134,9003 bd1 ba1k sqft4 Meadowlawn Dr Unit 4, Mentor, OH 44060For SaleMLS ID #5208822, Kimberly R Austen, Platinum Real Estate. MLS Now
- $229,0003 bd1 ba1.2k sqft8375 Nowlen St, Mentor, OH 44060For SaleMLS ID #5221404, Katie McNeill, Platinum Real Estate. MLS Now
- $172,9003 bd2 ba1.5k sqft5484 Wildwood Ct APT B, Willoughby, OH 44094For SaleMLS ID #5229307, Steve K Forsythe, Keller Williams Greater Cleveland Northeast. MLS Now
- $179,9003 bd2 ba1.1k sqft3145 Lost Nation Rd APT C, Willoughby, OH 44094For SaleMLS ID #5220043, Cathy Hewitt, Platinum Real Estate. MLS Now
- $167,5003 bd2 ba2k sqft396 Park Rd, Painesville, OH 44077For SaleMLS ID #5221259, Daniel A Perelman, Platinum Real Estate. MLS Now
- $250,0003 bd2 ba1.5k sqft6241 Mentor Park Blvd, Mentor, OH 44060For SaleMLS ID #5217806, Ann E Blair, RE/MAX Rising. MLS Now
- $175,0002 bd2 ba1.1k sqft37340 Euclid Ave, Willoughby, OH 44094For SaleMLS ID #5217091, Dave Bocchieri, McDowell Homes Real Estate Services. MLS Now
- $139,9002 bd1 ba1.2k sqft7006 Bristlewood Dr, Painesville, OH 44077For SaleMLS ID #5220948, Marietta M Lipps, Howard Hanna. MLS Now
