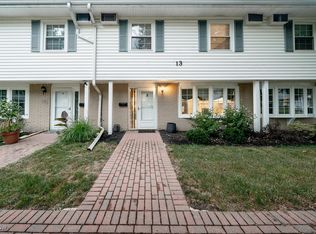
Welcome home to this tastefully updated condo in Meadowlawn. This property is a rare find with 4 bedrooms and 2 1/2 bathrooms. When you enter the front door you will be greeted by the curved staircase that Meadowlawn has become known for. Glass French doors accent both entrances to the large living room with built-ins and a woodburning fireplace. Wait until you see the drop dead gorgeous kitchen!! The kitchen offers new granite countertops, ceramic tile backsplash, cabinets, electric cooktop, double wall oven, refrigerator, and dishwasher. The large family room leads to the brick patio with vinyl fencing and the extra large attached 2 1/2 car garage. The upper lever offers 4 generously sized bedrooms including the master with private master bath. The association offers Olympic sized swimming pool, playground, basketball court, firepit, pond, and beautiful scenery. This home was just appraised at 215 K. Don't miss this opportunity to own one of the largest condominium layouts in Meadowlawn. Make an appointment to check it out today.
Active
$214,500
13 Meadowlawn Dr Unit 4, Mentor, OH 44060
4beds
1,735sqft
Townhouse, Condominium
Built in 1963
-- sqft lot
$-- Zestimate®
$124/sqft
$291/mo HOA
What's special
Vinyl fencingNew granite countertopsBrick patioLarge family roomElectric cooktopWoodburning fireplaceGlass french doors
- 34 days |
- 497 |
- 32 |
Zillow last checked:
Listing updated:
Listed by:
Crystal L Sarich 216-647-3751 crystalsarich@twc.com,
All Avenues Realty
Source: MLS Now,MLS#: 5230068 Originating MLS: Lake Geauga Area Association of REALTORS
Originating MLS: Lake Geauga Area Association of REALTORSFacts & features
Interior
Bedrooms & bathrooms
- Bedrooms: 4
- Bathrooms: 3
- Full bathrooms: 2
- 1/2 bathrooms: 1
- Main level bathrooms: 1
Primary bedroom
- Description: Flooring: Wood
- Level: Second
- Dimensions: ND x ND
Bedroom
- Description: Flooring: Carpet
- Level: Second
- Dimensions: ND x ND
Bedroom
- Description: Flooring: Wood
- Level: Second
- Dimensions: ND x ND
Bedroom
- Description: Flooring: Wood
- Level: Second
- Dimensions: ND x ND
Primary bathroom
- Description: Flooring: Ceramic Tile
- Level: Second
- Dimensions: ND x ND
Bathroom
- Description: Flooring: Luxury Vinyl Tile
- Level: First
- Dimensions: ND x ND
Bathroom
- Description: Flooring: Ceramic Tile
- Level: Second
- Dimensions: ND x ND
Dining room
- Description: Flooring: Luxury Vinyl Tile
- Level: First
- Dimensions: ND x ND
Family room
- Description: Flooring: Luxury Vinyl Tile
- Level: First
- Dimensions: ND x ND
Kitchen
- Description: Flooring: Luxury Vinyl Tile
- Features: Granite Counters
- Level: First
- Dimensions: ND x ND
Living room
- Description: Flooring: Luxury Vinyl Tile
- Features: Built-in Features, Fireplace
- Level: First
- Dimensions: ND x ND
Heating
- Baseboard, Electric, Fireplace(s)
Cooling
- Wall Unit(s)
Appliances
- Included: Built-In Oven, Cooktop, Dryer, Dishwasher, Disposal, Microwave, Refrigerator, Washer
- Laundry: Washer Hookup, Electric Dryer Hookup, In Bathroom, In Unit
Features
- Built-in Features, Ceiling Fan(s), Entrance Foyer, Granite Counters, Recessed Lighting
- Windows: Bay Window(s), Window Treatments
- Basement: None
- Number of fireplaces: 1
- Fireplace features: Living Room, Wood Burning
Interior area
- Total structure area: 1,735
- Total interior livable area: 1,735 sqft
- Finished area above ground: 1,735
Video & virtual tour
Property
Parking
- Total spaces: 2
- Parking features: Attached, Direct Access, Driveway, Electricity, Garage, Garage Door Opener
- Attached garage spaces: 2
Features
- Levels: Two
- Stories: 2
- Patio & porch: Enclosed, Patio, Porch
- Exterior features: Courtyard, Garden
- Has private pool: Yes
- Pool features: Association, In Ground, Community
- Fencing: Vinyl
Details
- Parcel number: 16A018J000040
Construction
Type & style
- Home type: Condo
- Property subtype: Townhouse, Condominium
- Attached to another structure: Yes
Materials
- Brick, Vinyl Siding
- Roof: Asphalt,Fiberglass
Condition
- Updated/Remodeled
- Year built: 1963
Details
- Warranty included: Yes
Utilities & green energy
- Sewer: Public Sewer
- Water: Public
Community & HOA
Community
- Features: Playground, Park, Pool, Restaurant, Shopping, Street Lights, Sidewalks
- Subdivision: Meadowlawn Condo
HOA
- Has HOA: No
- Services included: Association Management, Insurance, Maintenance Grounds, Maintenance Structure, Reserve Fund, Snow Removal, Trash, Water
- HOA fee: $291 monthly
Location
- Region: Mentor
Financial & listing details
- Price per square foot: $124/sqft
- Tax assessed value: $115,410
- Annual tax amount: $1,507
- Date on market: 7/23/2026
- Cumulative days on market: 35 days
- Listing terms: Cash,Conventional,VA Loan
Estimated market value
Not available
Estimated sales range
Not available
Not available
Price history
| Date | Event | Price |
|---|---|---|
| 7/23/2026 | Listed for sale | $214,500+36.7%$124/sqft |
Source:  MLS Now #5230068 Report a problem MLS Now #5230068 Report a problem | ||
| 6/20/2023 | Sold | $156,900$90/sqft |
Source: Public Record Report a problem | ||
| 12/14/2021 | Sold | $156,900-0.6%$90/sqft |
Source: MLS Now #4301108 Report a problem | ||
| 12/9/2021 | Pending sale | $157,900$91/sqft |
Source: MLS Now #4301108 Report a problem | ||
| 10/25/2021 | Listed for sale | $157,900$91/sqft |
Source: MLS Now #4301108 Report a problem | ||
| 9/8/2021 | Pending sale | $157,900$91/sqft |
Source: MLS Now #4301108 Report a problem | ||
| 8/31/2021 | Price change | $157,900-1.3%$91/sqft |
Source: MLS Now #4301108 Report a problem | ||
| 7/26/2021 | Price change | $159,900-7.5%$92/sqft |
Source: MLS Now #4301108 Report a problem | ||
| 7/22/2021 | Listed for sale | $172,900+51.7%$100/sqft |
Source: MLS Now #4301108 Report a problem | ||
| 3/24/2021 | Listing removed | -- |
Source: Owner Report a problem | ||
| 1/4/2018 | Sold | $114,000-1.6%$66/sqft |
Source: Public Record Report a problem | ||
| 12/5/2017 | Listed for sale | $115,900-5%$67/sqft |
Source: Owner Report a problem | ||
| 6/2/2003 | Sold | $122,000+6.1%$70/sqft |
Source: Public Record Report a problem | ||
| 4/11/2001 | Sold | $115,000$66/sqft |
Source: Public Record Report a problem | ||
| 10/27/2000 | Sold | $115,000$66/sqft |
Source: Public Record Report a problem | ||
Public tax history
| Year | Property taxes | Tax assessment |
|---|---|---|
| 2025 | $1,507 -2.5% | $40,390 |
| 2024 | $1,546 +0% | $40,390 +22.7% |
| 2023 | $1,545 +1.9% | $32,910 |
| 2022 | $1,516 -0.3% | $32,910 |
| 2021 | $1,520 +14% | $32,910 +30% |
| 2020 | $1,334 -0.1% | $25,310 |
| 2019 | $1,335 -17.1% | $25,310 -13.1% |
| 2018 | $1,610 | $29,130 |
| 2017 | $1,610 +0.6% | $29,130 |
| 2016 | $1,600 +9.7% | $29,130 |
| 2015 | $1,459 -1.5% | $29,130 |
| 2014 | $1,481 -0.1% | $29,130 |
| 2013 | $1,482 -0.4% | $29,130 |
| 2012 | $1,489 -16.7% | $29,130 -22% |
| 2011 | $1,786 -1.2% | $37,360 |
| 2010 | $1,807 +5.6% | $37,360 +0% |
| 2009 | $1,712 -2.7% | $37,356 -10% |
| 2008 | $1,758 +2.6% | $41,507 |
| 2007 | $1,714 -57.6% | $41,507 |
| 2006 | $4,047 -3.7% | $41,507 -3.2% |
| 2005 | $4,205 -0.2% | $42,861 |
| 2004 | $4,213 +8.7% | $42,861 |
| 2003 | $3,876 +26% | $42,861 +22% |
| 2002 | $3,077 0% | $35,133 |
| 2001 | $3,078 -0.1% | $35,133 |
| 2000 | $3,080 +21% | $35,133 +21% |
| 1999 | $2,546 | $29,029 |
Find assessor info on the county website
Monthly payment
Est. payment
Payment breakdown
Explore the cost of this home by adjusting the details. Changes won't be saved.Climate risks
Neighborhood: 44060
Nearby schools
GreatSchools rating
- 8/10Ridge Elementary SchoolGrades: K-5Distance: 2.2 mi
- 7/10Memorial Middle SchoolGrades: 6-8Distance: 0.5 mi
- 8/10Mentor High SchoolGrades: 9-12Distance: 1.6 mi
Schools provided by the listing agent
- District: Mentor EVSD - 4304
Source: MLS Now. This data may not be complete. We recommend contacting the local school district to confirm school assignments for this home.
- $213,0004 bd3 ba1.7k sqft13 Meadowlawn Dr UNIT 2, Mentor, OH 44060Sold

- $217,0004 bd3 ba1.7k sqft13 Meadowlawn Dr UNIT 3, Mentor, OH 44060Sold
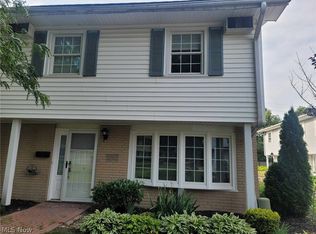
- $210,0004 bd3 ba1.7k sqft13 Meadowlawn Dr UNIT 5, Mentor, OH 44060Sold
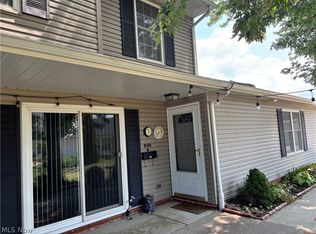
- $170,9004 bd2 ba1.7k sqft13 Meadowlawn Dr UNIT 1, Mentor, OH 44060Off Market
- $182,8004 bd2 ba1.7k sqft14 Meadowlawn Dr UNIT 1, Mentor, OH 44060Off Market
- $190,2004 bd3 ba1.7k sqft14 Meadowlawn Dr UNIT 2, Mentor, OH 44060Off Market
- $184,7003 bd2 ba1.7k sqft14 Meadowlawn Dr UNIT 3, Mentor, OH 44060Off Market
- $180,7003 bd2 ba1.7k sqft14 Meadowlawn Dr UNIT 4, Mentor, OH 44060Off Market
A local agent can set up tours, give advice and negotiate with sellers.
Similar homes
- $229,9004 bd2 ba1.1k sqft8428 Nowlen St, Mentor, OH 44060For Sale
 MLS ID #5219007, Sean Allds, RE/MAX Results. MLS Now
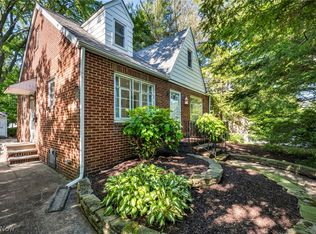
 - $180,0003 bd2 ba1.3k sqft8140 Independence Dr, Mentor, OH 44060For Sale
 MLS ID #5233006, Sheila Stupka, RE/MAX Above & Beyond. MLS Now
 - $229,0003 bd1 ba1.2k sqft8375 Nowlen St, Mentor, OH 44060For Sale
 MLS ID #5221404, Katie McNeill, Platinum Real Estate. MLS Now
 - $239,9004 bd3 ba1.7k sqft6463 Seminole Trl, Mentor, OH 44060For Sale
 MLS ID #5218644, Deborah Dynes, Coldwell Banker Schmidt Realty. MLS Now
 - $193,0003 bd3 ba1.7k sqft8240 Deepwood Blvd Unit 7-2, Mentor, OH 44060For SaleMLS ID #5215203, Kayla N Castillo, McDowell Homes Real Estate Services. MLS Now
- $175,0003 bd2 ba1.5k sqft7024 Buckhurst Pl, Mentor, OH 44060For SaleMLS ID #5213727, Melinda Chamberlin, Keller Williams Living. MLS Now
- $139,9003 bd2 ba1.7k sqft7 Meadowlawn Dr Unit 19, Mentor, OH 44060For SaleMLS ID #5208234, Deborah L Powell, Coldwell Banker Schmidt Realty. MLS Now
- $249,9005 bd2 ba2.3k sqft9030 Lake Shore Blvd, Mentor, OH 44060For SaleMLS ID #5219411, Sherrie L Ryan, McDowell Homes Real Estate Services. MLS Now
- $169,5003 bd2 ba1.2k sqft8064 Puritan Dr APT B, Mentor, OH 44060For SaleMLS ID #5223855, Denise M Kovatch, Howard Hanna. MLS Now
- $270,0004 bd2 ba1.8k sqft8295 Mentorwood Dr, Mentor, OH 44060For SaleMLS ID #5225488, Malik Muntaquim, Keller Williams Greater Cleveland Northeast. MLS Now
- $174,9002 bd2 ba1.2k sqft8276 Deepwood Blvd Unit 6, Mentor, OH 44060For SaleMLS ID #5231324, Beth M Barker, Howard Hanna. MLS Now
- $200,0004 bd2 ba1.5k sqft26 Hurst Rd, Painesville, OH 44077For SaleMLS ID #5223512, Kayla L Green, McDowell Homes Real Estate Services. MLS Now
- $314,9004 bd2 ba1.7k sqft7597 Ohio St, Mentor, OH 44060For SaleMLS ID #5231655, Jennifer L Bartone, Harbor Realty. MLS Now
- $229,0002 bd2 ba1.7k sqft7209 S Churchill Pl, Painesville, OH 44077For SaleMLS ID #5223751, Gary L Gomer, HomeSmart Real Estate Momentum LLC. MLS Now
- $320,9003 bd3 ba1.9k sqft7499 Harding St, Mentor, OH 44060For SaleMLS ID #5223340, Joan Elflein, Ohio Broker Direct. MLS Now
- $320,0003 bd2 ba1.7k sqft7095 Hoover Dr, Mentor, OH 44060For SaleMLS ID #5234206, Richard G Valentino, HomeSmart Real Estate Momentum LLC. MLS Now
- $195,0003 bd3 ba1.7k sqft11246 Wood Duck Ave, Painesville, OH 44077For SaleMLS ID #5233575, Michelle L Blankenship, McDowell Homes Real Estate Services. MLS Now
- $220,0003 bd2 ba1.7k sqft29248 Oakdale Rd, Willowick, OH 44095For SaleMLS ID #5236359, Jody J Finucan, Platinum Real Estate. MLS Now
- $175,0002 bd3 ba1k sqft1190 Brookline Pl APT A, Willoughby, OH 44094For SaleMLS ID #5239429, Wendy Kunash, Platinum Real Estate. MLS Now
- $239,9004 bd1 ba2.3k sqft8 N Doan Ave, Painesville, OH 44077For SaleMLS ID #5221735, Kymberley Ladow Hackle, Howard Hanna. MLS Now
