UPDATED HOME WITH NEWER DRIVEWAY 2023 (JUST CLEANED & SEALED), NEW WINDOWS 2022, NEW ROOF 2026, NEW FURNACE 2025, FRESHLY SEALED DECK, NEW 11K GENERAC GENERATOR 2024 (A HUGE PLUS). 2 FIREPLACES (LIVING ROOM & FAMILY ROOM), HARDWOOD FLOORS THROUGHOUT HOME WITH SOME LAMINATE. LARGE EAT-IN KITCHEN WITH ALL APPLIANCES INCLUDED LEADS TO AN UPPER DECK OVERLOOKING A LARGE PATIO AREA & AN INGROND POOL. (SEE DISCLOSURES). LARGE FENCED 1/3 ACRE LOT WITH 2 SHEDS. ONE IN FRONT OF HOME FOR MOTORCYCLE W RAMP IF NEEDED. IF THE BUYERS DON'T WANT THE POOL, THE SELLER WOULD BE OPEN TO FILLING IN THE POOL WITH THE RIGHT OFFER.
Active
$330,000
7095 Hoover Dr, Mentor, OH 44060
3beds
1,750sqft
:
Get pre-qualified$2,320/mo
Single Family Residence
Built in 1972
0.34 Acres Lot
$-- Zestimate®
$189/sqft
$-- HOA
What's special
Freshly sealed deckHardwood floors throughout home
- 8 days |
- 1,137 |
- 76 |
Likely to sell faster than
Zillow last checked:
Listing updated:
Listed by:
Richard G Valentino 216-978-3664 richvalentino@ameritech.net,
HomeSmart Real Estate Momentum LLC
Source: MLS Now,MLS#: 5234206 Originating MLS: Lake Geauga Area Association of REALTORS
Originating MLS: Lake Geauga Area Association of REALTORSFacts & features
Interior
Bedrooms & bathrooms
- Bedrooms: 3
- Bathrooms: 2
- Full bathrooms: 1
- 1/2 bathrooms: 1
- Main level bathrooms: 1
Primary bedroom
- Description: CLEAN & UPDATED WITH CEILING FAN & NAURAL HARDWOOD FLOORING,Flooring: Hardwood
- Features: Window Treatments
- Level: Third
- Dimensions: 14 x 13
Bedroom
- Description: CLEAN & UPDATED WITH CEILING FAN & NAURAL HARDWOOD FLOORING,Flooring: Hardwood
- Features: Window Treatments
- Level: Third
- Dimensions: 12 x 12
Eat in kitchen
- Description: large eat in kitchen w hardwood floors, plenty of cabinetry & newer slider to a large deck,Flooring: Hardwood
- Level: Second
- Dimensions: 20 x 12
Family room
- Description: large family room in lower level with large windows for natural light & Fireplace,Flooring: Carpet
- Features: Fireplace
- Level: Lower
- Dimensions: 21 x 14
Laundry
- Description: LARGE LAUNDRY AREA WITH AN ADDITIONAL ROOM OFF THE BACK FOR A WORKDHOP,Flooring: Luxury Vinyl Tile
- Level: Lower
- Dimensions: 12 x 12
Living room
- Description: Large great room with wood / electric insert fireplace,Flooring: Laminate
- Features: Fireplace
- Level: Second
- Dimensions: 21 x 13
Workshop
- Description: EXTRA ROOM FOR WORKOUT ROOM, OFFICE OR WORK SHOP
- Level: Lower
- Dimensions: 10 x 9
Heating
- Forced Air, Fireplace(s)
Cooling
- Central Air
Appliances
- Included: Dryer, Dishwasher, Disposal, Microwave, Range, Refrigerator, Washer
- Laundry: In Basement, Lower Level, Laundry Room
Features
- Entrance Foyer, Eat-in Kitchen
- Windows: Insulated Windows, Window Treatments
- Basement: Finished
- Number of fireplaces: 2
- Fireplace features: Family Room, Living Room, Wood Burning
Interior area
- Total structure area: 1,750
- Total interior livable area: 1,750 sqft
- Finished area above ground: 1,750
- Finished area below ground: 0
Video & virtual tour
Property
Parking
- Total spaces: 2
- Parking features: Attached, Concrete, Driveway, Electricity, Garage Faces Front, Garage, Garage Door Opener, On Street
- Attached garage spaces: 2
Features
- Levels: Three Or More,Multi/Split
- Patio & porch: Deck, Patio
- Exterior features: Private Yard, Storage
- Has private pool: Yes
- Pool features: In Ground, Community
- Fencing: Chain Link
- Has view: Yes
- View description: Pool
Lot
- Size: 0.34 Acres
- Dimensions: 75 x 200
- Features: Back Yard, City Lot, Front Yard, Landscaped
Details
- Additional structures: Outbuilding, Shed(s), Storage
- Parcel number: 16C071C000300
Construction
Type & style
- Home type: SingleFamily
- Architectural style: Split Level
- Property subtype: Single Family Residence
Materials
- Brick, Vinyl Siding
- Foundation: Block
- Roof: Asphalt,Fiberglass
Condition
- Updated/Remodeled
- Year built: 1972
Details
- Warranty included: Yes
Utilities & green energy
- Sewer: Public Sewer
- Water: Public
Green energy
- Energy efficient items: Appliances, HVAC, Roof, Windows
Community & HOA
Community
- Features: Fitness Center, Golf, Lake, Laundry Facilities, Medical Service, Playground, Park, Pool, Public Transportation
- Security: Security System, Carbon Monoxide Detector(s), Smoke Detector(s)
- Subdivision: Mentor Garden Estates Sub 3
HOA
- Has HOA: No
Location
- Region: Mentor
Financial & listing details
- Price per square foot: $189/sqft
- Tax assessed value: $232,940
- Annual tax amount: $3,049
- Date on market: 8/6/2026
- Cumulative days on market: 9 days
- Listing terms: Cash,Conventional,FHA,VA Loan
Estimated market value
Not available
Estimated sales range
Not available
Not available
Price history
| Date | Event | Price |
|---|---|---|
| 8/6/2026 | Listed for sale | $330,000+73.8%$189/sqft |
Source:  MLS Now #5234206 Report a problem MLS Now #5234206 Report a problem | ||
| 10/2/2011 | Listing removed | $189,900$109/sqft |
Source: RE/MAX TRADITIONS #3172623 Report a problem | ||
| 3/4/2011 | Listed for sale | $189,900-2.6%$109/sqft |
Source: Western Reserve Realty dba RE/MAX Traditions #3172623 Report a problem | ||
| 8/28/2006 | Sold | $195,000$111/sqft |
Source: Public Record Report a problem | ||
Public tax history
| Year | Property taxes | Tax assessment |
|---|---|---|
| 2025 | $3,049 -1.4% | $81,530 +1% |
| 2024 | $3,092 +1.4% | $80,690 +21.4% |
| 2023 | $3,048 -0.5% | $66,460 |
| 2022 | $3,064 -0.3% | $66,460 |
| 2021 | $3,072 +3.5% | $66,460 +18% |
| 2020 | $2,969 -0.1% | $56,320 |
| 2019 | $2,973 +10% | $56,320 +15.2% |
| 2018 | $2,703 | $48,870 |
| 2017 | $2,703 +0.6% | $48,870 |
| 2016 | $2,687 +9.7% | $48,870 |
| 2015 | $2,450 +1.5% | $48,870 +3% |
| 2014 | $2,414 -0.1% | $47,450 |
| 2013 | $2,417 -0.4% | $47,450 |
| 2012 | $2,427 -5.3% | $47,450 -11.5% |
| 2011 | $2,564 -1.2% | $53,620 |
| 2010 | $2,594 +5.6% | $53,620 +0% |
| 2009 | $2,457 -2.7% | $53,617 -10% |
| 2008 | $2,524 +2.6% | $59,577 |
| 2007 | $2,460 -57.6% | $59,577 |
| 2006 | $5,809 +10.8% | $59,577 +11.5% |
| 2005 | $5,243 -0.2% | $53,432 |
| 2004 | $5,252 +8.7% | $53,432 |
| 2003 | $4,833 +19.8% | $53,432 +16% |
| 2002 | $4,035 0% | $46,061 |
| 2001 | $4,036 -0.1% | $46,061 |
| 2000 | $4,038 +21.3% | $46,061 +21.3% |
| 1999 | $3,329 | $37,961 |
Find assessor info on the county website
Monthly payment
Est. payment
Payment breakdown
Explore the cost of this home by adjusting the details. Changes won't be saved.Climate risks
Neighborhood: 44060
Nearby schools
GreatSchools rating
- 7/10Bellflower Elementary SchoolGrades: K-5Distance: 1 mi
- 7/10Shore Middle SchoolGrades: 6-8Distance: 2.8 mi
- 8/10Mentor High SchoolGrades: 9-12Distance: 1.8 mi
Schools provided by the listing agent
- District: Mentor EVSD - 4304
Source: MLS Now. This data may not be complete. We recommend contacting the local school district to confirm school assignments for this home.
- $318,1003 bd2 ba2.2k sqft7085 Hoover Dr, Mentor, OH 44060Off Market
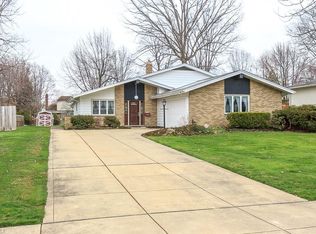
- $360,5004 bd3 ba2k sqft7099 Hoover Dr, Mentor, OH 44060Off Market

- $324,7004 bd2 ba2.1k sqft7079 Hoover Dr, Mentor, OH 44060Off Market
- $233,3003 bd1 ba1.5k sqft7107 Hoover Dr, Mentor, OH 44060Off Market
- $312,6003 bd1 ba1.9k sqft7104 Van Buren Ct, Mentor, OH 44060Off Market
- $331,6004 bd2 ba1.9k sqft7106 Van Buren Ct, Mentor, OH 44060Off Market
- $298,6004 bd2 ba1.8k sqft7069 Hoover Dr, Mentor, OH 44060Off Market
- $387,4004 bd2 ba2.5k sqft7115 Hoover Dr, Mentor, OH 44060Off Market
A local agent can set up tours, give advice and negotiate with sellers.
Similar homes
- $299,9003 bd2 ba2k sqft9720 Fox Hill Trl, Concord Twp, OH 44060For Sale
 MLS ID #5232135, Claire Jazbec, Keller Williams Greater Cleveland Northeast. MLS Now
 - $295,0004 bd3 ba1.8k sqft8359 Nowlen St, Mentor, OH 44060For Sale
 MLS ID #5230659, Elaine Hanf, Platinum Real Estate. MLS Now
 - $354,0004 bd3 ba2.2k sqft7711 King Memorial Rd, Mentor, OH 44060For Sale
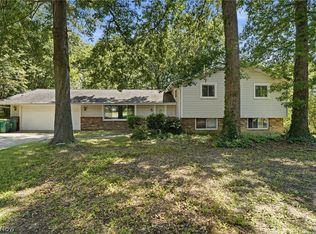 MLS ID #5214581, Antoine Moss, Keller Williams Greater Cleveland Northeast. MLS Now
 - $384,9004 bd3 ba2.5k sqft6065 Norwood Dr, Mentor, OH 44060For Sale
 MLS ID #5233018, Amanda Alafi, HomeSmart Real Estate Momentum LLC. MLS Now
 - $259,9003 bd2 ba1.3k sqft5548 Green Oak Ave, Mentor, OH 44060For SaleMLS ID #5234681, Ashley Snowberger, HomeSmart Real Estate Momentum LLC. MLS Now
- $300,0003 bd2 ba1.6k sqft7714 Hopkins Rd, Mentor, OH 44060For SaleMLS ID #5196773, Claudia Golem, RE/MAX Haven Realty. MLS Now
- $349,9004 bd2 ba1.7k sqft38541 Bell Rd, Willoughby, OH 44094For SaleMLS ID #5227166, Lori A Cerutti, McDowell Homes Real Estate Services. MLS Now
- $259,0003 bd3 ba1.5k sqft5976 Reynolds Rd, Mentor On The Lake, OH 44060For SaleMLS ID #5220922, Joan Elflein, Ohio Broker Direct. MLS Now
- $180,0003 bd2 ba1.3k sqft8140 Independence Dr, Mentor, OH 44060For SaleMLS ID #5233006, Sheila Stupka, RE/MAX Above & Beyond. MLS Now
- $303,0004 bd3 ba2.1k sqft546 Kalene Ct, Eastlake, OH 44095For SaleMLS ID #5231728, Daniel Beirne, Opendoor Brokerage LLC. MLS Now
- $260,0003 bd2 ba1.4k sqft7386 Primrose Dr, Mentor On The Lake, OH 44060For SaleMLS ID #5217574, Jessie Keener, Glasshouse Realty Group, LLC. MLS Now
- $229,9004 bd2 ba1.1k sqft8428 Nowlen St, Mentor, OH 44060For SaleMLS ID #5219007, Sean Allds, RE/MAX Results. MLS Now
- $310,0003 bd2 ba1.5k sqft7415 Avon Ln, Chesterland, OH 44026For SaleMLS ID #5232822, Ron Dahlhofer, Woodlake Realty LLC. MLS Now
- $344,9004 bd3 ba1.9k sqft7044 Teal Cv, Painesville, OH 44077For SaleMLS ID #5201571, Asa A Cox, Glasshouse Realty Group, LLC. MLS Now
- $239,9004 bd3 ba1.7k sqft6463 Seminole Trl, Mentor, OH 44060For SaleMLS ID #5218644, Deborah Dynes, Coldwell Banker Schmidt Realty. MLS Now
- $349,9003 bd3 ba2k sqft4 Owaissa Rd, Timberlake, OH 44095For SaleMLS ID #5227381, Nicholas J Huscroft, Chosen Real Estate Group. MLS Now
- $220,0003 bd3 ba1.7k sqft7272 Village Dr, Mentor, OH 44060For SaleMLS ID #5232562, John R Mirabile II, HomeSmart Real Estate Momentum LLC. MLS Now
- $399,9994 bd3 ba2.5k sqft296 Fairfield Rd, Painesville, OH 44077For SaleMLS ID #5232654, Steve K Forsythe, Keller Williams Greater Cleveland Northeast. MLS Now
- $225,0003 bd3 ba1.7k sqft7270 Village Dr, Mentor, OH 44060For SaleMLS ID #5230445, Susan Stone, Keller Williams Living. MLS Now
- $359,9005 bd3 ba2.4k sqft439 E 305th St, Willowick, OH 44095For SaleMLS ID #5234258, Gregory H Bierbaum, Platinum Real Estate. MLS Now
