Bring your ideas and make this property your own! Situated on a scenic 1-acre lot in the desirable West Geauga Local School District, this 3-bedroom, 1.5-bath ranch is full of potential for buyers looking to renovate and build equity. The home offers the convenience of one-floor living with a practical layout and plenty of outdoor space to enjoy. While the interior may need some updates, the peaceful setting and sought-after location make this a fantastic opportunity for anyone looking to customize a home to their own style. Enjoy the privacy and room to roam that comes with a full acre, all while being conveniently located near shopping, parks, and major commuter routes. Bring your vision and unlock the potential this property has to offer! Don't miss your chance to transform this diamond in the rough into something special.
Active
Price cut: $20K (8/10)
$310,000
7415 Avon Ln, Chesterland, OH 44026
3beds
1,512sqft
Single Family Residence
Built in 1974
1.06 Acres Lot
$-- Zestimate®
$205/sqft
$-- HOA
What's special
Peaceful settingPractical layoutConvenience of one-floor living
- 38 days
- 1,841
- 26
Likely to sell faster than
Zillow last checked:
Listing updated:
Listed by:
Ron Dahlhofer 440-367-8047 Ron@woodlakeRE.com,
Woodlake Realty LLC
Source: MLS Now,MLS#: 5232822 Originating MLS: Akron Cleveland Association of REALTORS
Originating MLS: Akron Cleveland Association of REALTORSFacts & features
Interior
Bedrooms & bathrooms
- Bedrooms: 3
- Bathrooms: 2
- Full bathrooms: 1
- 1/2 bathrooms: 1
- Main level bathrooms: 2
- Main level bedrooms: 3
Heating
- Forced Air
Cooling
- Central Air
Features
- Basement: Full,Finished,Sump Pump,Storage Space
- Has fireplace: No
Interior area
- Total structure area: 1,512
- Total interior livable area: 1,512 sqft
- Finished area above ground: 1,512
Video & virtual tour
Property
Parking
- Total spaces: 2
- Parking features: Attached, Garage
- Attached garage spaces: 2
Features
- Levels: One
- Stories: 1
Lot
- Size: 1.06 Acres
Details
- Parcel number: 11298500
Construction
Type & style
- Home type: SingleFamily
- Architectural style: Ranch
- Property subtype: Single Family Residence
Materials
- Aluminum Siding, Brick
- Roof: Asphalt,Fiberglass
Condition
- Year built: 1974
Utilities & green energy
- Sewer: Septic Tank
- Water: Well
Community & HOA
Community
- Subdivision: Manchester Farms
HOA
- Has HOA: No
Location
- Region: Chesterland
Financial & listing details
- Price per square foot: $205/sqft
- Tax assessed value: $220,800
- Annual tax amount: $3,026
- Date on market: 8/1/2026
- Cumulative days on market: 39 days
Estimated market value
Not available
Estimated sales range
Not available
Not available
Price history
| Date | Event | Price |
|---|---|---|
| 8/10/2026 | Price change | $310,000-6.1%$205/sqft |
Source:  MLS Now #5232822 Report a problem MLS Now #5232822 Report a problem | ||
| 8/1/2026 | Listed for sale | $330,000$218/sqft |
Source: MLS Now #5232822 Report a problem | ||
Public tax history
| Year | Property taxes | Tax assessment |
|---|---|---|
| 2025 | $3,026 +3.9% | $77,290 |
| 2024 | $2,912 -2.4% | $77,290 |
| 2023 | $2,984 +7.7% | $77,290 +21.1% |
| 2022 | $2,770 +0.3% | $63,810 |
| 2021 | $2,761 -3.8% | $63,810 |
| 2020 | $2,870 +9.7% | $63,810 +15.4% |
| 2019 | $2,616 +5% | $55,300 |
| 2018 | $2,491 -0.8% | $55,300 |
| 2017 | $2,511 -5.5% | $55,300 0% |
| 2016 | $2,657 +4.5% | $55,310 |
| 2015 | $2,541 +3.3% | $55,310 |
| 2014 | $2,460 -0.7% | $55,310 |
| 2013 | $2,478 -0.2% | $55,310 |
| 2012 | $2,483 0% | $55,310 |
| 2011 | $2,484 -8.1% | $55,310 -9.6% |
| 2010 | $2,703 +4.7% | $61,150 |
| 2009 | $2,582 -1.5% | $61,150 |
| 2008 | $2,622 +0.2% | $61,150 |
| 2007 | $2,617 -14.6% | $61,150 |
| 2006 | $3,066 +0% | $61,150 |
| 2005 | $3,065 +13.1% | $61,150 +12.3% |
| 2004 | $2,710 +3% | $54,430 |
| 2003 | $2,632 +7.6% | $54,430 |
| 2002 | $2,445 +11.3% | $54,430 +11.2% |
| 2001 | $2,197 +1.9% | $48,930 |
| 2000 | $2,156 -3.1% | $48,930 |
| 1999 | $2,224 | $48,930 |
Find assessor info on the county website
Monthly payment
Est. payment
Payment breakdown
Explore the cost of this home by adjusting the details. Changes won't be saved.Climate risks
Neighborhood: 44026
Nearby schools
Schools provided by the listing agent
- District: West Geauga LSD - 2807
Source: MLS Now. This data may not be complete. We recommend contacting the local school district to confirm school assignments for this home.
Similar homes
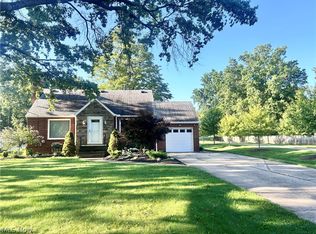
- $325,0003 bd3 ba1.9k sqft13845 Fox Hills Dr, Novelty, OH 44072For Sale
 MLS ID #5233909, Amanda Grimm, Russell Real Estate Services. MLS Now
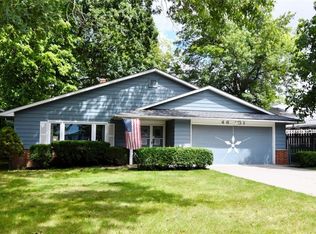
 - $290,0003 bd2 ba1.5k sqft5528 Highland Rd, Highland Heights, OH 44143For Sale
 MLS ID #5239946, Jennifer Bayer, HomeSmart Real Estate Momentum LLC. MLS Now
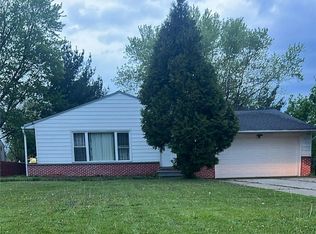
 - $300,0003 bd2 ba1.7k sqft4651 Whitehall Dr, South Euclid, OH 44121For Sale
 MLS ID #5237227, Kathy Siegel, Howard Hanna. MLS Now
 - $298,5003 bd3 ba1.7k sqft5820 Wilson Mills Rd, Highland Heights, OH 44143For Sale
 MLS ID #5204443, Peter Spirollari, Century 21 Homestar. MLS Now
