Located in Garden Side Estates, this four bedroom, one and one-half bath split level home has plenty of space for all to enjoy. Enter the front door to an open, high ceiling living area, complete with a gas fireplace. The kitchen is a easy to maneuver space with room for a small table. All appliances stay. Continue to the upper level that has 3 bedrooms and a full bath. The lower level has a half bath, large family/entertainment area, a bedroom, laundry space and access out to the attached garage. The backyard has a large concrete patio to sit and relax in the completely fenced in backyard.
Active
Price cut: $5K (8/28)
$309,900
7597 Ohio St, Mentor, OH 44060
4beds
1,799sqft
Single Family Residence
Built in 1970
0.34 Acres Lot
$-- Zestimate®
$172/sqft
$-- HOA
What's special
Gas fireplaceAttached garageFour bedroomOne and one-half bathCompletely fenced in backyardAll appliances stayLaundry space
- 84 days
- 986
- 59
Zillow last checked:
Listing updated:
Listed by:
Jennifer L Bartone 440-964-7142 harborrealty@gmail.com,
Harbor Realty,
Jarrod Dixon 440-645-7467,
Harbor Realty
Source: MLS Now,MLS#: 5231655 Originating MLS: Ashtabula County REALTORS
Originating MLS: Ashtabula County REALTORSFacts & features
Interior
Bedrooms & bathrooms
- Bedrooms: 4
- Bathrooms: 2
- Full bathrooms: 1
- 1/2 bathrooms: 1
Bedroom
- Level: Second
- Dimensions: 13 x 12
Bedroom
- Level: Second
- Dimensions: 10 x 9
Bedroom
- Level: Second
- Dimensions: 13 x 12
Bedroom
- Level: Lower
- Dimensions: 13 x 12
Bathroom
- Level: Second
- Dimensions: 8 x 5
Bathroom
- Level: Lower
- Dimensions: 4 x 6
Dining room
- Description: Flooring: Luxury Vinyl Tile
- Level: First
- Dimensions: 10 x 8
Family room
- Description: Flooring: Luxury Vinyl Tile
- Level: Lower
- Dimensions: 16 x 15
Kitchen
- Description: Flooring: Luxury Vinyl Tile
- Level: First
- Dimensions: 17 x 12
Living room
- Description: Flooring: Luxury Vinyl Tile
- Level: First
- Dimensions: 19 x 12
Heating
- Forced Air, Gas
Cooling
- Central Air
Appliances
- Included: Dryer, Dishwasher, Microwave, Range, Refrigerator, Washer
Features
- Basement: None
- Number of fireplaces: 1
Interior area
- Total structure area: 1,799
- Total interior livable area: 1,799 sqft
- Finished area above ground: 1,799
Video & virtual tour
Property
Parking
- Total spaces: 2
- Parking features: Attached, Concrete, Driveway, Electricity, Garage
- Attached garage spaces: 2
Features
- Levels: One and One Half,Two,Multi/Split
- Stories: 2
- Fencing: Chain Link,Vinyl
Lot
- Size: 0.34 Acres
Details
- Parcel number: 16C071A000780
Construction
Type & style
- Home type: SingleFamily
- Architectural style: Split Level
- Property subtype: Single Family Residence
Materials
- Brick, Vinyl Siding
- Roof: Asphalt,Fiberglass
Condition
- Updated/Remodeled
- Year built: 1970
Utilities & green energy
- Sewer: Public Sewer
- Water: Public
Community & HOA
Community
- Subdivision: Mentor Garden Estates Sub 1
HOA
- Has HOA: No
Location
- Region: Mentor
Financial & listing details
- Price per square foot: $172/sqft
- Tax assessed value: $217,740
- Annual tax amount: $2,884
- Date on market: 7/29/2026
- Cumulative days on market: 86 days
Estimated market value
Not available
Estimated sales range
Not available
Not available
Price history
| Date | Event | Price |
|---|---|---|
| 8/28/2026 | Price change | $309,900-1.6%$172/sqft |
Source:  MLS Now #5231655 Report a problem MLS Now #5231655 Report a problem | ||
| 8/6/2026 | Price change | $314,900-3.1%$175/sqft |
Source: MLS Now #5231655 Report a problem | ||
| 7/29/2026 | Listed for sale | $324,900+12%$181/sqft |
Source: MLS Now #5231655 Report a problem | ||
| 1/9/2024 | Sold | $290,000$161/sqft |
Source: MLS Now #4489590 Report a problem | ||
| 10/26/2023 | Sold | $290,000+5.5%$161/sqft |
Source: Public Record Report a problem | ||
| 9/25/2023 | Pending sale | $274,900$153/sqft |
Source: MLS Now #4489590 Report a problem | ||
| 9/21/2023 | Listed for sale | $274,900+77.7%$153/sqft |
Source: MLS Now #4489590 Report a problem | ||
| 6/2/2008 | Sold | $154,700$86/sqft |
Source: MLS Now #2410698 Report a problem | ||
Public tax history
| Year | Property taxes | Tax assessment |
|---|---|---|
| 2025 | $2,844 -2.5% | $76,210 |
| 2024 | $2,917 -11.2% | $76,210 +20.9% |
| 2023 | $3,283 -0.4% | $63,010 |
| 2022 | $3,295 -1.9% | $63,010 |
| 2021 | $3,359 +3.1% | $63,010 +18% |
| 2020 | $3,259 +2.1% | $53,400 |
| 2019 | $3,191 +20.8% | $53,400 +11.7% |
| 2018 | $2,642 | $47,800 |
| 2017 | $2,642 +0.6% | $47,800 |
| 2016 | $2,626 +9.7% | $47,800 |
| 2015 | $2,394 +1.6% | $47,800 +3.1% |
| 2014 | $2,356 -0.1% | $46,350 |
| 2013 | $2,358 -0.4% | $46,350 |
| 2012 | $2,369 +2.4% | $46,350 -4.2% |
| 2011 | $2,314 -1.2% | $48,390 |
| 2010 | $2,341 -4.9% | $48,390 +0% |
| 2009 | $2,461 +8% | $48,388 -10% |
| 2008 | $2,278 -1.8% | $53,764 |
| 2007 | $2,319 -55.8% | $53,764 |
| 2006 | $5,243 +18% | $53,764 +18.7% |
| 2005 | $4,444 -0.2% | $45,298 |
| 2004 | $4,452 +8.7% | $45,298 |
| 2003 | $4,097 +19.8% | $45,298 +16% |
| 2002 | $3,421 0% | $39,050 |
| 2001 | $3,421 -0.1% | $39,050 |
| 2000 | $3,423 +4.2% | $39,050 +4.2% |
| 1999 | $3,286 | $37,471 |
Find assessor info on the county website
Monthly payment
Est. payment
Payment breakdown
Explore the cost of this home by adjusting the details. Changes won't be saved.Climate risks
Neighborhood: 44060
Nearby schools
Schools provided by the listing agent
- District: Mentor EVSD - 4304
Source: MLS Now. This data may not be complete. We recommend contacting the local school district to confirm school assignments for this home.
Similar homes
- $329,9003 bd2 ba1.6k sqft7109 W Jefferson Dr, Mentor, OH 44060For Sale
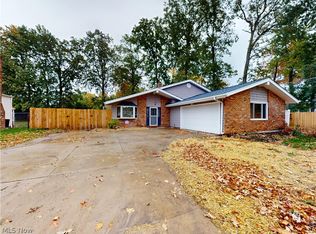 MLS ID #5249078, Jerry A Lesak, McDowell Homes Real Estate Services. MLS Now
 - $329,0004 bd4 ba1.5k sqft8321 Mentorwood Dr, Mentor, OH 44060For Sale
 MLS ID #5251904, Nicholas R Papas, Keller Williams Chervenic Rlty. MLS Now
 - $295,0003 bd2 ba1.4k sqft7944 Brichford Rd, Mentor, OH 44060For Sale
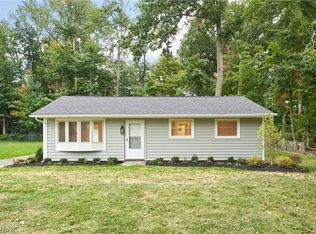 MLS ID #5250688, Joseph A Zingales, Berkshire Hathaway HomeServices Professional Realty. MLS Now
 - $305,0003 bd2 ba1.7k sqft8218 Comet Ct, Mentor, OH 44060For Sale
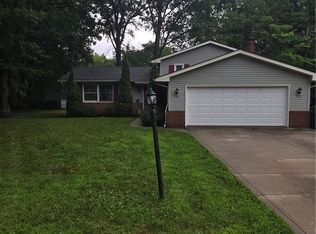 MLS ID #5235820, Charles Petro, HomeSmart Real Estate Momentum LLC. MLS Now
