Welcome to this charming 3 bedroom, 2 full bath ranch in the desirable community of Highland Heights! This inviting home offers comfortable one-floor living with thoughtful updates and plenty of space both inside and out. The beautifully updated kitchen features granite countertops, stainless steel appliances, and gorgeous hardwood floors. Both full bathrooms have been tastefully updated, adding modern style and convenience. The spacious family room is perfect for relaxing or entertaining, complete with a cozy wood-burning fireplace. All three bedrooms offer ample storage, while an additional office provides the perfect space for working from home, studying, or a hobby room. Enjoy the bright, sun-drenched living room filled with natural light. Outside, the huge fully fenced backyard offers plenty of room for entertaining, play, gardening, or simply enjoying the outdoors. Conveniently located near major freeways, shopping, restaurants, parks, and all that Highland Heights has to offer. This wonderful ranch is ready to welcome you home!
Active
Price cut: $10K (9/21)
$295,000
6348 Highland Rd, Highland Heights, OH 44143
3beds
2,166sqft
Single Family Residence
Built in 1954
0.57 Acres Lot
$-- Zestimate®
$136/sqft
$-- HOA
What's special
Additional officeComfortable one-floor livingSpacious family roomStainless steel appliancesGranite countertopsGorgeous hardwood floorsBeautifully updated kitchen
- 28 days
- 1,975
- 106
Likely to sell faster than
Zillow last checked:
Listing updated:
Listed by:
Colleen E Helton 216-970-9009 chelton@kw.com,
Keller Williams Greater Metropolitan
Source: MLS Now,MLS#: 5241747 Originating MLS: Akron Cleveland Association of REALTORS
Originating MLS: Akron Cleveland Association of REALTORSFacts & features
Interior
Bedrooms & bathrooms
- Bedrooms: 3
- Bathrooms: 2
- Full bathrooms: 2
- Main level bathrooms: 2
- Main level bedrooms: 3
Bedroom
- Description: Flooring: Carpet
- Level: First
- Dimensions: 14 x 11
Bedroom
- Description: Flooring: Carpet
- Level: First
- Dimensions: 10 x 10
Bedroom
- Description: Flooring: Carpet
- Level: First
- Dimensions: 11 x 10
Bathroom
- Description: Flooring: Ceramic Tile
- Level: First
- Dimensions: ND x ND
Bathroom
- Description: Flooring: Ceramic Tile
- Level: First
- Dimensions: ND x ND
Eat in kitchen
- Description: Flooring: Wood
- Features: Granite Counters
- Level: First
- Dimensions: 24 x 12
Family room
- Description: Flooring: Carpet
- Features: Window Treatments
- Level: First
- Dimensions: ND x ND
Laundry
- Description: Flooring: Ceramic Tile
- Level: First
- Dimensions: 10 x 6
Living room
- Description: Flooring: Carpet
- Features: Fireplace, Window Treatments
- Level: First
- Dimensions: 19 x 15
Office
- Description: Flooring: Wood
- Level: First
- Dimensions: ND x ND
Heating
- Baseboard, Forced Air
Cooling
- Central Air, Ceiling Fan(s)
Appliances
- Included: Dryer, Dishwasher, Microwave, Range, Refrigerator, Washer
- Laundry: Main Level
Features
- Ceiling Fan(s)
- Basement: None
- Number of fireplaces: 1
Interior area
- Total structure area: 2,166
- Total interior livable area: 2,166 sqft
- Finished area above ground: 2,166
Video & virtual tour
Property
Parking
- Total spaces: 1
- Parking features: Attached, Garage
- Attached garage spaces: 1
Features
- Levels: One
- Stories: 1
- Patio & porch: Patio
- Exterior features: Private Yard
- Fencing: Back Yard,Chain Link,Fenced,Full,Wood
Lot
- Size: 0.57 Acres
- Dimensions: 80 x 351
- Features: Back Yard, Front Yard
Details
- Parcel number: 82208003
Construction
Type & style
- Home type: SingleFamily
- Architectural style: Ranch
- Property subtype: Single Family Residence
Materials
- Stone, Vinyl Siding
- Roof: Asphalt,Fiberglass
Condition
- Year built: 1954
Utilities & green energy
- Sewer: Public Sewer
- Water: Public
Community & HOA
Community
- Subdivision: Mayfield 01
HOA
- Has HOA: No
Location
- Region: Highland Heights
Financial & listing details
- Price per square foot: $136/sqft
- Tax assessed value: $250,000
- Annual tax amount: $5,850
- Date on market: 9/3/2026
- Cumulative days on market: 29 days
- Listing terms: Cash,Conventional
Estimated market value
Not available
Estimated sales range
Not available
Not available
Price history
| Date | Event | Price |
|---|---|---|
| 9/21/2026 | Price change | $295,000-3.3%$136/sqft |
Source:  MLS Now #5241747 Report a problem MLS Now #5241747 Report a problem | ||
| 9/3/2026 | Listed for sale | $305,000+22%$141/sqft |
Source: MLS Now #5241747 Report a problem | ||
| 7/13/2023 | Sold | $250,000+11.1%$115/sqft |
Source: MLS Now #4464565 Report a problem | ||
| 7/5/2023 | Pending sale | $225,000$104/sqft |
Source: MLS Now #4464565 Report a problem | ||
| 7/4/2023 | Listing removed | -- |
Source: MLS Now #4464565 Report a problem | ||
| 6/14/2023 | Pending sale | $225,000$104/sqft |
Source: MLS Now #4464565 Report a problem | ||
| 6/12/2023 | Listed for sale | $225,000+27.8%$104/sqft |
Source: MLS Now #4464565 Report a problem | ||
| 1/23/2003 | Sold | $176,000+95.6%$81/sqft |
Source: Public Record Report a problem | ||
| 11/2/2001 | Sold | $90,000$42/sqft |
Source: Public Record Report a problem | ||
Public tax history
| Year | Property taxes | Tax assessment |
|---|---|---|
| 2025 | $5,615 +10.2% | $87,500 |
| 2024 | $5,096 +40.6% | $87,500 +59% |
| 2023 | $3,624 +0.7% | $55,020 |
| 2022 | $3,599 +1.2% | $55,020 |
| 2021 | $3,558 +4% | $55,020 +14% |
| 2020 | $3,421 +1.2% | $48,270 +0% |
| 2019 | $3,379 -11.4% | $48,260 0% |
| 2018 | $3,813 +1.4% | $48,270 +9.2% |
| 2017 | $3,760 +9.5% | $44,210 |
| 2016 | $3,434 | $44,210 |
| 2015 | $3,434 -4.9% | $44,210 -5% |
| 2014 | $3,611 +1.1% | $46,520 |
| 2013 | $3,571 +2.9% | $46,520 |
| 2012 | $3,471 +9.1% | $46,520 -0.6% |
| 2011 | $3,180 +0.1% | $46,800 |
| 2010 | $3,179 +0.6% | $46,800 |
| 2009 | $3,160 -1.5% | $46,800 -6% |
| 2008 | $3,208 +12.9% | $49,780 |
| 2007 | $2,842 -0.4% | $49,780 |
| 2006 | $2,853 +8.4% | $49,780 +14% |
| 2005 | $2,631 +8.3% | $43,650 |
| 2004 | $2,429 +31.8% | $43,650 |
| 2003 | $1,843 +6.2% | $43,650 +9% |
| 2002 | $1,735 -46.4% | $40,040 |
| 2001 | $3,235 -0.1% | $40,040 |
| 2000 | $3,239 | $40,040 |
Find assessor info on the county website
Monthly payment
Est. payment
Payment breakdown
Explore the cost of this home by adjusting the details. Changes won't be saved.Climate risks
Neighborhood: 44143
Nearby schools
Schools provided by the listing agent
- District: Mayfield CSD - 1819
Source: MLS Now. This data may not be complete. We recommend contacting the local school district to confirm school assignments for this home.
- $208,9002 bd1 ba1.4k sqft6340 Highland Rd, Highland Heights, OH 44143Off Market
- $333,0004 bd3 ba2.6k sqft6356 Highland Rd, Highland Heights, OH 44143Sold
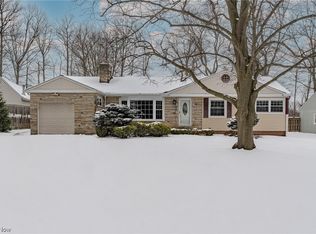
- $272,8003 bd1 ba1.6k sqft6364 Highland Rd, Highland Heights, OH 44143Off Market
- $291,9003 bd2 ba1.6k sqft6372 Highland Rd, Highland Heights, OH 44143Off Market
Similar homes
- $305,0004 bd2 ba2.7k sqft5444 Kenbridge Dr, Highland Heights, OH 44143For Sale
 MLS ID #5207373, Daniel Beirne, Opendoor Brokerage LLC. MLS Now
 - $341,0003 bd2 ba1.8k sqft6413 Longridge Rd, Mayfield Heights, OH 44124For Sale
 MLS ID #5248573, Susan M Loparo, RE/MAX Crossroads Properties. MLS Now
 - $352,0003 bd3 ba3k sqft1011 Millridge Rd, Highland Heights, OH 44143For Sale
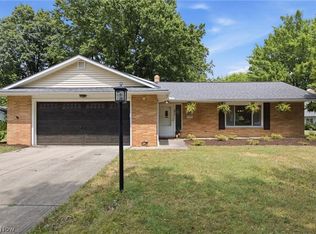 MLS ID #5230132, Jane E Boland, Howard Hanna. MLS Now
 - $239,9003 bd2 ba1.4k sqft434 Douglas Blvd, Richmond Heights, OH 44143For Sale
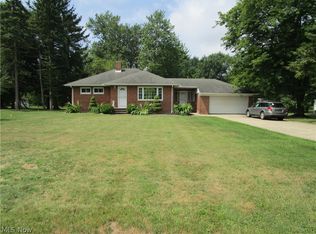 MLS ID #5234609, Tanesha M Speed, Keller Williams Greater Metropolitan. MLS Now
