Absolutely fabulous ! UPDATED throughout!! Nestled in the sought-after Gates Mills Blvd Estates of Mayfield Heights,
this fantastic split-level home offers a perfect blend of comfort and convenience in an established neighborhood just
minutes from major highways. Decorated in today's decor, the inviting main level features an open concept. The sunfilled living room with a large picture window and beautiful floors that flows effortlessly into an eat-in kitchen
appointed with gorgeous cabinetry, quartz countertops & stainless steel appliances, opens to the formal dining area
with sliding doors flowing out to the to a private deck, ideal for outdoor enjoyment with minimal upkeep. The upper
level includes a generously sized primary bedroom with generous closet space, two additional bedrooms, and a
stunning renovated full bath. The lower level provides a spacious, updated and very inviting family room, a
wonderfully updated half bath, and a versatile laundry/utility area with abundant room for storage. The back yard is
and is the perfect balance of size without being too much to upkeep. Concrete driveway just replaced! Fresh and very
attractive landscaping! Replaced windows and doors! Newer roof! Large two car garage. Too many updates to list! This
one is a must see!! You can move righting this one! Close to hospitals, shopping and restaurants and the Gates Mills
Blvd trails!
Active
$341,000
6413 Longridge Rd, Mayfield Heights, OH 44124
3beds
1,818sqft
Single Family Residence
Built in 1960
10,850 Square Feet Lot
$-- Zestimate®
$188/sqft
$-- HOA
What's special
Private deckOpen conceptInviting main levelLarge picture windowGenerously sized primary bedroomStainless steel appliancesLarge two car garage
- 20 hours
- 358
- 38
Zillow last checked:
Listing updated:
Listed by:
Susan M Loparo 216-390-8500 susiesellscleveland@gmail.com,
RE/MAX Crossroads Properties,
Anna Lee Rindskopf 216-389-5389,
RE/MAX Crossroads Properties
Source: MLS Now,MLS#: 5248573 Originating MLS: Akron Cleveland Association of REALTORS
Originating MLS: Akron Cleveland Association of REALTORSFacts & features
Interior
Bedrooms & bathrooms
- Bedrooms: 3
- Bathrooms: 2
- Full bathrooms: 1
- 1/2 bathrooms: 1
- Main level bathrooms: 1
Heating
- Forced Air
Cooling
- Central Air
Appliances
- Included: Built-In Oven, Dishwasher, Range, Refrigerator
Features
- Basement: Full,Finished
- Has fireplace: No
Interior area
- Total structure area: 1,818
- Total interior livable area: 1,818 sqft
- Finished area above ground: 1,818
Video & virtual tour
Property
Parking
- Total spaces: 2
- Parking features: Attached, Direct Access, Garage
- Attached garage spaces: 2
Features
- Levels: Two,Multi/Split
- Stories: 2
- Patio & porch: Deck
- Pool features: Community
Lot
- Size: 10,850 Square Feet
- Features: Landscaped
Details
- Parcel number: 86322002
Construction
Type & style
- Home type: SingleFamily
- Architectural style: Split Level
- Property subtype: Single Family Residence
Materials
- Vinyl Siding
- Foundation: Block
- Roof: Asphalt
Condition
- Year built: 1960
Utilities & green energy
- Sewer: Public Sewer
- Water: Public
Community & HOA
Community
- Features: Common Grounds/Area, Pool, Sidewalks
- Security: Smoke Detector(s)
- Subdivision: Mayfield/3
HOA
- Has HOA: No
Location
- Region: Mayfield Heights
Financial & listing details
- Price per square foot: $188/sqft
- Tax assessed value: $256,600
- Annual tax amount: $5,215
- Date on market: 10/1/2026
Estimated market value
Not available
Estimated sales range
Not available
Not available
Price history
| Date | Event | Price |
|---|---|---|
| 10/1/2026 | Listed for sale | $341,000+68.8%$188/sqft |
Source:  MLS Now #5248573 Report a problem MLS Now #5248573 Report a problem | ||
| 4/13/2026 | Sold | $202,000-12.1%$111/sqft |
Source: MLS Now #5189232 Report a problem | ||
| 3/24/2026 | Pending sale | $229,900$126/sqft |
Source: MLS Now #5189232 Report a problem | ||
| 3/19/2026 | Listed for sale | $229,900$126/sqft |
Source: MLS Now #5189232 Report a problem | ||
Public tax history
| Year | Property taxes | Tax assessment |
|---|---|---|
| 2025 | $5,060 -0.4% | $89,810 |
| 2024 | $5,080 +25.8% | $89,810 +36.2% |
| 2023 | $4,037 -0.1% | $65,940 |
| 2022 | $4,041 +1.1% | $65,940 |
| 2021 | $3,998 +10.3% | $65,940 +17% |
| 2020 | $3,624 -14.7% | $56,350 |
| 2019 | $4,250 +16.7% | $56,350 |
| 2018 | $3,642 -16.8% | $56,350 +4.5% |
| 2017 | $4,377 +30.1% | $53,940 |
| 2016 | $3,363 | $53,940 |
| 2015 | $3,363 -0.7% | $53,940 |
| 2014 | $3,388 +1.2% | $53,940 |
| 2013 | $3,349 +3% | $53,940 |
| 2012 | $3,251 +10.9% | $53,940 +0.7% |
| 2011 | $2,931 +0% | $53,560 |
| 2010 | $2,930 +0.7% | $53,560 |
| 2009 | $2,911 -7.6% | $53,560 -10% |
| 2008 | $3,152 +13.4% | $59,510 |
| 2007 | $2,779 -11% | $59,510 -6.6% |
| 2006 | $3,121 -5.3% | $63,710 -1.6% |
| 2005 | $3,296 +1.7% | $64,760 |
| 2004 | $3,241 +16.9% | $64,760 |
| 2003 | $2,772 +4.5% | $64,760 +7% |
| 2002 | $2,651 -49.6% | $60,550 |
| 2001 | $5,256 -0.1% | $60,550 |
| 2000 | $5,262 | $60,550 |
Find assessor info on the county website
Monthly payment
Est. payment
Payment breakdown
Explore the cost of this home by adjusting the details. Changes won't be saved.Climate risks
Neighborhood: 44124
Nearby schools
Schools provided by the listing agent
- District: Mayfield CSD - 1819
Source: MLS Now. This data may not be complete. We recommend contacting the local school district to confirm school assignments for this home.
- $260,4003 bd1 ba1.1k sqft6407 Longridge Rd, Mayfield Heights, OH 44124Off Market
- $326,0003 bd2 ba1.8k sqft6419 Longridge Rd, Mayfield, OH 44124Sold
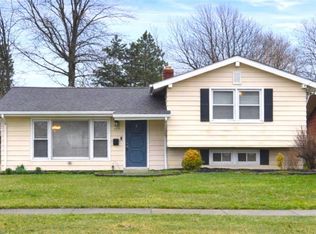
- $275,1003 bd1 ba1.7k sqft6425 Longridge Rd, Mayfield Heights, OH 44124Off Market
- $320,5004 bd2 ba1.9k sqft6401 Longridge Rd, Mayfield Heights, OH 44124Off Market
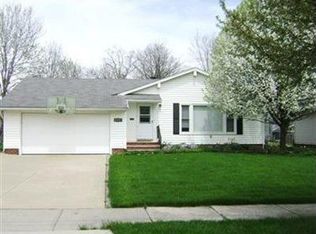
Similar homes
- $335,9003 bd3 ba2.3k sqft1668 Chelmsford Rd, Mayfield Heights, OH 44124For Sale
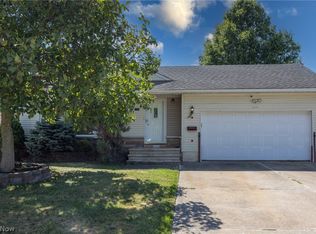 MLS ID #5232181, David Gurary, Century 21 Homestar. MLS Now
 - $239,0003 bd2 ba1.4k sqft1649 Gilbert Dr, Mayfield Heights, OH 44124For Sale
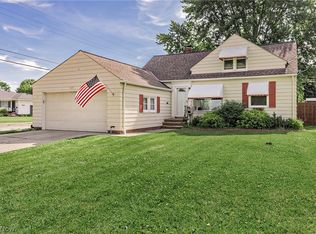 MLS ID #5249300, Samuel Cregar, Keller Williams Greater Metropolitan. MLS Now
 - $300,0003 bd3 ba2k sqft1887 Brainard Rd, Lyndhurst, OH 44124For Sale
 MLS ID #5242362, Chris H Olsen, Olsen Ziegler Realty LLC. MLS Now
 - $249,0003 bd3 ba1.5k sqft1313 Richmond Rd, Lyndhurst, OH 44124For Sale
 MLS ID #5248209, Jenna Tomaro, Keller Williams Greater Metropolitan. MLS Now
