NEW ROOF! Welcome home to this spacious 4-bedroom, 2.5-bath split-level in the desirable Brightwood Subdivision of Concord Township.
The main level features an open-concept layout with a great room that combines the kitchen, dining area, and living space, creating an ideal setting for everyday living and entertaining. A convenient half bath completes the main level.
Upstairs, you'll find all four bedrooms, including the primary suite. The lower level offers a comfortable family room and large laundry area, while the basement rec room with pool table provides additional space for recreation, hobbies, or relaxation.
Recent updates include a brand-new roof, new carpeting in the great room and one bedroom, and fresh paint in the laundry room and fourth bedroom.
Situated on over half an acre with an invisible pet fence, this home is conveniently located near shopping, dining, parks, and freeway access. Don't miss this exceptional opportunity!
Contingent
$344,900
7044 Teal Cv, Painesville, OH 44077
4beds
1,924sqft
:
Get pre-qualified$2,475/mo
Single Family Residence
Built in 1971
0.55 Acres Lot
$-- Zestimate®
$179/sqft
$5/mo HOA
What's special
Open-concept layoutPrimary suiteInvisible pet fenceLarge laundry areaConvenient half bathComfortable family roomBrand-new roof
- 105 days |
- 868 |
- 15 |
Zillow last checked:
Listing updated:
Listed by:
Asa A Cox 440-479-3100 asa.asacoxhomes@gmail.com,
Glasshouse Realty Group, LLC,
Debra A Pizzo 440-954-2472,
Glasshouse Realty Group, LLC
Source: MLS Now,MLS#: 5201571 Originating MLS: Lake Geauga Area Association of REALTORS
Originating MLS: Lake Geauga Area Association of REALTORSFacts & features
Interior
Bedrooms & bathrooms
- Bedrooms: 4
- Bathrooms: 3
- Full bathrooms: 2
- 1/2 bathrooms: 1
- Main level bathrooms: 1
Primary bedroom
- Description: Flooring: Carpet
- Level: Second
- Dimensions: 10 x 15
Bedroom
- Description: Flooring: Hardwood
- Level: Second
- Dimensions: 10 x 15
Bedroom
- Description: Flooring: Carpet
- Level: Second
- Dimensions: 12 x 12
Bedroom
- Description: Flooring: Carpet
- Level: Second
- Dimensions: 12 x 13
Primary bathroom
- Level: Second
- Dimensions: 4 x 6
Bathroom
- Level: Second
- Dimensions: 4 x 8
Bathroom
- Description: 1/2 bath
- Level: First
- Dimensions: 3 x 6
Great room
- Description: Flooring: Carpet
- Level: First
- Dimensions: ND x ND
Kitchen
- Level: First
- Dimensions: 8 x 14
Laundry
- Level: Lower
- Dimensions: 27 x 13
Recreation
- Level: Lower
- Dimensions: 28 x 21
Heating
- Forced Air, Gas
Cooling
- Central Air, Ceiling Fan(s)
Appliances
- Included: Dryer, Dishwasher, Range, Refrigerator, Washer
Features
- Basement: Finished
- Number of fireplaces: 2
- Fireplace features: Wood Burning
Interior area
- Total structure area: 1,924
- Total interior livable area: 1,924 sqft
- Finished area above ground: 1,624
- Finished area below ground: 300
Video & virtual tour
Property
Parking
- Total spaces: 2
- Parking features: Attached, Driveway, Garage, Paved
- Attached garage spaces: 2
Features
- Levels: Three Or More,Multi/Split
- Patio & porch: Deck, Front Porch
Lot
- Size: 0.55 Acres
Details
- Parcel number: 08A029B000060
Construction
Type & style
- Home type: SingleFamily
- Architectural style: Split Level
- Property subtype: Single Family Residence
Materials
- Vinyl Siding
- Roof: Asphalt,Fiberglass
Condition
- Updated/Remodeled
- Year built: 1971
Utilities & green energy
- Sewer: Public Sewer
- Water: Public
Community & HOA
Community
- Subdivision: Brightwood Community Sub 1
HOA
- Has HOA: Yes
- Services included: Other
- HOA fee: $60 annually
- HOA name: Brightwood Community
Location
- Region: Painesville
Financial & listing details
- Price per square foot: $179/sqft
- Tax assessed value: $338,200
- Annual tax amount: $5,497
- Date on market: 4/17/2026
- Cumulative days on market: 106 days
- Listing terms: Cash,Conventional,FHA,VA Loan
Estimated market value
Not available
Estimated sales range
Not available
Not available
Price history
| Date | Event | Price |
|---|---|---|
| 4/29/2026 | Price change | $344,900-1.4%$179/sqft |
Source:  MLS Now #5201571 Report a problem MLS Now #5201571 Report a problem | ||
| 4/17/2026 | Listed for sale | $349,900+92.3%$182/sqft |
Source: MLS Now #5201571 Report a problem | ||
| 9/10/1997 | Sold | $182,000$95/sqft |
Source: Public Record Report a problem | ||
Public tax history
| Year | Property taxes | Tax assessment |
|---|---|---|
| 2025 | $5,497 -0.6% | $118,370 |
| 2024 | $5,532 +25.7% | $118,370 +40.6% |
| 2023 | $4,402 -0.1% | $84,190 |
| 2022 | $4,406 -0.4% | $84,190 |
| 2021 | $4,424 +2% | $84,190 +15% |
| 2020 | $4,336 +0.1% | $73,210 |
| 2019 | $4,329 +22.6% | $73,210 +28.4% |
| 2018 | $3,532 | $57,010 |
| 2017 | $3,532 +9% | $57,010 |
| 2016 | $3,242 +5.5% | $57,010 |
| 2015 | $3,072 +7.3% | $57,010 +7.1% |
| 2014 | $2,863 0% | $53,250 |
| 2013 | $2,864 +0% | $53,250 |
| 2012 | $2,863 -17.2% | $53,250 -21.2% |
| 2011 | $3,457 +0.2% | $67,590 |
| 2010 | $3,449 +6.3% | $67,590 +0% |
| 2009 | $3,246 -3.2% | $67,589 -11% |
| 2008 | $3,354 +0.8% | $75,943 |
| 2007 | $3,327 -49.6% | $75,943 |
| 2006 | $6,607 +13.4% | $75,943 +14.4% |
| 2005 | $5,825 -0.2% | $66,357 |
| 2004 | $5,835 +3.5% | $66,357 |
| 2003 | $5,638 +23.8% | $66,357 +24.7% |
| 2002 | $4,554 -0.3% | $53,197 |
| 2001 | $4,567 +1.2% | $53,197 |
| 2000 | $4,511 +4.1% | $53,197 +4.3% |
| 1999 | $4,334 | $50,985 |
Find assessor info on the county website
Monthly payment
Est. payment
Payment breakdown
Explore the cost of this home by adjusting the details. Changes won't be saved.Climate risks
Neighborhood: 44077
Nearby schools
GreatSchools rating
- 6/10Henry F Lamuth Middle SchoolGrades: 5-7Distance: 1.6 mi
- 6/10Riverside Jr/Sr High SchoolGrades: 8-12Distance: 3.7 mi
- 8/10Leroy Elementary SchoolGrades: K-5Distance: 4.4 mi
Schools provided by the listing agent
- District: Riverside LSD Lake- 4306
Source: MLS Now. This data may not be complete. We recommend contacting the local school district to confirm school assignments for this home.
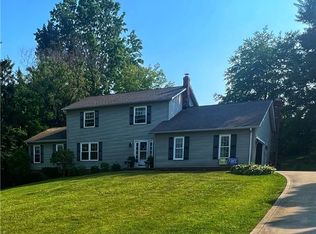
- $434,5005 bd4 ba-- sqft7054 Teal Cv, Painesville, OH 44077Off Market
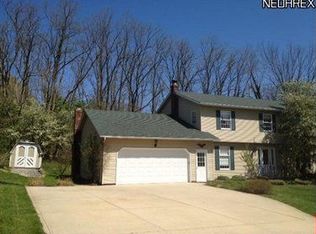
- $391,7004 bd3 ba2.4k sqft7031 Teal Cv, Painesville, OH 44077Off Market
- $454,1004 bd3 ba3.2k sqft10238 Stonehedge Dr, Painesville, OH 44077Off Market
- $377,9004 bd4 ba-- sqft7077 Sandpiper Ct, Painesville, OH 44077Off Market
- $366,5005 bd4 ba2.3k sqft7067 Sandpiper Ct, Painesville, OH 44077Off Market
- $423,7004 bd4 ba2.5k sqft7077 Sandpiper Ct, Painesville, OH 44077Off Market
- $443,3005 bd3 ba2.9k sqft10216 Stonehedge Dr, Painesville, OH 44077Off Market
- $338,6005 bd2 ba2.3k sqft10221 Stonehedge Dr, Concord Township, OH 44077Off Market
A local agent can set up tours, give advice and negotiate with sellers.
Similar homes
- $350,0004 bd3 ba1.8k sqft7068 Brightwood Dr, Painesville, OH 44077For Sale
 MLS ID #5230481, Evan Webb, HomeSmart Real Estate Momentum LLC. MLS Now
 - $359,0004 bd3 ba2.2k sqft7711 King Memorial Rd, Mentor, OH 44060For Sale
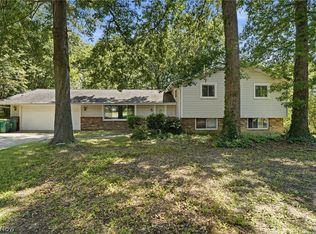 MLS ID #5214581, Antoine Moss, Keller Williams Greater Cleveland Northeast. MLS Now
 - $349,0004 bd3 ba2.5k sqft215 Grand Haven Ct, Painesville, OH 44077For Sale
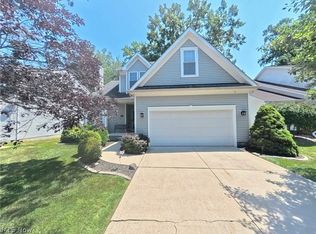 MLS ID #5222460, Celeste Osborne, Keller Williams Greater Cleveland Northeast. MLS Now
 - $363,0004 bd3 ba2.8k sqft9585 Brayes Manor Dr, Mentor, OH 44060For Sale
 MLS ID #5225417, Dan McCaskey, RE/MAX Revealty. MLS Now
 - $330,0003 bd2 ba1.6k sqft1163 Garwood Dr, Painesville, OH 44077For SaleMLS ID #5220859, Asa A Cox, Glasshouse Realty Group, LLC. MLS Now
- $269,9004 bd4 ba2.3k sqft7086 Rushmore Way, Painesville, OH 44077For SaleMLS ID #5222068, Bryan Colburn, Woodlake Realty LLC. MLS Now
- $295,0004 bd3 ba1.8k sqft8359 Nowlen St, Mentor, OH 44060For SaleMLS ID #5230659, Elaine Hanf, Platinum Real Estate. MLS Now
- $390,0005 bd3 ba2.2k sqft9412 Beaver Creek Dr, Mentor, OH 44060For SaleMLS ID #5212176, Tim Cline, Platinum Real Estate. MLS Now
- $239,9004 bd1 ba2.3k sqft8 N Doan Ave, Painesville, OH 44077For SaleMLS ID #5221735, Kymberley Ladow Hackle, Howard Hanna. MLS Now
- $224,9003 bd2 ba1.2k sqft433 Fairgrounds Rd, Painesville, OH 44077For SaleMLS ID #5217053, Dennis M Falvey, RE/MAX Results. MLS Now
- $307,5004 bd2 ba2.7k sqft8772 Lake Shore Blvd, Mentor, OH 44060For SaleMLS ID #5206202, Ronald M Abrahamsen, Platinum Real Estate. MLS Now
- $399,9004 bd4 ba2.8k sqft11545 Hosford Rd, Chardon, OH 44024For SaleMLS ID #5229288, Dan McCaskey, RE/MAX Revealty. MLS Now
- $339,0005 bd3 ba2.7k sqft2838 Forest Ln, Willoughby, OH 44094For SaleMLS ID #5225860, Daniel W Reilly, Reilly Auctions & Realty. MLS Now
- $234,0002 bd2 ba1.7k sqft7209 S Churchill Pl, Painesville, OH 44077For SaleMLS ID #5223751, Gary L Gomer, HomeSmart Real Estate Momentum LLC. MLS Now
- $299,9003 bd2 ba1.6k sqft6478 Fairfax Dr, Mentor, OH 44060For SaleMLS ID #5223605, Eric D Lakia, Berkshire Hathaway HomeServices Professional Realty. MLS Now
- $300,0003 bd2 ba1.6k sqft7714 Hopkins Rd, Mentor, OH 44060For SaleMLS ID #5196773, Claudia Golem, RE/MAX Haven Realty. MLS Now
- $349,9004 bd2 ba2.2k sqft1703 Chelmsford Rd, Mayfield Heights, OH 44124For SaleMLS ID #5230361, Glen G Whitten, Ohio Property Group, LLC. MLS Now
- $299,9004 bd2 ba2k sqft310 Bayshore Dr, Eastlake, OH 44095For SaleMLS ID #5224780, Cassandra M Cox Soto Estrada, Glasshouse Realty Group, LLC. MLS Now
- $475,0004 bd4 ba2.2k sqft7394 Kniffen Rd, Painesville, OH 44077For SaleMLS ID #5219701, Daryl J Poe, HomeSmart Real Estate Momentum LLC. MLS Now
- $365,0004 bd4 ba2.4k sqft37846 Sharpe Ave, Willoughby, OH 44094For SaleMLS ID #5220380, Taylor L Dagg, HomeSmart Real Estate Momentum LLC. MLS Now
