Welcome to 7068 Brightwood Drive. Nestled in the desirable Brightwood Lakes community and part of Mentor School district, this well maintained home offers spacious living and room to grow. Inside you'll find generously sized bedrooms, providing comfort and flexibility for family, guests, or a home office. The large unfinished basement offers endless possibilities for storage, a workshop, or future finished living space. Step outside to enjoy the patio and your beautifully updated deck (2025), overlooking the backyard and perfect for relaxing or entertaining. Recent improvements include a new front storm door (2026), new six panel doors on all interior doors (2021), exterior paint (2020), chimney caulked and swept in 2021, a concrete driveway also redone in 2021, and gutter guards installed on the upper gutters in 2024. Don't miss your opportunity to make this wonderful home yours!
Contingent
$350,000
7068 Brightwood Dr, Painesville, OH 44077
4beds
1,834sqft
Single Family Residence
Built in 1968
0.5 Acres Lot
$-- Zestimate®
$191/sqft
$6/mo HOA
What's special
Spacious livingGenerously sized bedroomsBeautifully updated deckNew front storm doorOverlooking the backyardExterior paint
- 31 days |
- 1,175 |
- 53 |
Zillow last checked:
Listing updated:
Listed by:
Evan Webb 330-704-3779 evan@evanjwebb.com,
HomeSmart Real Estate Momentum LLC
Source: MLS Now,MLS#: 5230481 Originating MLS: Lake Geauga Area Association of REALTORS
Originating MLS: Lake Geauga Area Association of REALTORSFacts & features
Interior
Bedrooms & bathrooms
- Bedrooms: 4
- Bathrooms: 3
- Full bathrooms: 2
- 1/2 bathrooms: 1
- Main level bathrooms: 1
Heating
- Forced Air, Gas
Cooling
- Central Air
Features
- Basement: Full,Unfinished
- Number of fireplaces: 1
- Fireplace features: Wood Burning
Interior area
- Total structure area: 1,834
- Total interior livable area: 1,834 sqft
- Finished area above ground: 1,834
Video & virtual tour
Property
Parking
- Total spaces: 2
- Parking features: Attached, Garage, Garage Door Opener, Paved
- Attached garage spaces: 2
Features
- Levels: Two
- Stories: 2
- Patio & porch: Deck, Patio
Lot
- Size: 0.5 Acres
- Dimensions: 100 x 209
Details
- Parcel number: 10A029C000070
Construction
Type & style
- Home type: SingleFamily
- Architectural style: Colonial
- Property subtype: Single Family Residence
Materials
- Aluminum Siding, Brick
- Roof: Asphalt,Fiberglass
Condition
- Year built: 1968
Utilities & green energy
- Sewer: Public Sewer
- Water: Public
Community & HOA
Community
- Subdivision: Brightwood Community
HOA
- Has HOA: Yes
- Services included: Insurance
- HOA fee: $75 annually
- HOA name: Brightwood Lakes Hoa
Location
- Region: Painesville
Financial & listing details
- Price per square foot: $191/sqft
- Tax assessed value: $264,780
- Annual tax amount: $4,182
- Date on market: 7/24/2026
- Cumulative days on market: 32 days
- Listing terms: Cash,Conventional,FHA,VA Loan
Estimated market value
Not available
Estimated sales range
Not available
Not available
Price history
| Date | Event | Price |
|---|---|---|
| 7/24/2026 | Listed for sale | $350,000+54.5%$191/sqft |
Source:  MLS Now #5230481 Report a problem MLS Now #5230481 Report a problem | ||
| 9/3/2020 | Sold | $226,500+0.7%$124/sqft |
Source: MLS Now #4186709 Report a problem | ||
| 8/18/2020 | Pending sale | $225,000$123/sqft |
Source: Keller Williams Grt Cleve NE #4186709 Report a problem | ||
| 8/1/2020 | Listed for sale | $225,000$123/sqft |
Source: Keller Williams Realty Greater Cleveland Northeast #4186709 Report a problem | ||
| 6/11/2020 | Listing removed | $225,000$123/sqft |
Source: Keller Williams Grt Cleve NE #4186709 Report a problem | ||
| 5/25/2020 | Pending sale | $225,000$123/sqft |
Source: Keller Williams Grt Cleve NE #4186709 Report a problem | ||
| 5/23/2020 | Price change | $225,000-4.3%$123/sqft |
Source: Keller Williams Grt Cleve NE #4186709 Report a problem | ||
| 5/15/2020 | Listed for sale | $235,000+24.3%$128/sqft |
Source: Keller Williams Grt Cleve NE #4186709 Report a problem | ||
| 6/22/2004 | Sold | $189,000+23.9%$103/sqft |
Source: Public Record Report a problem | ||
| 4/13/1995 | Sold | $152,500$83/sqft |
Source: Public Record Report a problem | ||
Public tax history
| Year | Property taxes | Tax assessment |
|---|---|---|
| 2025 | $4,183 -2.2% | $92,670 |
| 2024 | $4,278 +1.2% | $92,670 +13.9% |
| 2023 | $4,226 -0.6% | $81,380 |
| 2022 | $4,250 -0.3% | $81,380 |
| 2021 | $4,264 +0.8% | $81,380 +15% |
| 2020 | $4,230 +0.9% | $70,760 |
| 2019 | $4,192 +20.9% | $70,760 +27.5% |
| 2018 | $3,466 | $55,480 |
| 2017 | $3,466 +1% | $55,480 |
| 2016 | $3,432 +8.5% | $55,480 |
| 2015 | $3,164 +2.8% | $55,480 +2.2% |
| 2014 | $3,077 -0.1% | $54,290 |
| 2013 | $3,080 -0.4% | $54,290 |
| 2012 | $3,092 +1.3% | $54,290 -5.5% |
| 2011 | $3,053 -1.1% | $57,460 |
| 2010 | $3,086 +5.7% | $57,460 +0% |
| 2009 | $2,918 -4.4% | $57,457 -12% |
| 2008 | $3,052 +2.3% | $65,290 |
| 2007 | $2,982 -55.4% | $65,290 |
| 2006 | $6,686 +12.9% | $65,290 +13.6% |
| 2005 | $5,921 -0.2% | $57,474 |
| 2004 | $5,931 +8.2% | $57,474 |
| 2003 | $5,480 +17.5% | $57,474 +14% |
| 2002 | $4,665 0% | $50,425 |
| 2001 | $4,666 -0.1% | $50,425 |
| 2000 | $4,668 +7.8% | $50,425 +7.8% |
| 1999 | $4,331 | $46,767 |
Find assessor info on the county website
Monthly payment
Est. payment
Payment breakdown
Explore the cost of this home by adjusting the details. Changes won't be saved.Climate risks
Neighborhood: 44077
Nearby schools
GreatSchools rating
- 8/10Hopkins Elementary SchoolGrades: K-5Distance: 2 mi
- 7/10Memorial Middle SchoolGrades: 6-8Distance: 2 mi
- 8/10Mentor High SchoolGrades: 9-12Distance: 3.1 mi
Schools provided by the listing agent
- District: Mentor EVSD - 4304
Source: MLS Now. This data may not be complete. We recommend contacting the local school district to confirm school assignments for this home.
- $371,2004 bd2 ba2.6k sqft7066 Brightwood Dr, Painesville, OH 44077Off Market
- $358,5004 bd2 ba2.3k sqft7070 Brightwood Dr, Painesville, OH 44077Off Market
- $466,3004 bd4 ba3.1k sqft10051 Candlestick Ln, Painesville, OH 44077Off Market
- $438,5005 bd3 ba3.2k sqft7067 Brightwood Dr, Concord Township, OH 44077Off Market
- $342,6004 bd2 ba2.2k sqft7063 Brightwood Dr, Painesville, OH 44077Off Market
- $362,0004 bd3 ba2.5k sqft10034 Candlestick Ln, Painesville, OH 44077Sold
- $437,7504 bd3 ba3k sqft7065 Brightwood Dr, Painesville, OH 44077Sold
- $429,9005 bd3 ba3.1k sqft7072 Brightwood Dr, Painesville, OH 44077Off Market
A local agent can set up tours, give advice and negotiate with sellers.
Similar homes
- $379,9003 bd2 ba1.7k sqft9905 Knollwood Rdg, Mentor, OH 44060For Sale
 MLS ID #5230422, Michael Kaim, Real of Ohio. MLS Now
 - $354,0004 bd3 ba2.2k sqft7711 King Memorial Rd, Mentor, OH 44060For Sale
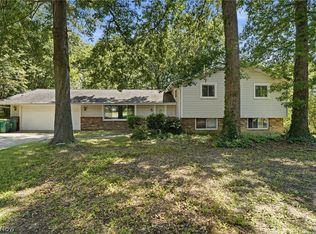 MLS ID #5214581, Antoine Moss, Keller Williams Greater Cleveland Northeast. MLS Now
 - $319,0003 bd3 ba1.8k sqft1099 Westfield Cir, Painesville, OH 44077For Sale
 MLS ID #5236896, Michael D Venesky, EXP Realty, LLC.. MLS Now
 - $369,0004 bd3 ba2.2k sqft91 Paradise Rd, Painesville, OH 44077For Sale
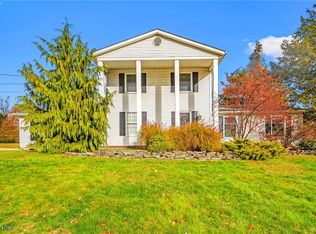 MLS ID #5172855, Christopher M Scalese, Platinum Real Estate. MLS Now
 - $320,0003 bd2 ba1.8k sqft1104 Westfield Cir, Painesville, OH 44077For SaleMLS ID #5234404, Clorice L Vines, McDowell Homes Real Estate Services. MLS Now
- $343,9003 bd4 ba2.4k sqft137 Colonial Dr, Painesville, OH 44077For SaleMLS ID #5232342, John Wegloski, McDowell Homes Real Estate Services. MLS Now
- $389,9005 bd3 ba2.2k sqft9412 Beaver Creek Dr, Mentor, OH 44060For SaleMLS ID #5236393, Tim Cline, Platinum Real Estate. MLS Now
- $299,9003 bd2 ba2k sqft9720 Fox Hill Trl, Concord Twp, OH 44060For SaleMLS ID #5232135, Claire Jazbec, Keller Williams Greater Cleveland Northeast. MLS Now
- $334,9004 bd2 ba1.7k sqft38541 Bell Rd, Willoughby, OH 44094For SaleMLS ID #5227166, Lori A Cerutti, McDowell Homes Real Estate Services. MLS Now
- $449,0003 bd3 ba2.6k sqft11370 Prouty Rd, Concord Township, OH 44077For SaleMLS ID #5232795, Ashley Frasure, Keller Williams Living. MLS Now
- $345,9003 bd3 ba2k sqft1724 Muirfield Ln, Painesville, OH 44077For SaleMLS ID #5221903, Michael A Henry, EXP Realty, LLC.. MLS Now
- $359,9003 bd3 ba1.7k sqft7088 Victoria Dr, Mentor, OH 44060For SaleMLS ID #5226105, Michael C Vara, Platinum Real Estate. MLS Now
- $325,0003 bd2 ba1.2k sqft8278 Dallas Dr, Mentor, OH 44060For SaleMLS ID #5234435, Cindy Fellows, HomeSmart Real Estate Momentum LLC. MLS Now
- $400,0004 bd3 ba2.4k sqft6266 Meadowbrook Dr, Mentor, OH 44060For SaleMLS ID #5226591, Greg Marlowe, Keller Williams Greater Cleveland Northeast. MLS Now
- $249,0003 bd3 ba1.4k sqft7505 Morley Rd, Mentor, OH 44060For SaleMLS ID #5230752, Mark G Fetterman, RE/MAX Transitions. MLS Now
- $399,9003 bd3 ba1.9k sqft8538 Seaton Pl, Mentor, OH 44060For SaleMLS ID #5218678, Lyndsey Zarbo, Homease Real Estate Co., LLC. MLS Now
- $299,9004 bd2 ba2k sqft310 Bayshore Dr, Eastlake, OH 44095For SaleMLS ID #5224780, Cassandra M Cox Soto Estrada, Glasshouse Realty Group, LLC. MLS Now
- $179,9002 bd2 ba1.7k sqft7136 N Churchill Pl, Painesville, OH 44077For SaleMLS ID #5229959, Lauren M Baker, Keller Williams Living. MLS Now
- $324,9003 bd2 ba1.5k sqft7144 Wilson Mills Rd, Chesterland, OH 44026For SaleMLS ID #5234822, Michael Monaco, HomeSmart Real Estate Momentum LLC. MLS Now
- $365,0004 bd4 ba2.4k sqft37846 Sharpe Ave, Willoughby, OH 44094For SaleMLS ID #5220380, Taylor L Dagg, HomeSmart Real Estate Momentum LLC. MLS Now
