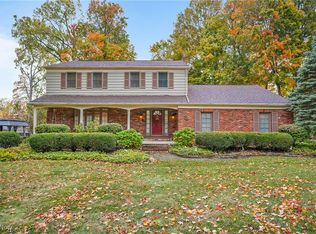
Welcome to this beautifully updated 4-bedroom, 2.5-bath Colonial located in Concord's desirable Brightwood neighborhood within the Mentor School District. This stylish home blends function and comfort both inside and out. Its gorgeous renovated first floor, beautiful front porch and backyard pool oasis are showstoppers! Step inside to find a welcoming floor plan with wood LVT throughout, highlighted by a gourmet updated kitchen featuring white cabinetry, subway tile backsplash, and an extra wide island with seats for 5 for those quick meals on the go. You will also find the coffee bar a nice enhancement to start your morning before heading out to the front porch or back patio. The kitchen flows seamlessly into the bright eat-in dining space with built ins and a sliding door leading to the deck, perfect for entertaining. The open-concept design continues into the family room, where a cozy gas FP with a full brick accent wall sets the tone for relaxed evenings. A versatile living room provides additional space and can double as a formal dining room if desired. Convenient everyday living is enhanced by the mudroom, complete with beadboard walls, built-in bench and hooks, plus access to the large laundry room, half bath, and garage. The garage features durable Nature Stone flooring, a workbench, and cabinets for organization. Upstairs, the spacious primary suite includes a walk-in closet, his/her sinks, and tile shower. Three additional bdrms and a full bath with double vanity complete the 2nd floor. The finished bsmt expands the living space with a home theater projector system, rec area, and ample storage. Mechanical updates include a high-efficiency hot water tank and dual-zone heating/cooling. Step outdoors to enjoy the ultimate backyard retreat. A concrete walkway and patio, expansive deck with pergola, a 27-ft round heated pool with bar seating and fire pit create the perfect setting for gatherings and relaxation. This meticulously updated home is move-in ready!
Closed
Zillow last checked:
Listing updated:
Bought with:
Tracy A Fox, 327443
EXP Realty, LLC.
Source: MLS Now,MLS#: 5160844 Originating MLS: Lake Geauga Area Association of REALTORS
Originating MLS: Lake Geauga Area Association of REALTORSPrice history
| Date | Event | Price |
|---|---|---|
| 11/17/2025 | Sold | $437,750+6.8%$142/sqft |
Source:  MLS Now #5160844 Report a problem MLS Now #5160844 Report a problem | ||
| 10/6/2025 | Pending sale | $409,900$133/sqft |
Source: MLS Now #5160844 Report a problem | ||
| 10/3/2025 | Listed for sale | $409,900+51.8%$133/sqft |
Source: MLS Now #5160844 Report a problem | ||
| 6/30/2016 | Sold | $270,000+1.9%$88/sqft |
Source: MLS Now #3809577 Report a problem | ||
| 5/20/2016 | Pending sale | $264,900$86/sqft |
Source: Keller Williams - Keller Williams Greater Cleveland #3809577 Report a problem | ||
| 5/20/2016 | Listed for sale | $264,900+120.8%$86/sqft |
Source: Keller Williams Greater Cleve #3809577 Report a problem | ||
| 9/28/2015 | Sold | $120,000-20%$39/sqft |
Source: MLS Now #3737838 Report a problem | ||
| 8/26/2015 | Pending sale | $150,000$49/sqft |
Source: RE/MAX BEYOND 2000 #3737838 Report a problem | ||
| 8/11/2015 | Listed for sale | $150,000+53.1%$49/sqft |
Source: RE/MAX Beyond 2000 Realty Co. #3737838 Report a problem | ||
| 7/7/2015 | Sold | $98,000-24.1%$32/sqft |
Source: Public Record Report a problem | ||
| 11/17/2014 | Listing removed | -- |
Source: Auction.com Report a problem | ||
| 11/15/2014 | Price change | $129,200-28.2%$42/sqft |
Source: Auction.com Report a problem | ||
| 10/31/2014 | Listed for sale | -- |
Source: Auction.com Report a problem | ||
| 5/23/2014 | Listing removed | $180,000+12.5%$59/sqft |
Source: RE/MAX RESULTS #3411830 Report a problem | ||
| 10/1/2013 | Sold | $160,000-11.1%$52/sqft |
Source: Agent Provided Report a problem | ||
| 5/25/2013 | Listed for sale | $180,000-16.3%$59/sqft |
Source: RE/MAX Results #3411830 Report a problem | ||
| 9/25/2006 | Sold | $215,000$70/sqft |
Source: Public Record Report a problem | ||
Nearby homes
- $438,5005 bd3 ba3.2k sqft7067 Brightwood Dr, Concord Township, OH 44077Off Market
- $342,6004 bd2 ba2.2k sqft7063 Brightwood Dr, Painesville, OH 44077Off Market
- $380,9004 bd3 ba2.1k sqft7047 Foxcroft Pl, Painesville, OH 44077Off Market
- $399,5004 bd3 ba2.6k sqft7069 Brightwood Dr, Painesville, OH 44077Sold
Get a cash offer in 3 minutes
Find out how much your home could sell for in as little as 3 minutes with a no-obligation cash offer.
Estimated market value
$445,900
