Tucked away on a peaceful, tree-lined lot in the heart of Mentor, this home offers the perfect blend of space, comfort, and natural beauty. Imagine starting your mornings with coffee on the expansive deck, overlooking a serene wooded backdrop that creates a private retreat right in your own backyard.
Inside, you'll find generously sized rooms designed for both everyday living and effortless entertaining. The inviting living area is anchored by a cozy fireplace, creating the perfect gathering place for family and friends. The spacious layout flows seamlessly, offering flexibility for relaxing, working from home, or hosting guests.
At the end of the day, retreat to the private owner's suite featuring its own en-suite bathroom and a large walk-in closet, providing the comfort and convenience you've been looking for.
Located in the highly desirable Mentor community, you'll enjoy easy access to beautiful parks, shopping, dining, top-rated schools, and Lake Erie's shoreline while still coming home to the peace and privacy of your wooded setting.
If you've been searching for a home that offers generous living spaces, tranquil outdoor views, and a location that truly has it all, 7505 Morley Rd is ready to welcome you home!
Contingent
$249,000
7505 Morley Rd, Mentor, OH 44060
3beds
1,470sqft
Single Family Residence
Built in 1988
0.79 Acres Lot
$-- Zestimate®
$169/sqft
$-- HOA
What's special
- 53 days
- 3,719
- 207
Likely to sell faster than
Zillow last checked:
Listing updated:
Listed by:
Mark G Fetterman 440-529-9577 fettermanteam@gmail.com,
RE/MAX Transitions,
Ashley Fetterman 440-597-8537,
RE/MAX Transitions
Source: MLS Now,MLS#: 5230752 Originating MLS: Akron Cleveland Association of REALTORS
Originating MLS: Akron Cleveland Association of REALTORSFacts & features
Interior
Bedrooms & bathrooms
- Bedrooms: 3
- Bathrooms: 3
- Full bathrooms: 2
- 1/2 bathrooms: 1
- Main level bathrooms: 1
Primary bedroom
- Level: Second
- Dimensions: 17 x 17
Bedroom
- Level: Second
- Dimensions: 10 x 11
Bedroom
- Level: Second
- Dimensions: 17 x 14
Primary bathroom
- Level: Second
- Dimensions: 10 x 9
Dining room
- Level: First
- Dimensions: 14 x 14
Family room
- Level: First
- Dimensions: 22 x 13
Kitchen
- Level: First
- Dimensions: 13 x 12
Living room
- Level: First
- Dimensions: 14 x 14
Heating
- Electric
Cooling
- Central Air
Appliances
- Laundry: In Basement
Features
- Basement: Full,Unfinished
- Number of fireplaces: 1
Interior area
- Total structure area: 1,470
- Total interior livable area: 1,470 sqft
- Finished area above ground: 1,470
Video & virtual tour
Property
Parking
- Total spaces: 2
- Parking features: Attached, Driveway, Garage
- Attached garage spaces: 2
Features
- Levels: Two
- Stories: 2
- Patio & porch: Deck
Lot
- Size: 0.79 Acres
Details
- Parcel number: 08A0260000640
- Special conditions: Standard
Construction
Type & style
- Home type: SingleFamily
- Architectural style: Cape Cod
- Property subtype: Single Family Residence
Materials
- Aluminum Siding
- Roof: Asphalt,Fiberglass
Condition
- Year built: 1988
Details
- Warranty included: Yes
Utilities & green energy
- Sewer: Public Sewer
- Water: Public
Community & HOA
HOA
- Has HOA: No
Location
- Region: Mentor
Financial & listing details
- Price per square foot: $169/sqft
- Tax assessed value: $282,340
- Annual tax amount: $3,641
- Date on market: 7/30/2026
- Cumulative days on market: 54 days
Estimated market value
Not available
Estimated sales range
Not available
Not available
Price history
| Date | Event | Price |
|---|---|---|
| 7/30/2026 | Listed for sale | $249,000+137.1%$169/sqft |
Source:  MLS Now #5230752 Report a problem MLS Now #5230752 Report a problem | ||
| 10/7/1988 | Sold | $105,000$71/sqft |
Source: Agent Provided Report a problem | ||
Public tax history
| Year | Property taxes | Tax assessment |
|---|---|---|
| 2025 | $3,641 -13.3% | $98,820 |
| 2024 | $4,200 +12.8% | $98,820 +23.1% |
| 2023 | $3,724 -0.7% | $80,260 |
| 2022 | $3,749 -0.4% | $80,260 |
| 2021 | $3,764 +7% | $80,260 +18% |
| 2020 | $3,518 +0.1% | $68,020 |
| 2019 | $3,513 +10.8% | $68,020 +13.5% |
| 2018 | $3,172 | $59,940 |
| 2017 | $3,172 +9% | $59,940 |
| 2016 | $2,911 +5.5% | $59,940 |
| 2015 | $2,759 +0.2% | $59,940 |
| 2014 | $2,753 0% | $59,940 |
| 2013 | $2,753 +0% | $59,940 |
| 2012 | $2,752 -7.4% | $59,940 -10.3% |
| 2011 | $2,971 +0.2% | $66,840 |
| 2010 | $2,965 +6.1% | $66,840 0% |
| 2009 | $2,794 -4.8% | $66,843 -11% |
| 2008 | $2,935 +0.8% | $75,107 |
| 2007 | $2,911 -55.5% | $75,107 |
| 2006 | $6,534 +22.8% | $75,107 +23.9% |
| 2005 | $5,320 -0.2% | $60,603 |
| 2004 | $5,329 +3.5% | $60,603 |
| 2003 | $5,149 +15.6% | $60,603 +16.5% |
| 2002 | $4,454 -0.3% | $52,025 |
| 2001 | $4,466 +1.2% | $52,025 |
| 2000 | $4,412 -7.4% | $52,025 -7.2% |
| 1999 | $4,764 | $56,032 |
Find assessor info on the county website
Monthly payment
Est. payment
Payment breakdown
Explore the cost of this home by adjusting the details. Changes won't be saved.Climate risks
Neighborhood: 44060
Nearby schools
Schools provided by the listing agent
- District: Mentor EVSD - 4304
Source: MLS Now. This data may not be complete. We recommend contacting the local school district to confirm school assignments for this home.
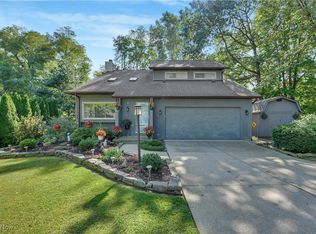
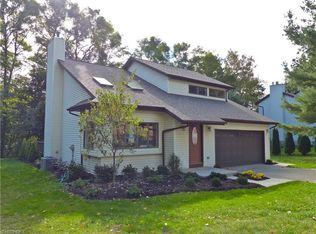
Similar homes
- $289,9003 bd2 ba2k sqft9720 Fox Hill Trl, Concord Twp, OH 44060For Sale
 MLS ID #5232135, Claire Jazbec, Keller Williams Greater Cleveland Northeast. MLS Now
 - $245,0003 bd2 ba1.8k sqft6372 Clearair Dr, Mentor, OH 44060For Sale
 MLS ID #5241199, Lisa K Sisko, Keller Williams Greater Metropolitan. MLS Now
 - $225,0003 bd1 ba1.2k sqft8375 Nowlen St, Mentor, OH 44060For Sale
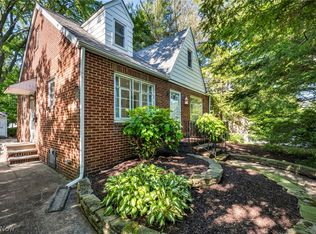 MLS ID #5221404, Katie McNeill, Platinum Real Estate. MLS Now
 - $264,9004 bd2 ba1.5k sqft7185 Lake Shore Blvd, Mentor, OH 44060For Sale
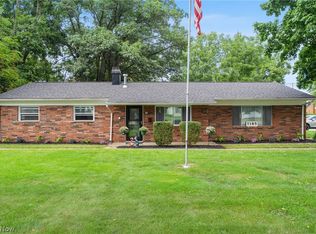 MLS ID #5242263, Jayme M Sandy, RE/MAX Results. MLS Now
