Great location in sought-after Lockwood Ridge! Stunning, affordable condominium living featuring a vaulted entryway leading to the upstairs open-concept living and dining areas. Upstairs features stylish luxury vinyl wood flooring, and a fresh neutral color palette to complement any decor. The updated kitchen boasts newer appliances, beautifully painted cabinetry, fresh flooring, and floating shelving that stays with the home. Relax in the renovated primary bath offering crisp white cabinetry and quartz countertops. The massive lower level flex space is highlighted by a rustic stone fireplace and exposed real wood beams—perfect for a cozy family room or easily converted into a huge second primary suite. Enjoy incredible community amenities including a pool, stocked fishing lake, basketball court, playground, and clubhouse. Prime location just minutes from I-90, Hwy 44, shopping, dining, and University Hospitals health systems. Turn-key and ready for you to call home!
Active
$189,900
7136 N Churchill Pl, Painesville, OH 44077
2beds
1,742sqft
:
Get pre-qualified$1,675/mo
Condominium
Built in 1979
-- sqft lot
$-- Zestimate®
$109/sqft
$277/mo HOA
What's special
Vaulted entrywayBeautifully painted cabinetryUpdated kitchenFresh neutral color paletteNewer appliancesExposed real wood beamsCrisp white cabinetry
- 6 days |
- 416 |
- 28 |
Zillow last checked:
Listing updated:
Listed by:
Lauren M Baker 440-487-6243 lauren@legacyshoresohio.com,
Keller Williams Living,
Gregory G Shemitz 440-477-7824,
Keller Williams Living
Source: MLS Now,MLS#: 5229959 Originating MLS: Akron Cleveland Association of REALTORS
Originating MLS: Akron Cleveland Association of REALTORSFacts & features
Interior
Bedrooms & bathrooms
- Bedrooms: 2
- Bathrooms: 2
- Full bathrooms: 1
- 1/2 bathrooms: 1
- Main level bathrooms: 1
- Main level bedrooms: 2
Primary bedroom
- Description: Flooring: Carpet
- Level: First
- Dimensions: 13 x 11
Bedroom
- Description: Flooring: Carpet
- Level: First
- Dimensions: 13 x 11
Dining room
- Description: Flooring: Laminate
- Level: First
- Dimensions: 15 x 12
Family room
- Description: Flooring: Carpet
- Features: Fireplace
- Level: Lower
- Dimensions: 25 x 15
Kitchen
- Description: Flooring: Laminate
- Level: First
- Dimensions: 12 x 9
Living room
- Description: Flooring: Laminate
- Features: Window Treatments
- Level: First
- Dimensions: 15 x 13
Heating
- Forced Air
Cooling
- Central Air
Appliances
- Included: Dishwasher, Disposal, Range, Refrigerator
- Laundry: Lower Level
Features
- Has basement: No
- Number of fireplaces: 1
- Fireplace features: Gas, Gas Log
Interior area
- Total structure area: 1,742
- Total interior livable area: 1,742 sqft
- Finished area above ground: 1,742
Video & virtual tour
Property
Parking
- Total spaces: 2
- Parking features: Direct Access, Electricity, Garage, Garage Door Opener, Paved
- Garage spaces: 2
Features
- Levels: Two,Multi/Split
- Stories: 2
- Pool features: Community
Lot
- Size: 0.34 Acres
Details
- Parcel number: 08A018D000260
- Special conditions: Standard
Construction
Type & style
- Home type: Condo
- Architectural style: Bi-Level
- Property subtype: Condominium
Materials
- Wood Siding
- Roof: Asphalt,Fiberglass
Condition
- Year built: 1979
Details
- Warranty included: Yes
Utilities & green energy
- Sewer: Public Sewer
- Water: Public
Community & HOA
Community
- Features: Clubhouse, Playground, Park, Pool, Shopping, Tennis Court(s)
- Security: Smoke Detector(s)
- Subdivision: Lockwood Ridge Condo Prcl 2
HOA
- Has HOA: Yes
- Services included: Association Management, Insurance, Maintenance Grounds, Maintenance Structure, Reserve Fund, Snow Removal, Trash, Water
- HOA fee: $277 monthly
- HOA name: Lockwood Ridge
Location
- Region: Painesville
Financial & listing details
- Price per square foot: $109/sqft
- Annual tax amount: $2,677
- Date on market: 7/23/2026
- Cumulative days on market: 7 days
- Listing terms: Cash,Conventional,FHA,VA Loan
Estimated market value
Not available
Estimated sales range
Not available
Not available
Price history
| Date | Event | Price |
|---|---|---|
| 7/23/2026 | Listed for sale | $189,900+51.9%$109/sqft |
Source:  MLS Now #5229959 Report a problem MLS Now #5229959 Report a problem | ||
| 12/10/2019 | Sold | $125,000+18.5%$72/sqft |
Source: MLS Now #4146870 Report a problem | ||
| 7/14/2017 | Sold | $105,500$61/sqft |
Source: MLS Now #3906310 Report a problem | ||
Public tax history
Tax history is unavailable.
Monthly payment
Est. payment
Payment breakdown
Explore the cost of this home by adjusting the details. Changes won't be saved.Climate risks
Neighborhood: 44077
Nearby schools
GreatSchools rating
- 6/10Henry F Lamuth Middle SchoolGrades: 5-7Distance: 0.8 mi
- 6/10Riverside Jr/Sr High SchoolGrades: 8-12Distance: 2.9 mi
- 8/10Leroy Elementary SchoolGrades: K-5Distance: 3.1 mi
Schools provided by the listing agent
- District: Riverside LSD Lake- 4306
Source: MLS Now. This data may not be complete. We recommend contacting the local school district to confirm school assignments for this home.
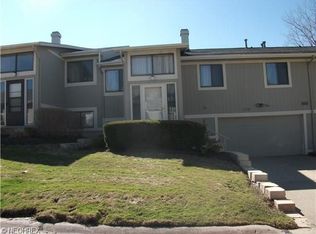
- $209,3002 bd2 ba1.7k sqft7136 N Churchill Pl #B, Painesville, OH 44077Off Market
- $244,6003 bd2 ba2.2k sqft7134 N Churchill Pl #A, Painesville, OH 44077Off Market
- $204,4002 bd2 ba1.7k sqft7138 N Churchill Pl, Painesville, OH 44077Off Market
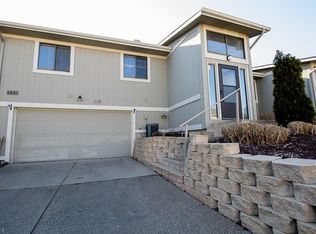
- $230,0004 bd3 ba2.2k sqft7149 N Downing Pl, Painesville, OH 44077Sold
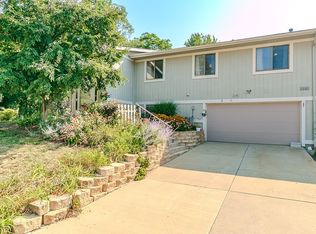
- $207,1002 bd2 ba1.7k sqft7151 N Downing Pl UNIT G, Concord Township, OH 44077Off Market
- $---- bd-- ba-- sqft7151 N Downing Pl, Painesville, OH 44077Off Market
- $230,0003 bd2 ba2.2k sqft7149 N Downing Pl #H, Painesville, OH 44077Sold
- $206,3002 bd2 ba1.7k sqft7153 N Downing Pl UNIT F, Concord Township, OH 44077Off Market
A local agent can set up tours, give advice and negotiate with sellers.
Similar homes
- $194,5003 bd2 ba1.5k sqft7390 Willow Run Dr, Mentor, OH 44060For Sale
 MLS ID #5229092, Claire Jazbec, Keller Williams Greater Cleveland Northeast. MLS Now
 - $269,9004 bd4 ba2.3k sqft7086 Rushmore Way, Painesville, OH 44077For Sale
 MLS ID #5222068, Bryan Colburn, Woodlake Realty LLC. MLS Now
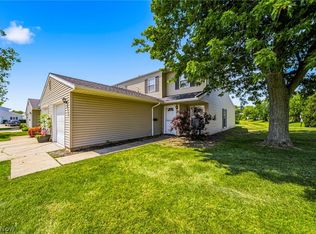
 - $189,9003 bd2 ba1.3k sqft6824 Beacon Dr APT D, Mentor, OH 44060For Sale
 MLS ID #5222180, Marcus Ezzone, McDowell Homes Real Estate Services. MLS Now
 - $139,9002 bd1 ba1.2k sqft7047 Bristlewood Dr, Painesville, OH 44077For Sale
 MLS ID #5217225, Robin L Gallagher, HomeSmart Real Estate Momentum LLC. MLS Now
 - $194,9002 bd2 ba1.3k sqft5401 Pebble Creek Lane, Perry, OH 44077For SaleMLS ID #5222323, Brady A Secre, EXP Realty, LLC.. MLS Now
- $179,9002 bd2 ba1.2k sqft8276 Deepwood Blvd Unit 6, Mentor, OH 44060For SaleMLS ID #5231324, Beth M Barker, Howard Hanna. MLS Now
- $185,9003 bd2 ba1.3k sqft7972 Colonial Dr #89-C, Mentor, OH 44060For SaleMLS ID #5203369, Alona Kogos, Local-n-Global Realty. MLS Now
- $220,0004 bd2 ba1.5k sqft464 Hickory Ln, Painesville, OH 44077For SaleMLS ID #5221830, Emily P Kerwood, HomeSmart Real Estate Momentum LLC. MLS Now
- $195,0003 bd2 ba1.5k sqft141 Grass Ct, Painesville, OH 44077For SaleMLS ID #5211294, Lauren Young, McDowell Homes Real Estate Services. MLS Now
- $224,9003 bd2 ba1.3k sqft4449 Cushing Ln, Cleveland, OH 44143For SaleMLS ID #5232102, Alexandra von Gordon, Red 1 Realty, LLC. MLS Now
- $214,9003 bd2 ba1.5k sqft113 Palm Ct, Painesville, OH 44077For SaleMLS ID #5227112, Anthony R Latina, RE/MAX Crossroads Properties. MLS Now
- $219,9003 bd3 ba1.5k sqft684 Pine Spring Dr, Painesville, OH 44077For SaleMLS ID #5215557, Bettie J Schmikla, RE/MAX Results. MLS Now
- $193,0003 bd3 ba1.7k sqft8240 Deepwood Blvd Unit 7-2, Mentor, OH 44060For SaleMLS ID #5215203, Kayla N Castillo, McDowell Homes Real Estate Services. MLS Now
- $249,9003 bd2 ba1.8k sqft8330 Quail Point Ln, Mentor, OH 44060For SaleMLS ID #5225548, Mark Genter, Engel & Völkers Distinct. MLS Now
- $219,9003 bd3 ba1.7k sqft9680 Sylvan Ln, Mentor, OH 44060For SaleMLS ID #5222927, Michael Kaim, Real of Ohio. MLS Now
- $189,9003 bd2 ba1.8k sqft311 Parkway Dr, Eastlake, OH 44095For SaleMLS ID #5211942, Claire Jazbec, Keller Williams Greater Cleveland Northeast. MLS Now
- $149,9003 bd2 ba1.2k sqft3 Meadowlawn Dr Unit 22, Mentor, OH 44060For SaleMLS ID #5222971, Sue A Smith, HomeSmart Real Estate Momentum LLC. MLS Now
- $259,9003 bd3 ba1.7k sqft6216 Center St, Mentor, OH 44060For SaleMLS ID #5203731, Christopher M Scalese, Platinum Real Estate. MLS Now
- $225,0003 bd2 ba1.4k sqft702 Jonquil Ln, Madison, OH 44057For SaleMLS ID #5224491, Kate M Kelly, Keller Williams Greater Cleveland Northeast. MLS Now
- $184,9003 bd1 ba1k sqft1178 E 360th St, Eastlake, OH 44095For SaleMLS ID #5229712, Maria T Pettet, Keller Williams Elevate. MLS Now
