Welcome home to this beautifully maintained ranch offering the perfect blend of comfort, functionality, and move-in ready updates. Inside, you'll find an inviting living room filled with natural light, an updated eat-in kitchen featuring white cabinetry, stainless steel appliances, and durable luxury vinyl tile flooring, plus three comfortable bedrooms and a beautifully refreshed full bathroom. A spacious bonus room provides the flexibility today's buyers are looking for, making it an ideal home office, playroom, workout space, or second living area. Outside, enjoy a fully fenced backyard with an expansive concrete patio that creates the perfect setting for entertaining, summer cookouts, or relaxing evenings outdoors. The detached two-car garage offers plenty of parking along with an attached dedicated storage area for lawn equipment, seasonal décor, hobbies, or additional workspace. Conveniently located near parks, shopping, restaurants, schools, and Lake Erie's shoreline, this move-in ready home is one you won't want to miss. Schedule your private showing today!
Pending
$184,900
1178 E 360th St, Eastlake, OH 44095
3beds
1,076sqft
Single Family Residence
Built in 1956
5,998 Square Feet Lot
$-- Zestimate®
$172/sqft
$-- HOA
What's special
Detached two-car garageThree comfortable bedroomsSpacious bonus roomStainless steel appliancesWhite cabinetryFully fenced backyardUpdated eat-in kitchen
- 31 days |
- 933 |
- 40 |
Likely to sell faster than
Zillow last checked:
Listing updated:
Listed by:
Maria T Pettet 440-567-4498 maria@ihgcle.com,
Keller Williams Elevate
Source: MLS Now,MLS#: 5229712 Originating MLS: Akron Cleveland Association of REALTORS
Originating MLS: Akron Cleveland Association of REALTORSFacts & features
Interior
Bedrooms & bathrooms
- Bedrooms: 3
- Bathrooms: 1
- Full bathrooms: 1
- Main level bathrooms: 1
- Main level bedrooms: 3
Heating
- Gas
Cooling
- Central Air
Appliances
- Included: Dishwasher, Range, Refrigerator
Features
- Has basement: No
- Has fireplace: No
Interior area
- Total structure area: 1,076
- Total interior livable area: 1,076 sqft
- Finished area above ground: 1,076
Video & virtual tour
Property
Parking
- Total spaces: 2
- Parking features: Detached, Garage
- Garage spaces: 2
Features
- Levels: One
- Stories: 1
Lot
- Size: 5,998 Square Feet
Details
- Parcel number: 34A008J001010
- Special conditions: Standard
Construction
Type & style
- Home type: SingleFamily
- Architectural style: Ranch
- Property subtype: Single Family Residence
Materials
- Vinyl Siding
- Roof: Shingle
Condition
- Year built: 1956
Utilities & green energy
- Sewer: Public Sewer
- Water: Public
Community & HOA
Community
- Subdivision: Forestdale Sub
HOA
- Has HOA: No
Location
- Region: Eastlake
Financial & listing details
- Price per square foot: $172/sqft
- Tax assessed value: $152,620
- Annual tax amount: $2,868
- Date on market: 7/23/2026
- Cumulative days on market: 21 days
Estimated market value
Not available
Estimated sales range
Not available
Not available
Price history
| Date | Event | Price |
|---|---|---|
| 8/5/2026 | Pending sale | $184,900$172/sqft |
Source:  MLS Now #5229712 Report a problem MLS Now #5229712 Report a problem | ||
| 7/23/2026 | Listed for sale | $184,900+12.1%$172/sqft |
Source: MLS Now #5229712 Report a problem | ||
| 10/20/2023 | Sold | $165,000$153/sqft |
Source: MLS Now #4492082 Report a problem | ||
| 10/10/2023 | Pending sale | $165,000$153/sqft |
Source: MLS Now #4492082 Report a problem | ||
| 10/2/2023 | Contingent | $165,000$153/sqft |
Source: MLS Now #4492082 Report a problem | ||
| 10/2/2023 | Pending sale | $165,000$153/sqft |
Source: MLS Now #4492082 Report a problem | ||
| 9/28/2023 | Price change | $165,000-5.7%$153/sqft |
Source: MLS Now #4492082 Report a problem | ||
| 9/22/2023 | Price change | $175,000-5.4%$163/sqft |
Source: MLS Now #4492082 Report a problem | ||
| 9/20/2023 | Listed for sale | $184,900+219.9%$172/sqft |
Source: MLS Now #4491044 Report a problem | ||
| 6/23/2023 | Sold | $57,800-42.8%$54/sqft |
Source: Public Record Report a problem | ||
| 6/25/2004 | Sold | $101,000$94/sqft |
Source: Public Record Report a problem | ||
Public tax history
| Year | Property taxes | Tax assessment |
|---|---|---|
| 2025 | $2,869 -2.2% | $53,420 |
| 2024 | $2,933 +25.8% | $53,420 +46.9% |
| 2023 | $2,332 -0.5% | $36,370 |
| 2022 | $2,343 -0.4% | $36,370 |
| 2021 | $2,354 +2.2% | $36,370 +15% |
| 2020 | $2,303 +7.4% | $31,630 |
| 2019 | $2,145 +5.8% | $31,630 +8.8% |
| 2018 | $2,028 | $29,060 |
| 2017 | $2,028 +7.1% | $29,060 |
| 2016 | $1,893 +0.3% | $29,060 |
| 2015 | $1,887 +5.5% | $29,060 |
| 2014 | $1,788 0% | $29,060 |
| 2013 | $1,788 +1.2% | $29,060 |
| 2012 | $1,768 -3.3% | $29,060 -16.7% |
| 2011 | $1,828 +2% | $34,880 |
| 2010 | $1,791 -4.8% | $34,880 0% |
| 2009 | $1,882 -1.5% | $34,885 -10% |
| 2008 | $1,911 -1.2% | $38,759 |
| 2007 | $1,934 -32.4% | $38,759 |
| 2006 | $2,861 +18.8% | $38,759 +20.2% |
| 2005 | $2,408 -1.7% | $32,242 |
| 2004 | $2,451 +1.1% | $32,242 |
| 2003 | $2,424 +28% | $32,242 +25% |
| 2002 | $1,893 -0.2% | $25,792 |
| 2001 | $1,898 -0.1% | $25,792 |
| 2000 | $1,900 +21.6% | $25,792 +22.6% |
| 1999 | $1,562 | $21,035 |
Find assessor info on the county website
Monthly payment
Est. payment
Payment breakdown
Explore the cost of this home by adjusting the details. Changes won't be saved.Climate risks
Neighborhood: 44095
Nearby schools
GreatSchools rating
- 5/10Longfellow Elementary SchoolGrades: K-5Distance: 0.4 mi
- 6/10Eastlake Middle SchoolGrades: 6-8Distance: 2 mi
- 4/10North High SchoolGrades: 9-12Distance: 0.8 mi
Schools provided by the listing agent
- District: Willoughby-Eastlake - 4309
Source: MLS Now. This data may not be complete. We recommend contacting the local school district to confirm school assignments for this home.
- $111,5001 bd1 ba963 sqft1170 E 360th St, Eastlake, OH 44095Off Market
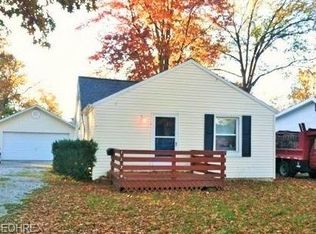
- $164,0002 bd1 ba916 sqft1186 E 360th St, Eastlake, OH 44095Off Market
- $171,9003 bd1 ba1.4k sqft1162 E 360th St, Eastlake, OH 44095Off Market

- $155,3003 bd1 ba916 sqft1194 E 360th St, Eastlake, OH 44095Off Market
- $143,0002 bd1 ba750 sqft1195 E 359th St, Eastlake, OH 44095Off Market
- $178,4003 bd1 ba1.1k sqft1169 E 359th St, Eastlake, OH 44095Off Market
- $138,2002 bd1 ba1k sqft1200 E 360th St, Eastlake, OH 44095Off Market
- $212,8004 bd2 ba1.4k sqft1199 E 359th St, Eastlake, OH 44095Off Market
A local agent can set up tours, give advice and negotiate with sellers.
Similar homes
- $189,9003 bd1 ba1.1k sqft37338 Lake Shore Blvd, Eastlake, OH 44095For Sale
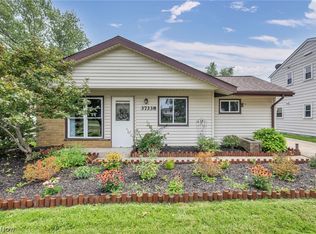 MLS ID #5236874, Taylor L Dagg, HomeSmart Real Estate Momentum LLC. MLS Now
 - $194,9003 bd2 ba1.4k sqft424 E 326th St, Eastlake, OH 44095For Sale
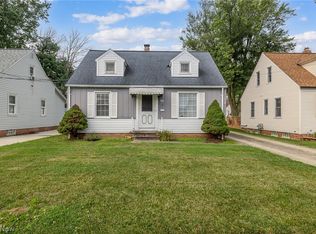 MLS ID #5235649, Christopher Trivisonno, Keller Williams Living. MLS Now
 - $199,9003 bd1 ba1.3k sqft1589 E 337th St, Eastlake, OH 44095For Sale
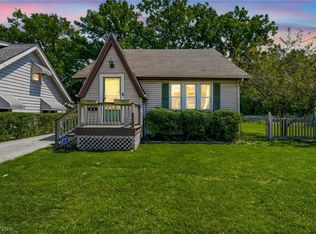 MLS ID #5233395, Lauren M Baker, Keller Williams Living. MLS Now
 - $188,0003 bd2 ba1.1k sqft294 Plymouth Dr, Eastlake, OH 44095For Sale
 MLS ID #5217187, Anthony E Roncalli, HomeSmart Real Estate Momentum LLC. MLS Now
 - $195,0003 bd2 ba1k sqft301 E 317th St, Willowick, OH 44095For SaleMLS ID #5219832, Kelsea Ely, Platinum Real Estate. MLS Now
- $174,9002 bd1 ba736 sqft3866 Kirtland Rd, Willoughby, OH 44094For SaleMLS ID #5236820, Anthony E Roncalli, HomeSmart Real Estate Momentum LLC. MLS Now
- $130,0003 bd1 ba888 sqft902 Quentin Rd, Eastlake, OH 44095For SaleMLS ID #5235637, Robin Brunkala, HomeSmart Real Estate Momentum LLC. MLS Now
- $185,0003 bd1 ba1.4k sqft4258 Bluestone Rd, South Euclid, OH 44121For SaleMLS ID #5238356, Nicholas R Papas, Keller Williams Chervenic Rlty. MLS Now
- $175,0003 bd1 ba1.2k sqft30015 Warren Rd, Wickliffe, OH 44092For SaleMLS ID #5230086, Michael Azzam, RE/MAX Haven Realty. MLS Now
- $239,9003 bd2 ba1.3k sqft16 E Shore Blvd, Timberlake, OH 44095For SaleMLS ID #5233784, Nicole Peterson, McDowell Homes Real Estate Services. MLS Now
- $179,9003 bd2 ba1.2k sqft294 E 264th St, Euclid, OH 44132For SaleMLS ID #5226731, Ebony D Bethea, EXP Realty, LLC.. MLS Now
- $229,9003 bd2 ba1.5k sqft30414 Mildred Dr, Willowick, OH 44095For SaleMLS ID #5209010, Mathew P Chase, Keller Williams Greater Metropolitan. MLS Now
- $184,9005 bd2 ba1.5k sqft27151 Farringdon Ave, Euclid, OH 44132For SaleMLS ID #5231437, Steven Koleno, Beycome Brokerage Realty LLC. MLS Now
- $179,9003 bd1 ba1.1k sqft839 E 260th St, Euclid, OH 44132For SaleMLS ID #5224686, Marlin L Palich, Berkshire Hathaway HomeServices Stouffer Realty. MLS Now
- $256,5003 bd2 ba1.5k sqft430 E 309th St, Willowick, OH 44095For SaleMLS ID #5233449, Angelo J Marrali, Howard Hanna. MLS Now
- $207,0003 bd2 ba1.4k sqft1274 Dorsh Rd, South Euclid, OH 44121For SaleMLS ID #5237338, Amanda S Pohlman, Keller Williams Living. MLS Now
- $215,0004 bd2 ba1.1k sqft112 Arlington Cir, Wickliffe, OH 44092For SaleMLS ID #5233525, Eric J Uchbar, Keller Williams Greater Metropolitan. MLS Now
- $219,9003 bd2 ba1.4k sqft1925 Robindale St, Wickliffe, OH 44092For SaleMLS ID #5226898, Erik Fredmonsky, Coldwell Banker Schmidt Realty. MLS Now
- $180,0003 bd2 ba1.2k sqft853 Beverly Rd, Cleveland Heights, OH 44121For SaleMLS ID #5232901, Amy K Floran, EXP Realty, LLC.. MLS Now
- $230,0003 bd2 ba1.1k sqft2239 Larchmont Dr, Wickliffe, OH 44092For SaleMLS ID #5236661, Elliot A Stone, Century 21 Homestar. MLS Now
