Great layout with strong shared/co-living potential in Euclid's Forest Park Neighborhood. Owners and investors and will appreciate the ability to maximize bedroom count or rental flexibility, with the separation between the 2 beds/1 bath on the upper level and 3 beds/1 bath on the lower level. Kitchen boasts shaker cabinets, stainless appliances and marble look counters. LVP in main living areas and carpet in bedrooms. Updated features include barn door, lighting, door hardware, bath fixtures and more. Fenced backyard and detached garage round out the exterior. A little handyman elbow grease will make this gem shine again! Minutes to the Shores of Lake Erie, shopping, dining, parks, and commuter routes. Offered As-Is. Buyer to verify description and intended use with municipalities. No wholesalers or contract assignments. Some photos have been virtually rendered.
Active
$189,900
27151 Farringdon Ave, Euclid, OH 44132
5beds
1,541sqft
:
Get pre-qualified$1,441/mo
Single Family Residence
Built in 1952
5,662 Square Feet Lot
$-- Zestimate®
$123/sqft
$-- HOA
What's special
Detached garageStainless appliancesShaker cabinetsFenced backyardMarble look countersCarpet in bedrooms
- 1 day |
- 231 |
- 13 |
Zillow last checked:
Listing updated:
Listed by:
Steven Koleno 804-656-5007 contact@beycome.com,
Beycome Brokerage Realty LLC
Source: MLS Now,MLS#: 5231437 Originating MLS: Other/Unspecificed
Originating MLS: Other/UnspecificedFacts & features
Interior
Bedrooms & bathrooms
- Bedrooms: 5
- Bathrooms: 2
- Full bathrooms: 2
- Main level bathrooms: 1
- Main level bedrooms: 5
Primary bedroom
- Level: First
- Dimensions: ND x ND
Bedroom
- Level: First
- Dimensions: ND x ND
Bedroom
- Level: First
- Dimensions: ND x ND
Bedroom
- Level: Second
- Dimensions: ND x ND
Bedroom
- Level: Second
- Dimensions: ND x ND
Primary bathroom
- Level: First
- Dimensions: ND x ND
Kitchen
- Level: First
- Dimensions: ND x ND
Living room
- Level: First
- Dimensions: ND x ND
Heating
- Forced Air, Gas
Cooling
- None
Appliances
- Laundry: Main Level, In Unit
Features
- Ceiling Fan(s)
- Has basement: No
- Has fireplace: No
Interior area
- Total structure area: 1,541
- Total interior livable area: 1,541 sqft
- Finished area above ground: 1,541
- Finished area below ground: 0
Video & virtual tour
Property
Parking
- Total spaces: 1
- Parking features: Driveway, Detached, Garage
- Garage spaces: 1
Features
- Levels: Two
- Stories: 2
- Exterior features: None
Lot
- Size: 5,662 Square Feet
- Dimensions: 50 x 116
- Features: Flat, Level
Details
- Parcel number: 64531040
- Special conditions: Standard
Construction
Type & style
- Home type: SingleFamily
- Architectural style: Cape Cod
- Property subtype: Single Family Residence
Materials
- Aluminum Siding, Vinyl Siding
- Roof: Asphalt,Shingle
Condition
- Year built: 1952
Utilities & green energy
- Sewer: Public Sewer
- Water: Public
Community & HOA
Community
- Subdivision: Forest Park
HOA
- Has HOA: No
Location
- Region: Euclid
Financial & listing details
- Price per square foot: $123/sqft
- Tax assessed value: $123,900
- Annual tax amount: $2,952
- Date on market: 7/27/2026
- Cumulative days on market: 2 days
- Listing terms: Cash,Conventional,FHA,Other,VA Loan
Estimated market value
Not available
Estimated sales range
Not available
Not available
Price history
| Date | Event | Price |
|---|---|---|
| 7/27/2026 | Listed for sale | $189,900+123.4%$123/sqft |
Source:  MLS Now #5231437 Report a problem MLS Now #5231437 Report a problem | ||
| 7/11/2026 | Listing removed | $1,800$1/sqft |
Source: Zillow Rentals Report a problem | ||
| 6/23/2026 | Listed for rent | $1,800$1/sqft |
Source: Zillow Rentals Report a problem | ||
| 6/3/2026 | Listing removed | $1,800$1/sqft |
Source: Zillow Rentals Report a problem | ||
| 5/2/2026 | Price change | $1,800-10%$1/sqft |
Source: Zillow Rentals Report a problem | ||
| 4/14/2026 | Listed for rent | $2,000$1/sqft |
Source: Zillow Rentals Report a problem | ||
| 4/13/2026 | Listing removed | $2,000$1/sqft |
Source: Zillow Rentals Report a problem | ||
| 3/5/2026 | Listed for rent | $2,000$1/sqft |
Source: Zillow Rentals Report a problem | ||
| 3/4/2026 | Listing removed | $2,000$1/sqft |
Source: Zillow Rentals Report a problem | ||
| 11/13/2025 | Listed for rent | $2,000$1/sqft |
Source: Zillow Rentals Report a problem | ||
| 3/28/2025 | Listing removed | $2,000$1/sqft |
Source: Zillow Rentals Report a problem | ||
| 3/13/2025 | Listed for rent | $2,000$1/sqft |
Source: Zillow Rentals Report a problem | ||
| 8/12/2022 | Sold | $85,000-5.5%$55/sqft |
Source: Public Record Report a problem | ||
| 9/26/2010 | Listing removed | $89,900$58/sqft |
Source: Home Source Real Estate LLC #3117040 Report a problem | ||
| 3/27/2010 | Listed for sale | $89,900-10%$58/sqft |
Source: Home Source Real Estate LLC #3117040 Report a problem | ||
| 11/16/2008 | Listing removed | $99,900$65/sqft |
Source: Real Living #2464636 Report a problem | ||
| 6/6/2008 | Listed for sale | $99,900+12.4%$65/sqft |
Source: Real Living #2464636 Report a problem | ||
| 5/12/2000 | Sold | $88,900$58/sqft |
Source: MLS Now #995043 Report a problem | ||
Public tax history
| Year | Property taxes | Tax assessment |
|---|---|---|
| 2025 | $2,754 -4% | $43,370 |
| 2024 | $2,867 +21.7% | $43,370 +52% |
| 2023 | $2,356 +4.5% | $28,530 |
| 2022 | $2,255 -11.1% | $28,530 |
| 2021 | $2,536 +5.7% | $28,530 +15.9% |
| 2020 | $2,398 +8.4% | $24,610 +0% |
| 2019 | $2,213 -5% | $24,600 0% |
| 2018 | $2,330 -5.4% | $24,610 +13.2% |
| 2017 | $2,462 +8.4% | $21,740 |
| 2016 | $2,271 | $21,740 |
| 2015 | $2,271 +1.1% | $21,740 |
| 2014 | $2,247 +3.5% | $21,740 |
| 2013 | $2,170 +4.1% | $21,740 |
| 2012 | $2,086 -7.7% | $21,740 -26.2% |
| 2011 | $2,259 -1.3% | $29,470 |
| 2010 | $2,289 +7.6% | $29,470 |
| 2009 | $2,127 +2.1% | $29,470 -10.1% |
| 2008 | $2,083 +12.1% | $32,770 |
| 2007 | $1,859 +0% | $32,770 |
| 2006 | $1,858 +4.9% | $32,770 +12.4% |
| 2005 | $1,772 +12.4% | $29,160 |
| 2004 | $1,575 +5.4% | $29,160 |
| 2003 | $1,495 +4.4% | $29,160 +9.1% |
| 2002 | $1,431 -48.8% | $26,740 |
| 2001 | $2,794 -0.1% | $26,740 |
| 2000 | $2,797 | $26,740 |
Find assessor info on the county website
Monthly payment
Est. payment
Payment breakdown
Explore the cost of this home by adjusting the details. Changes won't be saved.Climate risks
Neighborhood: 44132
Nearby schools
GreatSchools rating
- 1/10Euclid Schools Early Learning CenterGrades: PK-3Distance: 0.3 mi
- 5/10Euclid Central Middle SchoolGrades: 6-8Distance: 1.9 mi
- 3/10Euclid High SchoolGrades: 9-12Distance: 1.9 mi
Schools provided by the listing agent
- District: Euclid CSD - 1813
Source: MLS Now. This data may not be complete. We recommend contacting the local school district to confirm school assignments for this home.
- $140,2004 bd1 ba1.4k sqft27171 Farringdon Ave, Euclid, OH 44132Off Market
- $135,4004 bd1 ba1.2k sqft27131 Farringdon Ave, Euclid, OH 44132Off Market
- $166,9004 bd2 ba1.2k sqft27191 Farringdon Ave, Euclid, OH 44132Off Market
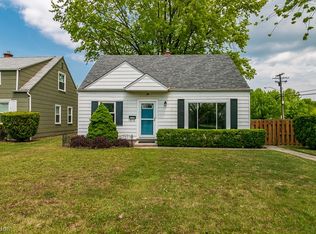
- $148,2004 bd1 ba1.2k sqft27101 Farringdon Ave, Euclid, OH 44132Off Market
- $161,3004 bd2 ba1.2k sqft27150 Zeman Ave, Euclid, OH 44132Off Market
- $168,6004 bd1 ba1.2k sqft27170 Zeman Ave, Euclid, OH 44132Off Market
- $136,8004 bd1 ba1.4k sqft27130 Zeman Ave, Euclid, OH 44132Off Market
- $136,2004 bd1 ba1.2k sqft27081 Farringdon Ave, Euclid, OH 44132Off Market
A local agent can set up tours, give advice and negotiate with sellers.
Similar homes
- $169,9004 bd2 ba1.6k sqft26851 Zeman Ave, Euclid, OH 44132For Sale
 MLS ID #5225368, Ryan McCullough, RE/MAX Above & Beyond. MLS Now
 - $164,9004 bd1 ba1.2k sqft26850 Gary Ave, Euclid, OH 44132For Sale
 MLS ID #5229972, Ashley N Cook, McDowell Homes Real Estate Services. MLS Now
 - $139,9004 bd1 ba1.1k sqft660 E 260th St, Euclid, OH 44132For Sale
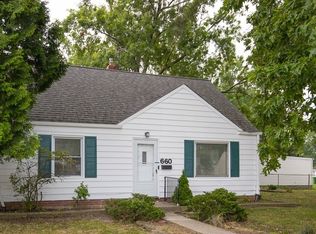 MLS ID #5230986, Kathleen A Bassett, Shoreway Realty Group. MLS Now
 - $225,0003 bd2 ba1.4k sqft27390 Markbarry Dr, Euclid, OH 44132For Sale
 MLS ID #5230159, Kim L Goodrick, Red 1 Realty, LLC. MLS Now
 - $205,0003 bd2 ba1.7k sqft734 Hemlock Dr, Euclid, OH 44132For SaleMLS ID #5226256, Donna M Hamblen, Century 21 Homestar. MLS Now
- $--4 bd1 ba1.6k sqft611 E 261st St, Euclid, OH 44132AuctionAuction.com 1
- $--3 bd2 ba1.5k sqft671 E 250th St, Euclid, OH 44132AuctionXome
- $175,0004 bd2 ba1.9k sqft25400 Farringdon Ave, Euclid, OH 44132For Sale By Owner
- $200,0003 bd2 ba1.2k sqft294 E 264th St, Euclid, OH 44132For SaleMLS ID #5226731, Ebony D Bethea, EXP Realty, LLC.. MLS Now
- $200,0003 bd2 ba1.5k sqft180 E 264th St, Euclid, OH 44132For SaleMLS ID #5227646, David Sladewski, Platinum Real Estate. MLS Now
- $184,9003 bd1 ba1.1k sqft839 E 260th St, Euclid, OH 44132For SaleMLS ID #5224686, Marlin L Palich, Berkshire Hathaway HomeServices Stouffer Realty. MLS Now
- $160,0004 bd1 ba1.2k sqft655 E 266th St, Euclid, OH 44132For SaleMLS ID #5219719, Yarden Portnoy, Metro Space Realty. MLS Now
- $224,9003 bd2 ba1.4k sqft545 Walnut Dr, Euclid, OH 44132For SaleMLS ID #5227517, Michael Kaim, Real of Ohio. MLS Now
- $199,9003 bd1 ba1.4k sqft88 Sunnycliff Dr, Euclid, OH 44123For SaleMLS ID #5230909, Patrick R Riley, Century 21 Carolyn Riley RL. Est. Srvcs, Inc.. MLS Now
- $--3 bd2 ba1.1k sqft31610 Royalview Dr, Willowick, OH 44095AuctionAuction.com 2
- $179,9003 bd2 ba1.3k sqft300 E 211th St, Euclid, OH 44123For SaleMLS ID #5231686, Michael Kaim, Real of Ohio. MLS Now
- $199,5003 bd2 ba1.7k sqft28904 W Willowick Dr, Eastlake, OH 44095For SaleMLS ID #5230749, Scott M Newman, Howard Hanna. MLS Now
- $--3 bd1 ba1k sqft304 E 238th St, Euclid, OH 44123AuctionAuction.com 1
- $240,0003 bd2 ba2.2k sqft600 Lloyd Rd, Euclid, OH 44132For SaleMLS ID #5226012, Stacey L Jones, Keller Williams Living. MLS Now
- $194,0004 bd1 ba1.2k sqft380 E 232nd St, Euclid, OH 44123For SaleMLS ID #5224453, Patrina C Stone, Prettyman & Associates. MLS Now
