Welcome To This Move-In-Ready Single Family Home In Euclid's Forest Park Neighborhood! Step Inside To A Spacious Living Room With A Large Picture Window Allowing For Much Natural Light To Fill The Space. The Kitchen, With Walk-In Pantry, Features Updated Cabinets And Countertops, And Flows Seamlessly Into A Cozy Family Room Complete With A Fireplace - Perfect For Entertaining Or Relaxing. There Are Two Comfortable Bedrooms On The Main Level And Two Additional Bedrooms Upstairs, Offering Flexibility For A Home Office, Gym, Or Guest Space. With An Updated Full Bathroom On Each Level, This Home Offers Added Convenience For Busy Households. Vinyl Flooring Spans The Property, Complemented By A Crisp, Modern Paint Scheme. Beyond The Cosmetic Upgrades, Enjoy Peace Of Mind With Major Mechanical Updates, Including A New Driveway (2021), New Main Sanitary Sewer Line and Water Line To The Street (2021), And New HWT (2023). Outside, You'll Find A Private, Fully Fenced In Yard And 1-Car Detached Garage. Located Just Minutes From The Shores Of Lake Erie, Local Parks, Shopping, Dining, And More! This Turnkey Property Is Ready For You To Move Right In And Make It Your Own! No Wholesalers Please - Seller Will Not Allow The Buyer To Assign The Contract To Another Party Prior To Closing. Seller Financing, Creative Financing And “Subject To” Offers Will Not Be Considered.
Contingent
$169,900
26851 Zeman Ave, Euclid, OH 44132
4beds
1,605sqft
Single Family Residence
Built in 1952
5,802 Square Feet Lot
$-- Zestimate®
$106/sqft
$-- HOA
What's special
Updated cabinets and countertopsCrisp modern paint scheme
- 51 days
- 391
- 30
Zillow last checked:
Listing updated:
Listed by:
Ryan McCullough 216-834-9987 wendysellscle@gmail.com,
RE/MAX Above & Beyond,
Wendy Watkins 216-834-9987,
RE/MAX Above & Beyond
Source: MLS Now,MLS#: 5225368 Originating MLS: Akron Cleveland Association of REALTORS
Originating MLS: Akron Cleveland Association of REALTORSFacts & features
Interior
Bedrooms & bathrooms
- Bedrooms: 4
- Bathrooms: 2
- Full bathrooms: 2
- Main level bathrooms: 2
- Main level bedrooms: 2
Heating
- Forced Air
Cooling
- None
Features
- Has basement: No
- Has fireplace: No
Interior area
- Total structure area: 1,605
- Total interior livable area: 1,605 sqft
- Finished area above ground: 1,605
Video & virtual tour
Property
Parking
- Total spaces: 1
- Parking features: Driveway, Garage, On Street
- Garage spaces: 1
Features
- Levels: Two
- Stories: 2
Lot
- Size: 5,802 Square Feet
Details
- Parcel number: 64530120
- Special conditions: Standard
Construction
Type & style
- Home type: SingleFamily
- Architectural style: Cape Cod
- Property subtype: Single Family Residence
Materials
- Aluminum Siding, Vinyl Siding
- Foundation: Slab
- Roof: Asphalt
Condition
- Year built: 1952
Utilities & green energy
- Sewer: Public Sewer
- Water: Public
Community & HOA
Community
- Subdivision: Forest Park
HOA
- Has HOA: No
Location
- Region: Euclid
Financial & listing details
- Price per square foot: $106/sqft
- Tax assessed value: $138,200
- Annual tax amount: $3,484
- Date on market: 7/17/2026
- Cumulative days on market: 52 days
- Listing terms: Cash,Conventional,FHA,VA Loan
Estimated market value
Not available
Estimated sales range
Not available
Not available
Price history
| Date | Event | Price |
|---|---|---|
| 7/17/2026 | Listed for sale | $169,900+22.2%$106/sqft |
Source:  MLS Now #5225368 Report a problem MLS Now #5225368 Report a problem | ||
| 3/20/2024 | Listing removed | -- |
Source: Zillow Rentals Report a problem | ||
| 3/13/2024 | Price change | $1,400-3.4%$1/sqft |
Source: Zillow Rentals Report a problem | ||
| 2/15/2024 | Listed for rent | $1,450+3.6%$1/sqft |
Source: Zillow Rentals Report a problem | ||
| 1/16/2022 | Listing removed | -- |
Source: Zillow Rental Network Premium Report a problem | ||
| 1/4/2022 | Listed for rent | $1,400+27.3%$1/sqft |
Source: Zillow Rental Network Premium Report a problem | ||
| 12/7/2021 | Sold | $139,000-3.5%$87/sqft |
Source: MLS Now #4318093 Report a problem | ||
| 11/8/2021 | Pending sale | $144,000$90/sqft |
Source: MLS Now #4318093 Report a problem | ||
| 11/3/2021 | Price change | $144,000-2%$90/sqft |
Source: MLS Now #4318093 Report a problem | ||
| 10/28/2021 | Price change | $147,000-2%$92/sqft |
Source: MLS Now #4318093 Report a problem | ||
| 10/22/2021 | Price change | $150,000-3.2%$93/sqft |
Source: MLS Now #4318093 Report a problem | ||
| 10/4/2021 | Price change | $155,000-2.5%$97/sqft |
Source: MLS Now #4318093 Report a problem | ||
| 9/20/2021 | Price change | $159,000-5.9%$99/sqft |
Source: MLS Now #4318093 Report a problem | ||
| 9/18/2021 | Listed for sale | $169,000+111.3%$105/sqft |
Source: MLS Now #4318093 Report a problem | ||
| 8/25/2020 | Sold | $80,000+133.9%$50/sqft |
Source: Public Record Report a problem | ||
| 2/25/2017 | Listing removed | $1,100$1/sqft |
Source: ALVI International & Affiliates Report a problem | ||
| 2/16/2017 | Price change | $1,100-4.3%$1/sqft |
Source: ALVI International & Affiliates Report a problem | ||
| 1/18/2017 | Listed for rent | $1,150$1/sqft |
Source: ALVI International & Affiliates Report a problem | ||
| 10/25/2016 | Sold | $34,200+0.6%$21/sqft |
Source: MLS Now #3822273 Report a problem | ||
| 8/9/2016 | Price change | $34,000-12.8%$21/sqft |
Source: RE/MAX HomeSource #3822273 Report a problem | ||
| 6/30/2016 | Listed for sale | $39,000$24/sqft |
Source: RE/MAX HomeSource #3822273 Report a problem | ||
Public tax history
| Year | Property taxes | Tax assessment |
|---|---|---|
| 2025 | $3,072 -4% | $48,370 |
| 2024 | $3,198 +21.6% | $48,370 +51.9% |
| 2023 | $2,630 +2.4% | $31,850 |
| 2022 | $2,567 -11.2% | $31,850 |
| 2021 | $2,890 +5.7% | $31,850 +15.9% |
| 2020 | $2,735 +10.7% | $27,480 |
| 2019 | $2,471 -6% | $27,480 |
| 2018 | $2,629 -7.7% | $27,480 +11.2% |
| 2017 | $2,848 +11% | $24,710 |
| 2016 | $2,567 | $24,710 |
| 2015 | $2,567 +1.1% | $24,710 |
| 2014 | $2,540 +3.6% | $24,710 |
| 2013 | $2,452 +4.1% | $24,710 |
| 2012 | $2,356 -9.4% | $24,710 -27.7% |
| 2011 | $2,601 -1.3% | $34,160 |
| 2010 | $2,636 +6.9% | $34,160 |
| 2009 | $2,465 +2.2% | $34,160 -10% |
| 2008 | $2,412 +12.1% | $37,950 |
| 2007 | $2,152 +0% | $37,950 |
| 2006 | $2,151 +3.5% | $37,950 +11% |
| 2005 | $2,078 +12.4% | $34,200 |
| 2004 | $1,848 +5.4% | $34,200 |
| 2003 | $1,753 +4.5% | $34,200 +9.1% |
| 2002 | $1,678 -48.8% | $31,360 |
| 2001 | $3,277 -0.1% | $31,360 |
| 2000 | $3,280 | $31,360 |
Find assessor info on the county website
Monthly payment
Est. payment
Payment breakdown
Explore the cost of this home by adjusting the details. Changes won't be saved.Climate risks
Neighborhood: 44132
Nearby schools
Schools provided by the listing agent
- District: Euclid CSD - 1813
Source: MLS Now. This data may not be complete. We recommend contacting the local school district to confirm school assignments for this home.

Similar homes
- $149,9004 bd2 ba1.5k sqft28161 Tremaine Dr, Euclid, OH 44132For Sale
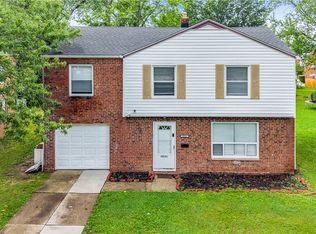 MLS ID #5241887, Michael L Magno, Keller Williams Living. MLS Now
 - $179,9005 bd2 ba1.5k sqft27151 Farringdon Ave, Euclid, OH 44132For Sale
 MLS ID #5231437, Steven Koleno, Beycome Brokerage Realty LLC. MLS Now
 - $--3 bd2 ba1.5k sqft671 E 250th St, Euclid, OH 44132Auction
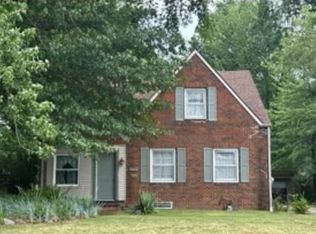 Xome
Xome - $--4 bd1 ba1.6k sqft611 E 261st St, Euclid, OH 44132Auction
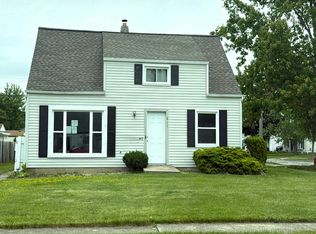 Auction.com 1
