Discover the perfect blend of comfort, space, and convenience in this charming 3-bedroom, 2-bath bungalow in the heart of Willowick! This inviting home offers comfortable living with a spacious layout, including a finished basement that provides the perfect space for a family room, recreation area, home office, or entertaining. Enjoy your morning coffee or unwind in the enclosed sunroom overlooking the private backyard, offering a peaceful setting for relaxing or outdoor enjoyment. Conveniently located near shopping, dining, parks, medical facilities, and major highways, this home combines comfort, convenience, and everyday practicality. Don't miss the opportunity to make this charming Willowick home your own!
Contingent
Price cut: $5K (8/3)
$169,900
134 E 293rd St, Willowick, OH 44095
3beds
1,175sqft
Single Family Residence
Built in 1947
7,840 Square Feet Lot
$-- Zestimate®
$145/sqft
$-- HOA
What's special
Home officeFinished basementOverlooking the private backyardSpacious layoutFamily roomEnclosed sunroomRecreation area
- 47 days
- 1,107
- 74
Zillow last checked:
Listing updated:
Listed by:
Lori A Cerutti 440-862-3639 loricerutti@mcdhomes.com,
McDowell Homes Real Estate Services,
Dylan Cerutti 440-364-3250,
McDowell Homes Real Estate Services
Source: MLS Now,MLS#: 5229536 Originating MLS: Lake Geauga Area Association of REALTORS
Originating MLS: Lake Geauga Area Association of REALTORSFacts & features
Interior
Bedrooms & bathrooms
- Bedrooms: 3
- Bathrooms: 2
- Full bathrooms: 2
- Main level bedrooms: 1
Primary bedroom
- Level: Second
- Dimensions: 14 x 11
Bedroom
- Level: Second
- Dimensions: 11 x 9
Bedroom
- Level: First
- Dimensions: 11 x 9
Primary bathroom
- Level: Second
- Dimensions: 6 x 4
Bathroom
- Level: Lower
- Dimensions: 8 x 4
Bonus room
- Level: Lower
- Dimensions: 11 x 8
Dining room
- Level: First
- Dimensions: 11 x 9
Family room
- Level: Lower
- Dimensions: 18 x 11
Kitchen
- Level: Second
- Dimensions: 9 x 8
Laundry
- Level: Lower
- Dimensions: 23 x 9
Living room
- Level: First
- Dimensions: 14 x 11
Other
- Level: Lower
- Dimensions: ND x ND
Sunroom
- Level: First
- Dimensions: 10 x 8
Heating
- Forced Air, Gas
Cooling
- Central Air, Ceiling Fan(s)
Appliances
- Included: Dryer, Range, Refrigerator, Washer
- Laundry: In Basement, Laundry Room
Features
- Primary Downstairs, Storage, Walk-In Closet(s)
- Basement: Full,Partially Finished,Storage Space
- Number of fireplaces: 1
- Fireplace features: Living Room
Interior area
- Total structure area: 1,175
- Total interior livable area: 1,175 sqft
- Finished area above ground: 925
- Finished area below ground: 250
Video & virtual tour
Property
Parking
- Total spaces: 1
- Parking features: Driveway, Detached, Garage
- Garage spaces: 1
Features
- Levels: Three Or More
- Stories: 3
- Patio & porch: Enclosed, Front Porch, Patio, Porch
- Has view: Yes
- View description: Neighborhood
Lot
- Size: 7,840 Square Feet
- Dimensions: 50 x 140
Details
- Parcel number: 28A042G000670
Construction
Type & style
- Home type: SingleFamily
- Architectural style: Bungalow
- Property subtype: Single Family Residence
Materials
- Brick
- Roof: Asphalt,Fiberglass
Condition
- Year built: 1947
Utilities & green energy
- Sewer: Public Sewer
- Water: Public
Community & HOA
Community
- Features: Fitness Center, Lake, Medical Service, Playground, Park, Restaurant, Shopping, Street Lights
- Subdivision: Brookwood Beach Estates
HOA
- Has HOA: No
Location
- Region: Willowick
Financial & listing details
- Price per square foot: $145/sqft
- Tax assessed value: $138,920
- Annual tax amount: $3,040
- Date on market: 7/21/2026
- Cumulative days on market: 48 days
- Listing terms: Cash,Conventional
Estimated market value
Not available
Estimated sales range
Not available
Not available
Price history
| Date | Event | Price |
|---|---|---|
| 8/3/2026 | Price change | $169,900-2.9%$145/sqft |
Source:  MLS Now #5229536 Report a problem MLS Now #5229536 Report a problem | ||
| 7/31/2026 | Price change | $174,900-2.8%$149/sqft |
Source: MLS Now #5229536 Report a problem | ||
| 7/28/2026 | Price change | $179,900-2.8%$153/sqft |
Source: MLS Now #5229536 Report a problem | ||
| 7/21/2026 | Listed for sale | $185,000+160.6%$157/sqft |
Source: MLS Now #5229536 Report a problem | ||
| 8/7/1990 | Sold | $71,000$60/sqft |
Source: Agent Provided Report a problem | ||
Public tax history
| Year | Property taxes | Tax assessment |
|---|---|---|
| 2025 | $1,759 -30.4% | $48,620 |
| 2024 | $2,528 +13.6% | $48,620 +21.8% |
| 2023 | $2,226 -1.7% | $39,930 |
| 2022 | $2,264 -0.4% | $39,930 |
| 2021 | $2,273 +5.2% | $39,930 +12% |
| 2020 | $2,161 +6.7% | $35,660 |
| 2019 | $2,026 +12.7% | $35,660 +10.2% |
| 2018 | $1,797 | $32,360 |
| 2017 | $1,797 +0.2% | $32,360 |
| 2016 | $1,794 +0.3% | $32,360 |
| 2015 | $1,789 +4.6% | $32,360 |
| 2014 | $1,709 0% | $32,360 |
| 2013 | $1,710 +1% | $32,360 |
| 2012 | $1,693 -4.1% | $32,360 -11.6% |
| 2011 | $1,766 +2.2% | $36,600 +0.4% |
| 2010 | $1,728 +2.1% | $36,460 |
| 2009 | $1,693 -1.2% | $36,460 -10% |
| 2008 | $1,714 +0.8% | $40,510 |
| 2007 | $1,701 -48.8% | $40,510 |
| 2006 | $3,323 +6.9% | $40,510 +12% |
| 2005 | $3,108 -0.4% | $36,184 |
| 2004 | $3,121 +2.8% | $36,184 |
| 2003 | $3,035 +24.7% | $36,184 +22% |
| 2002 | $2,434 -0.2% | $29,656 |
| 2001 | $2,439 -0.6% | $29,656 |
| 2000 | $2,454 +4.6% | $29,656 +5.4% |
| 1999 | $2,346 | $28,140 |
Find assessor info on the county website
Monthly payment
Est. payment
Payment breakdown
Explore the cost of this home by adjusting the details. Changes won't be saved.Climate risks
Neighborhood: 44095
Nearby schools
Schools provided by the listing agent
- District: Willoughby-Eastlake - 4309
Source: MLS Now. This data may not be complete. We recommend contacting the local school district to confirm school assignments for this home.
Similar homes
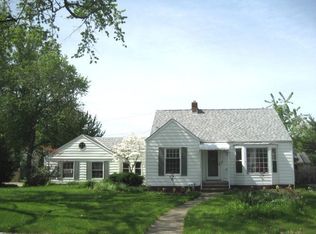
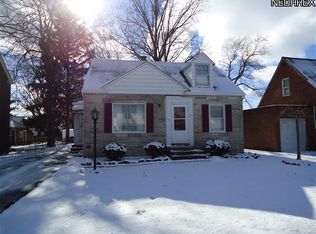
- $--3 bd1 ba1k sqft313 E 330th St, Willowick, OH 44095AuctionAuction.com 2
- $179,9003 bd1 ba1k sqft439 E 330th St, Willowick, OH 44095For Sale
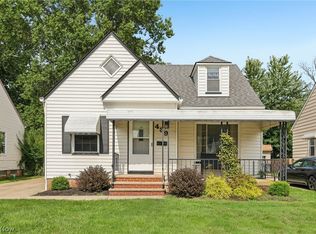 MLS ID #5237166, Kelly Woodley, Glasshouse Realty Group, LLC. MLS Now
 - $164,9003 bd2 ba1k sqft282 E 330th St, Eastlake, OH 44095For Sale
 MLS ID #5236649, Keith D Gracco, Howard Hanna. MLS Now
 - $150,0003 bd2 ba1.1k sqft29127 Forestgrove Rd, Eastlake, OH 44095For Sale
 MLS ID #5227709, Sara B DiFranco, RE/MAX Results. MLS Now
