Welcome to this fully renovated and move-in ready 3 Bedroom, 1 Bath bungalow situated on a quiet street in Willowick. Updated from top to bottom, this home combines modern interior finishes with high ticket peace of mind. The main level features brand new LVP flooring, bright recessed lighting, and a completely transformed kitchen equipped with new cabinetry, updated quartz countertops, and brand-new stainless-steel appliances. Keep the versatile prep station/homework space as it currently is, or, add your own wine and beverage cooler (see virtually added photo) The fully renovated full bath features all new modern fixtures. Downstairs the partially finished basement (black ceiling with new recessed lighting, painted walls and new carpet) offers additional living space for recreational activities. The large living area on the second floor can be used as a third bedroom, rec room, children's play area or whatever you can imagine! RECENT UPDATES INCLUDE: Furnace/AC (2026), Hot Water Tank (2025) New Garage Roof (2026), New Garage door and opener (2026) new flooring throughout, fresh paint, all new fans/fixtures, new appliances, landscaping and updated electrical. Schedule your private showing today!
Active
$225,000
29148 Barjode Rd, Willowick, OH 44095
3beds
1,692sqft
Single Family Residence
Built in 1955
4,321 Square Feet Lot
$-- Zestimate®
$133/sqft
$-- HOA
What's special
Partially finished basementQuiet streetUpdated quartz countertopsFresh paintNew appliancesBright recessed lightingPainted walls
- 20 days
- 1,009
- 84
Likely to sell faster than
Zillow last checked:
Listing updated:
Listed by:
Jason Nyerges 440-725-1177 jasonnyerges@kw.com,
Keller Williams Greater Cleveland Northeast
Source: MLS Now,MLS#: 5242518 Originating MLS: Lake Geauga Area Association of REALTORS
Originating MLS: Lake Geauga Area Association of REALTORSFacts & features
Interior
Bedrooms & bathrooms
- Bedrooms: 3
- Bathrooms: 1
- Full bathrooms: 1
- Main level bathrooms: 1
- Main level bedrooms: 2
Bedroom
- Description: Flooring: Luxury Vinyl Tile
- Level: First
- Dimensions: ND x ND
Bedroom
- Description: Flooring: Luxury Vinyl Tile
- Level: Second
- Dimensions: ND x ND
Bedroom
- Description: Flooring: Luxury Vinyl Tile
- Level: First
- Dimensions: ND x ND
Basement
- Description: Flooring: Carpet
- Level: Lower
- Dimensions: ND x ND
Kitchen
- Description: Flooring: Luxury Vinyl Tile
- Level: First
- Dimensions: ND x ND
Living room
- Description: Flooring: Luxury Vinyl Tile
- Level: First
- Dimensions: ND x ND
Heating
- Gas
Cooling
- Central Air
Appliances
- Included: Dishwasher, Disposal, Microwave, Range, Refrigerator
- Laundry: Lower Level
Features
- Ceiling Fan(s), Pantry, Recessed Lighting
- Basement: Partially Finished
- Has fireplace: No
Interior area
- Total structure area: 1,692
- Total interior livable area: 1,692 sqft
- Finished area above ground: 1,116
- Finished area below ground: 576
Video & virtual tour
Property
Parking
- Total spaces: 2
- Parking features: Driveway, Detached, Garage, Garage Door Opener
- Garage spaces: 2
Features
- Levels: Two
- Stories: 2
- Fencing: Back Yard,Chain Link,Full
Lot
- Size: 4,321 Square Feet
- Features: Back Yard
Details
- Parcel number: 28A041A000180
- Special conditions: Standard
Construction
Type & style
- Home type: SingleFamily
- Architectural style: Bungalow
- Property subtype: Single Family Residence
Materials
- Vinyl Siding
- Roof: Asphalt
Condition
- Year built: 1955
Utilities & green energy
- Sewer: Public Sewer
- Water: Public
Community & HOA
Community
- Subdivision: Barjode Estates Sub 1
HOA
- Has HOA: No
Location
- Region: Willowick
Financial & listing details
- Price per square foot: $133/sqft
- Tax assessed value: $181,330
- Annual tax amount: $3,773
- Date on market: 9/6/2026
- Cumulative days on market: 23 days
- Listing terms: Cash,Conventional,FHA,VA Loan
Estimated market value
Not available
Estimated sales range
Not available
Not available
Price history
| Date | Event | Price |
|---|---|---|
| 9/6/2026 | Listed for sale | $225,000+75.1%$133/sqft |
Source:  MLS Now #5242518 Report a problem MLS Now #5242518 Report a problem | ||
| 6/26/2026 | Sold | $128,500-14.3%$76/sqft |
Source: MLS Now #5218558 Report a problem | ||
| 6/17/2026 | Pending sale | $149,950$89/sqft |
Source: MLS Now #5218558 Report a problem | ||
| 6/12/2026 | Listed for sale | $149,950+66.8%$89/sqft |
Source: MLS Now #5218558 Report a problem | ||
| 4/30/2011 | Listing removed | $89,900$53/sqft |
Source: HomeStar #3220686 Report a problem | ||
| 4/20/2011 | Listed for sale | $89,900$53/sqft |
Source: Century 21 HomeStar #3220686 Report a problem | ||
Public tax history
| Year | Property taxes | Tax assessment |
|---|---|---|
| 2025 | $4,705 +16.5% | $63,470 |
| 2024 | $4,038 +31.5% | $63,470 +48.7% |
| 2023 | $3,071 -4% | $42,680 |
| 2022 | $3,200 0% | $42,680 |
| 2021 | $3,201 +10.8% | $42,680 +18% |
| 2020 | $2,888 +6.7% | $36,170 |
| 2019 | $2,707 +8.8% | $36,170 +10.7% |
| 2018 | $2,487 | $32,660 |
| 2017 | $2,487 +0.2% | $32,660 |
| 2016 | $2,483 -2.3% | $32,660 |
| 2015 | $2,541 +46.6% | $32,660 |
| 2014 | $1,733 0% | $32,660 |
| 2013 | $1,733 +1% | $32,660 |
| 2012 | $1,716 -3.7% | $32,660 -11.4% |
| 2011 | $1,783 +1.7% | $36,870 |
| 2010 | $1,754 +2.1% | $36,870 0% |
| 2009 | $1,718 -1.2% | $36,877 -10% |
| 2008 | $1,739 +0.8% | $40,975 |
| 2007 | $1,726 -48.7% | $40,975 |
| 2006 | $3,361 +16.6% | $40,975 +22.1% |
| 2005 | $2,883 -0.4% | $33,558 |
| 2004 | $2,895 +2.8% | $33,558 |
| 2003 | $2,815 +26.9% | $33,558 +24.1% |
| 2002 | $2,219 -0.2% | $27,031 |
| 2001 | $2,224 -0.6% | $27,031 |
| 2000 | $2,238 +3.7% | $27,031 +4.5% |
| 1999 | $2,158 | $25,879 |
Find assessor info on the county website
Monthly payment
Est. payment
Payment breakdown
Explore the cost of this home by adjusting the details. Changes won't be saved.Climate risks
Neighborhood: 44095
Nearby schools
Schools provided by the listing agent
- District: Willoughby-Eastlake - 4309
Source: MLS Now. This data may not be complete. We recommend contacting the local school district to confirm school assignments for this home.
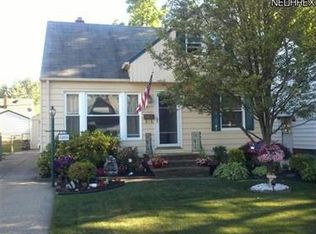
Similar homes
- $253,5003 bd2 ba1.5k sqft430 E 309th St, Willowick, OH 44095For Sale
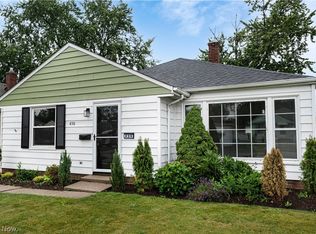 MLS ID #5246800, Angelo J Marrali, Howard Hanna. MLS Now
 - $199,9004 bd2 ba1.8k sqft1798 Eastlake Dr #337, Eastlake, OH 44095For Sale
 MLS ID #5231406, Adam Dudziak, Keller Williams Greater Cleveland Northeast. MLS Now
 - $225,9004 bd3 ba2.3k sqft27570 Fullerwood Dr, Euclid, OH 44132For Sale
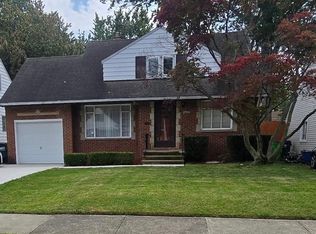 MLS ID #5244441, Nickia Shepherd, Progressive Urban Real Estate Co. MLS Now
 - $239,9003 bd2 ba1.7k sqft28101 Lake Shore Blvd, Euclid, OH 44132For Sale
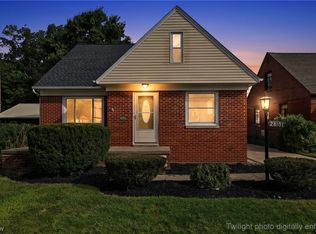 MLS ID #5239106, Kemi Alege, Coldwell Banker Schmidt Realty. MLS Now
