Skip main navigation
Closed
  • $176,000

    29164 Barjode Road, Willowick, OH 44095

    3beds
    1,764sqft
    Single Family Residence
    Built in 1956
    4,321 Square Feet Lot
    $204,800 Zestimate®
    $100/sqft
    $1,565 Estimated rent

    Home value

    $204,800

    $195,000 - $215,000

    $1,565/mo

    Zestimate® history
    Loading
    Loading...

    Owner options

    List your home for rent

    $1,565/mo

    Rent Zestimate®

    Find your next renter with Zillow Rental Manager. Plus, with online applications, you can quickly screen prospective tenants – for free.

    Learn more

    $1,565/mo

    Rent Zestimate®

    Refinance and save

    $1,248/mo

    Est. payment

    Refinancing to a lower rate could help reduce your monthly payments and save thousands over the life of the loan.

    See today's rates

    $1,248/mo

    Est. payment

    Explore your selling options

    Work with a Zillow partner agent

    Leverage their expertise and Zillow's premium Showcase listings to get your home seen by more buyers.

    Get started

    List with your own agent

    Get your home in front of millions of buyers by listing it on Zillow.

    Learn how to do it

    Sell it yourself

    Take full control of how buyers see your home on Zillow by listing For Sale by Owner (FSBO).

    List your home

    What's special

    Electrical panelWalk-in closetFinished rec roomAdditional closetAmple storageHardwood floorsLight fixtures
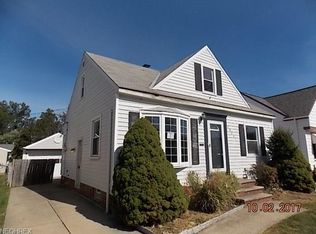
    Move right in to this charming and well maintained three bedroom bungalow. Enter the front door in to a warm and inviting living room with hardwood floors and plenty of natural light. Continue on the to the remodeled kitchen complete with appliances, tile backsplash, and updated countertops and floors. Enjoy your morning coffee from a comfy stool at the spacious breakfast bar. Two bedrooms and a remodeled full bath complete the first floor. The roomy upstairs master bedroom boasts plenty of storage space with a walk-in closet, built in dresser, and additional closet and storage cubby. The finished rec room in the basement provides even more living space with an additional room that would make the perfect home office. You will enjoy spending time outside in your private back yard and the two car garage provides ample storage for your cars and outdoor items. Manry Park is just a short stroll away! Additional updates include windows, electrical panel, basement waterproofing, light fixtur

    Zillow last checked:

    Listing updated:

    Listed by:

    Judie Crockett heather@thecrockettteam.com,

    Howard Hanna,

    Heather R Yankie 440-897-7879,

    Howard Hanna

    Bought with:

    Riley McKinney, 2015000432

    Howard Hanna

    Source: MLS Now,MLS#: 4472606Originating MLS: Lake Geauga Area Association of REALTORS

    Facts & features

    Interior

    Bedrooms & bathrooms
    • Bedrooms: 3
    • Bathrooms: 1
    • Full bathrooms: 1
    • Main level bathrooms: 1
    • Main level bedrooms: 2
    Primary bedroom
    • Description: Flooring: Carpet
    • Level: Second
    • Dimensions: 27.00 x 13.00
    Bedroom
    • Description: Flooring: Carpet
    • Level: First
    • Dimensions: 12.00 x 10.00
    Bedroom
    • Description: Flooring: Carpet
    • Level: First
    • Dimensions: 11.00 x 10.00
    Eat in kitchen
    • Description: Flooring: Luxury Vinyl Tile
    • Level: First
    • Dimensions: 12.00 x 12.00
    Living room
    • Description: Flooring: Wood
    • Level: First
    • Dimensions: 16.00 x 12.00
    Office
    • Description: Flooring: Luxury Vinyl Tile
    • Level: Lower
    • Dimensions: 10.00 x 7.00
    Recreation
    • Description: Flooring: Carpet
    • Level: Lower
    • Dimensions: 19.00 x 10.00
    Heating
    • Forced Air, Gas
    Cooling
    • Central Air
    Appliances
    • Included: Dryer, Range, Refrigerator, Washer
    Features
    • Basement: Full,Partially Finished
    • Has fireplace: No
    Interior area
    • Total structure area: 1,764
    • Total interior livable area: 1,764 sqft
    • Finished area above ground: 1,176
    • Finished area below ground: 588

    Property

    Parking
    • Parking features: Detached, Garage, Garage Door Opener, Paved
    • Garage spaces: 2
    Features
    • Levels: Two
    • Stories: 2
    • Fencing: Privacy
    Lot
    • Size: 4,321 Square Feet
    Details
    • Parcel number: 28A041A000200

    Construction

    Type & style
    • Home type: SingleFamily
    • Architectural style: Bungalow
    • Property subtype: Single Family Residence
    Materials
    • Vinyl Siding
    • Roof: Asphalt,Fiberglass
    Condition
    • Year built: 1956

    Utilities & green energy

    • Water: Public

    Community & HOA

    Community
    • Features: Playground
    HOA
    • Has HOA: No
    Location
    • Region: Willowick

    Financial & listing details

    • Price per square foot: $100/sqft
    • Tax assessed value: $173,420
    • Annual tax amount: $2,756
    • Date on market: 7/8/2023
    • Cumulative days on market: 16 days
    • Listing agreement: Exclusive Right To Sell
    • Listing terms: Cash,Conventional,FHA,VA Loan

    Price history

    DateEventPrice
    9/1/2023Sold$176,000+0.6%$100/sqft
    Source: MLS Now #4472606 Report a problem
    7/24/2023Pending sale$174,900$99/sqft
    Source: MLS Now #4472606 Report a problem
    7/15/2023Price change$174,900-2.8%$99/sqft
    Source: MLS Now #4472606 Report a problem
    7/8/2023Listed for sale$179,900+124.9%$102/sqft
    Source: MLS Now #4472606 Report a problem
    4/7/2017Sold$80,000-11%$45/sqft
    Source: MLS Now #3884175 Report a problem
    4/3/2017Pending sale$89,900$51/sqft
    Source: McDowell Homes Real Estate #3884175 Report a problem
    3/12/2017Listed for sale$89,900$51/sqft
    Source: McDowell Homes Real Estate #3884175 Report a problem

    Public tax history

    YearProperty taxesTax assessment
    2025$3,784 -2.1%$60,700
    2024$3,864 +23.1%$60,700 +63.3%
    2023$3,139 +13.9%$37,180
    2022$2,756 -0.4%$37,180
    2021$2,767 +7.1%$37,180 +18%
    2020$2,582 +3.9%$31,500
    2019$2,485 +23.5%$31,500 -10.4%
    2018$2,012 $35,170
    2017$2,012 +0.2%$35,170
    2016$2,009 +0.3%$35,170
    2015$2,003 +4.6%$35,170
    2014$1,914 0%$35,170
    2013$1,915 +1%$35,170
    2012$1,896 +3.7%$35,170 -6.5%
    2011$1,829 +1.7%$37,600
    2010$1,799 +2.1%$37,600 0%
    2009$1,762 -1.1%$37,608 -10%
    2008$1,782 +0.8%$41,787
    2007$1,768 -48.4%$41,787
    2006$3,428 +17.3%$41,787 +22.8%
    2005$2,922 -0.4%$34,020
    2004$2,935 +2.8%$34,020
    2003$2,854 +26.9%$34,020 +24.1%
    2002$2,249 -0.2%$27,405
    2001$2,254 -0.6%$27,405
    2000$2,268 +2%$27,405 +2.8%
    1999$2,223 $26,660
    Find assessor info on the county website

    Neighborhood: 44095

    Nearby schools

    GreatSchools rating
    Schools provided by the listing agent
    • District: Willoughby-Eastlake - 4309

    Source: MLS Now. This data may not be complete. We recommend contacting the local school district to confirm school assignments for this home.

    Get a cash offer in 3 minutes
    Find out how much your home could sell for in as little as 3 minutes with a no-obligation cash offer.
    Estimated market value
    $204,800
    Get a cash offer in 3 minutes
    Find out how much your home could sell for in as little as 3 minutes with a no-obligation cash offer.
    Estimated market value
    $204,800