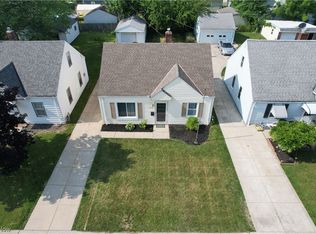
Don't miss this beautifully maintained 3-bedroom, 2-full-bath Cape Cod offering the perfect blend of charm, updates, and outdoor living! Nestled on a large, fully fenced lot with mature trees providing shade and privacy, this home is ideal for relaxing or entertaining. Enjoy your morning coffee in the bright sunroom or host gatherings on the spacious backyard patio. Inside, you'll find 1,131 square feet of inviting living space, a functional layout, and a partially finished basement that has been professionally waterproofed, providing extra space for a recreation room, home office, or workout area. Major updates include electrical and plumbing for added peace of mind. The newer kitchen appliances, along with the washer and dryer, are all included, making this home truly move-in ready. The oversized 2-car attached garage features a dedicated workshop, perfect for hobbies, projects, or additional storage. Conveniently located near parks, schools, shopping, dining and freeway access, this home offers comfort, convenience, and exceptional value. Schedule your private showing today-this one won't last!
Active
Price cut: $10K (8/19)
$195,000
29127 Forestgrove Rd, Eastlake, OH 44095
3beds
1,131sqft
Single Family Residence
Built in 1941
9,600 Square Feet Lot
$-- Zestimate®
$172/sqft
$-- HOA
What's special
Large fully fenced lotPartially finished basementFunctional layoutSpacious backyard patioBright sunroom
- 38 days |
- 1,094 |
- 109 |
Zillow last checked:
Listing updated:
Listed by:
Sara B DiFranco 440-478-7034 sara@saradifranco.com,
RE/MAX Results,
Jennifer Chipps 440-477-9367,
RE/MAX Results
Source: MLS Now,MLS#: 5227709 Originating MLS: Lake Geauga Area Association of REALTORS
Originating MLS: Lake Geauga Area Association of REALTORSFacts & features
Interior
Bedrooms & bathrooms
- Bedrooms: 3
- Bathrooms: 2
- Full bathrooms: 2
- Main level bathrooms: 2
- Main level bedrooms: 1
Heating
- Forced Air, Gas
Cooling
- Central Air
Appliances
- Included: Dryer, Dishwasher, Disposal, Microwave, Range, Refrigerator, Washer
- Laundry: In Basement
Features
- Basement: Partially Finished,Sump Pump
- Has fireplace: No
Interior area
- Total structure area: 1,131
- Total interior livable area: 1,131 sqft
- Finished area above ground: 1,131
Video & virtual tour
Property
Parking
- Total spaces: 2
- Parking features: Garage, Garage Door Opener
- Garage spaces: 2
Features
- Levels: Two
- Stories: 2
- Exterior features: Private Yard
- Pool features: Community
- Fencing: Wood
Lot
- Size: 9,600 Square Feet
Details
- Additional structures: Shed(s)
- Parcel number: 28A041B000380
Construction
Type & style
- Home type: SingleFamily
- Architectural style: Bungalow,Cape Cod
- Property subtype: Single Family Residence
Materials
- Aluminum Siding
- Roof: Asphalt,Fiberglass
Condition
- Year built: 1941
Utilities & green energy
- Sewer: Public Sewer
- Water: Public
Community & HOA
Community
- Features: Lake, Playground, Pool, Restaurant, Shopping, Sidewalks, Tennis Court(s), Public Transportation
- Security: Carbon Monoxide Detector(s), Smoke Detector(s)
- Subdivision: Barjode Estates Sub 2
HOA
- Has HOA: No
Location
- Region: Eastlake
Financial & listing details
- Price per square foot: $172/sqft
- Annual tax amount: $3,588
- Date on market: 7/16/2026
- Cumulative days on market: 31 days
- Listing terms: Cash,Conventional,FHA,VA Loan
Estimated market value
Not available
Estimated sales range
Not available
Not available
Price history
| Date | Event | Price |
|---|---|---|
| 8/19/2026 | Price change | $195,000-4.9%$172/sqft |
Source:  MLS Now #5227709 Report a problem MLS Now #5227709 Report a problem | ||
| 8/10/2026 | Price change | $205,000-2.4%$181/sqft |
Source: MLS Now #5227709 Report a problem | ||
| 8/6/2026 | Listed for sale | $210,000$186/sqft |
Source: MLS Now #5227709 Report a problem | ||
| 7/29/2026 | Pending sale | $210,000$186/sqft |
Source: MLS Now #5227709 Report a problem | ||
| 7/16/2026 | Listed for sale | $210,000+22.8%$186/sqft |
Source: MLS Now #5227709 Report a problem | ||
| 5/23/2022 | Sold | $171,000+6.9%$151/sqft |
Source: MLS Now #4364148 Report a problem | ||
| 4/20/2022 | Pending sale | $159,900$141/sqft |
Source: MLS Now #4364148 Report a problem | ||
| 4/19/2022 | Contingent | $159,900$141/sqft |
Source: MLS Now #4364148 Report a problem | ||
| 4/15/2022 | Listed for sale | $159,900$141/sqft |
Source: MLS Now #4364148 Report a problem | ||
Public tax history
Tax history is unavailable.
Monthly payment
Est. payment
Payment breakdown
Explore the cost of this home by adjusting the details. Changes won't be saved.Climate risks
Neighborhood: 44095
Nearby schools
GreatSchools rating
- 5/10Royalview Elementary SchoolGrades: K-5Distance: 0.8 mi
- 6/10Willowick Middle SchoolGrades: 6-8Distance: 0.8 mi
- 4/10North High SchoolGrades: 9-12Distance: 2.3 mi
Schools provided by the listing agent
- District: Willoughby-Eastlake - 4309
Source: MLS Now. This data may not be complete. We recommend contacting the local school district to confirm school assignments for this home.
- $216,1003 bd2 ba1k sqft29127 Forest Grove Rd, Willowick, OH 44095Off Market
- $176,4004 bd1 ba1.1k sqft29135 Forest Grove Rd, Eastlake, OH 44095Off Market
- $182,9003 bd2 ba1k sqft29111 Forest Grove Rd, Willowick, OH 44095Off Market
- $173,6003 bd1 ba980 sqft29143 Forest Grove Rd, Willowick, OH 44095Off Market
- $209,2003 bd2 ba1.1k sqft29126 Forest Grove Rd, Willowick, OH 44095Off Market
- $178,3003 bd1 ba1k sqft29118 Forest Grove Rd, Eastlake, OH 44095Off Market
- $188,5003 bd1 ba1.1k sqft29103 Forest Grove Rd, Eastlake, OH 44095Off Market
- $176,0003 bd1 ba1.7k sqft29164 Barjode Road, Willowick, OH 44095Sold
A local agent can set up tours, give advice and negotiate with sellers.
Similar homes
- $--3 bd2 ba1.3k sqft30116 Forest Grove Rd, Willowick, OH 44095Auction
 Auction.com 2
 - $194,9003 bd2 ba1.4k sqft424 E 326th St, Eastlake, OH 44095For Sale
 MLS ID #5235649, Christopher Trivisonno, Keller Williams Living. MLS Now
 - $194,9004 bd2 ba1.1k sqft34031 Victor Dr, Eastlake, OH 44095For Sale
 MLS ID #5237614, John H Fitch, Market First Real Estate Services. MLS Now
 - $189,9003 bd2 ba1k sqft270 E 330th St, Willowick, OH 44095For Sale
 MLS ID #5236587, Maureen A Wlodarczyk, Keller Williams Living. MLS Now
 - $200,0003 bd2 ba1.4k sqft33749 Kenilworth Rd, Eastlake, OH 44095For SaleMLS ID #5236675, Beth Kitchen, HomeSmart Real Estate Momentum LLC. MLS Now
- $195,0003 bd2 ba1k sqft301 E 317th St, Willowick, OH 44095For SaleMLS ID #5219832, Kelsea Ely, Platinum Real Estate. MLS Now
- $199,9003 bd1 ba1.3k sqft1589 E 337th St, Eastlake, OH 44095For SaleMLS ID #5233395, Lauren M Baker, Keller Williams Living. MLS Now
- $169,9003 bd2 ba1.1k sqft134 E 293rd St, Willowick, OH 44095For SaleMLS ID #5229536, Lori A Cerutti, McDowell Homes Real Estate Services. MLS Now
- $175,0003 bd2 ba1k sqft282 E 330th St, Eastlake, OH 44095For SaleMLS ID #5236649, Keith D Gracco, Howard Hanna. MLS Now
- $185,0003 bd2 ba1.2k sqft262 E 323rd St, Willowick, OH 44095For SaleMLS ID #5226467, Jenny Salvaggio, Keller Williams Greater Metropolitan. MLS Now
- $199,0004 bd2 ba1.6k sqft34112 Sylvia Dr, Eastlake, OH 44095For SaleMLS ID #5233900, Michaleen A Paul, Keller Williams Living. MLS Now
- $234,9003 bd2 ba1.4k sqft32325 Dickerson Rd, Willowick, OH 44095For SaleMLS ID #5238480, Bryan Vayo, McDowell Homes Real Estate Services. MLS Now
- $199,9993 bd3 ba1.2k sqft465 E 272nd St, Euclid, OH 44132For SaleMLS ID #5236564, Jack Krusinski, EXP Realty, LLC.. MLS Now
- $189,9003 bd1 ba1.1k sqft29783 Robert St, Wickliffe, OH 44092For SaleMLS ID #5222536, Nicole Amacher, Progressive Urban Real Estate Co. MLS Now
- $175,0003 bd1 ba1.2k sqft30015 Warren Rd, Wickliffe, OH 44092For SaleMLS ID #5230086, Michael Azzam, RE/MAX Haven Realty. MLS Now
- $199,9002 bd1 ba972 sqft290 E 317th St, Willowick, OH 44095For SaleMLS ID #5234752, Colin Biro, Century 21 DeAnna Realty. MLS Now
- $189,9993 bd4 ba1.1k sqft1138 E 331st St, Eastlake, OH 44095For SaleMLS ID #5189077, Steven Koleno, Beycome Brokerage Realty LLC. MLS Now
- $186,0003 bd1 ba1.1k sqft3938 E 364th St, Willoughby, OH 44094For SaleMLS ID #5231114, Deb Wyckoff, Lentz Associates, Inc.. MLS Now
- $--3 bd1 ba976 sqft1269 E 351st St, Eastlake, OH 44095AuctionServiceLink Auction
- $--3 bd2 ba1.2k sqft713 E 240th St, Euclid, OH 44123AuctionAuction.com 2
