Welcome to this beautiful move-in-ready 3 bedroom 2 bath 1761 sq ft ranch-style home located in a desirable neighborhood on the Euclid/Willowick/Wickliffe borders. It offers comfortable one-floor living that is perfect for the way we live today! It has an open concept layout with neutral wall colors and thoughtful updates throughout. Loads of natural light flows into this home thanks to all the thoughtfully placed windows. Dark & dramatic laminate flooring flows seamlessly between the living and dining areas, and into the hallway to the bedrooms for a modern cohesive feel. At the back of the home is a spacious family room that is open to the dining and living room. It has 2 large windows that look out onto the back yard, a gas fireplace to keep cozy during the cold weather months, a pantry/storage closet, a niche for your TV with open shelving on either side for your decor, books, and electronics. A door leads from the family room to the patio and the spacious back yard. Adding to the bright and open feel is a breakfast bar that divides the kitchen from the dining area. There is also a small dining area in the kitchen that is ideal for a bistro table. The kitchen includes the appliances and has tile floors and a tile backsplash. The laundry room is conveniently located off the dining area and has direct access to the 1-car garage, adding functionality and ease when bringing in groceries. Another door leads to the patio and back yard. The washer & dryer are included. Down the hall, you’ll find three bedrooms, including a primary suite with an updated private full bath and step-in fiberglass shower. The second full bathroom is updated and conveniently located near the other bedrooms. The back yard has privacy fencing on the right and rear of the yard and a chain link fence on the left side of the yard. This yard is perfect for entertaining and relaxing with family and friends. Make this home yours before someone else does!
Contingent
$205,000
734 Hemlock Dr, Euclid, OH 44132
3beds
1,761sqft
:
Get pre-qualified$1,555/mo
Single Family Residence
Built in 1952
8,319 Square Feet Lot
$-- Zestimate®
$116/sqft
$-- HOA
What's special
Gas fireplaceComfortable one-floor livingOpen concept layoutLoads of natural lightNeutral wall colorsModern cohesive feelThoughtfully placed windows
- 13 days |
- 458 |
- 32 |
Zillow last checked:
Listing updated:
Listed by:
Donna M Hamblen 440-725-9369 Luxrealtors@icloud.com,
Century 21 Homestar
Source: MLS Now,MLS#: 5226256 Originating MLS: Akron Cleveland Association of REALTORS
Originating MLS: Akron Cleveland Association of REALTORSFacts & features
Interior
Bedrooms & bathrooms
- Bedrooms: 3
- Bathrooms: 2
- Full bathrooms: 2
- Main level bathrooms: 2
- Main level bedrooms: 3
Primary bedroom
- Description: Flooring: Carpet
- Level: First
- Dimensions: 14 x 12
Bedroom
- Description: Flooring: Carpet
- Level: First
- Dimensions: 14 x 11
Bedroom
- Description: Flooring: Carpet
- Level: First
- Dimensions: 13 x 10
Primary bathroom
- Level: First
- Dimensions: ND x ND
Eat in kitchen
- Description: Flooring: Tile
- Level: First
- Dimensions: 11 x 11
Family room
- Description: Built in Sheling,Flooring: Carpet
- Features: Fireplace
- Level: First
- Dimensions: 17 x 14
Laundry
- Description: Flooring: Tile
- Level: First
- Dimensions: 11 x 8
Living room
- Description: Flooring: Laminate
- Level: First
- Dimensions: 17 x 12
Utility room
- Level: First
- Dimensions: 10 x 8
Heating
- Forced Air, Gas
Cooling
- Central Air
Appliances
- Included: Dryer, Dishwasher, Disposal, Microwave, Range, Refrigerator, Washer
- Laundry: Inside, Laundry Room, Laundry Tub, Sink
Features
- Built-in Features, Open Floorplan
- Windows: Blinds, Double Pane Windows, Drapes
- Basement: None
- Number of fireplaces: 1
- Fireplace features: Gas
Interior area
- Total structure area: 1,761
- Total interior livable area: 1,761 sqft
- Finished area above ground: 1,761
Property
Parking
- Total spaces: 2
- Parking features: Attached, Direct Access, Driveway, Electricity, Garage
- Attached garage spaces: 2
Accessibility
- Accessibility features: None
Features
- Levels: One
- Stories: 1
- Patio & porch: Deck, Porch
- Pool features: None, Community
- Fencing: Back Yard,Chain Link,Privacy,Wood
Lot
- Size: 8,319 Square Feet
- Features: Back Yard, Front Yard, Landscaped
Details
- Additional structures: Shed(s)
- Parcel number: 64539021
- Special conditions: Standard
Construction
Type & style
- Home type: SingleFamily
- Architectural style: Ranch
- Property subtype: Single Family Residence
Materials
- Brick
- Foundation: Slab
- Roof: Asphalt,Fiberglass
Condition
- Year built: 1952
Utilities & green energy
- Sewer: Public Sewer
- Water: Public
Community & HOA
Community
- Features: Playground, Park, Pool, Shopping, Public Transportation
- Subdivision: Lakeland Add
HOA
- Has HOA: No
Location
- Region: Euclid
Financial & listing details
- Price per square foot: $116/sqft
- Tax assessed value: $165,800
- Annual tax amount: $3,131
- Date on market: 7/10/2026
- Cumulative days on market: 14 days
- Listing terms: Cash,Conventional,FHA 203(k),FHA,VA Loan
Estimated market value
Not available
Estimated sales range
Not available
Not available
Price history
| Date | Event | Price |
|---|---|---|
| 7/10/2026 | Listed for sale | $205,000+105%$116/sqft |
Source:  MLS Now #5226256 Report a problem MLS Now #5226256 Report a problem | ||
| 9/13/2017 | Sold | $100,000+0.1%$57/sqft |
Source: MLS Now #3923706 Report a problem | ||
| 7/20/2017 | Listed for sale | $99,900+38.8%$57/sqft |
Source: Keller Williams Grt Cleve NE #3923706 Report a problem | ||
| 1/29/2014 | Sold | $72,000-3.4%$41/sqft |
Source: MLS Now #3458554 Report a problem | ||
| 11/19/2013 | Listed for sale | $74,500+24.2%$42/sqft |
Source: Howard Hanna - Chardon #3458554 Report a problem | ||
| 1/11/2010 | Sold | $60,000-51.7%$34/sqft |
Source: Public Record Report a problem | ||
| 8/25/2009 | Sold | $124,230+210.6%$71/sqft |
Source: Public Record Report a problem | ||
| 5/20/2009 | Sold | $40,000-61.9%$23/sqft |
Source: Public Record Report a problem | ||
| 11/20/2002 | Sold | $105,000$60/sqft |
Source: MLS Now #2024715 Report a problem | ||
| 9/16/2002 | Sold | $105,000$60/sqft |
Source: Public Record Report a problem | ||
Public tax history
| Year | Property taxes | Tax assessment |
|---|---|---|
| 2025 | $2,983 -4.7% | $58,030 |
| 2024 | $3,130 +16.8% | $58,030 +37.3% |
| 2023 | $2,680 +1.2% | $42,250 |
| 2022 | $2,648 -11.1% | $42,250 |
| 2021 | $2,977 +31.2% | $42,250 +31.9% |
| 2020 | $2,269 -21.2% | $32,030 +0% |
| 2019 | $2,880 +30.1% | $32,020 0% |
| 2018 | $2,214 -13.9% | $32,030 +40.8% |
| 2017 | $2,572 +8.4% | $22,750 |
| 2016 | $2,372 | $22,750 |
| 2015 | $2,372 +1.1% | $22,750 |
| 2014 | $2,347 +3.6% | $22,750 |
| 2013 | $2,266 +3.9% | $22,750 |
| 2012 | $2,182 -15.7% | $22,750 -33.1% |
| 2011 | $2,588 +860.7% | $33,990 |
| 2010 | $269 -1.4% | $33,990 |
| 2009 | $273 -88.6% | $33,990 -10% |
| 2008 | $2,401 +12.1% | $37,770 |
| 2007 | $2,142 +0% | $37,770 |
| 2006 | $2,141 -1.4% | $37,770 +5.7% |
| 2005 | $2,171 +8% | $35,740 |
| 2004 | $2,011 +147.6% | $35,740 |
| 2003 | $812 -53.7% | $35,740 +9% |
| 2002 | $1,756 -48.8% | $32,800 |
| 2001 | $3,428 -0.1% | $32,800 |
| 2000 | $3,431 | $32,800 |
Find assessor info on the county website
Monthly payment
Est. payment
Payment breakdown
Explore the cost of this home by adjusting the details. Changes won't be saved.Climate risks
Neighborhood: 44132
Nearby schools
GreatSchools rating
- 1/10Euclid Schools Early Learning CenterGrades: PK-3Distance: 0.2 mi
- 5/10Euclid Central Middle SchoolGrades: 6-8Distance: 1.9 mi
- 3/10Euclid High SchoolGrades: 9-12Distance: 1.9 mi
Schools provided by the listing agent
- District: Euclid CSD - 1813
Source: MLS Now. This data may not be complete. We recommend contacting the local school district to confirm school assignments for this home.
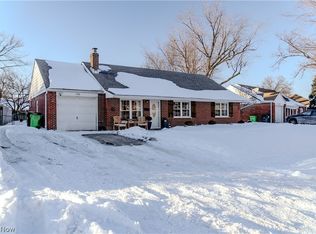
- $195,0003 bd2 ba1.4k sqft730 Hemlock Dr, Euclid, OH 44132Sold
- $204,3003 bd2 ba1.8k sqft738 Hemlock Dr, Euclid, OH 44132Off Market
- $201,3003 bd2 ba1.4k sqft726 Hemlock Dr, Euclid, OH 44132Off Market
- $171,8003 bd2 ba1.4k sqft742 Hemlock Dr, Euclid, OH 44132Off Market
- $173,8003 bd2 ba1.4k sqft703 Willow Dr, Euclid, OH 44132Off Market
- $190,1003 bd2 ba1.4k sqft707 Willow Dr, Euclid, OH 44132Off Market
- $192,6003 bd2 ba1.4k sqft701 Willow Dr, Euclid, OH 44132Off Market
- $153,2003 bd1 ba1.4k sqft737 Hemlock Dr, Euclid, OH 44132Off Market
A local agent can set up tours, give advice and negotiate with sellers.
Similar homes
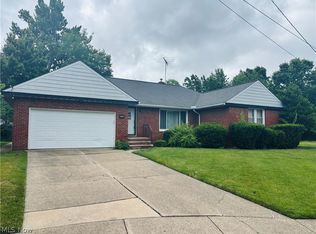
- $179,9993 bd2 ba1.9k sqft24346 Paradise Ln, Euclid, OH 44123For Sale
 MLS ID #5221635, Asa A Cox, Glasshouse Realty Group, LLC. MLS Now
 - $181,0003 bd2 ba2.1k sqft1703 E 300th St, Wickliffe, OH 44092For Sale
 MLS ID #5225670, Danh Nguyen, Century 21 Homestar. MLS Now
 - $109,0004 bd2 ba1.5k sqft854 E 250th St, Euclid, OH 44132For Sale
 MLS ID #5224834, Philip R Pagon, HomeSmart Real Estate Momentum LLC. MLS Now
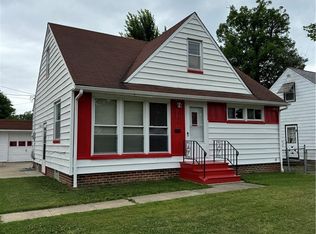
 - $219,9003 bd1 ba1.5k sqft730 Babbitt Rd, Euclid, OH 44123For Sale
 MLS ID #5204355, Anthony R Latina, RE/MAX Crossroads Properties. MLS Now
 - $250,0004 bd3 ba2.5k sqft260 E 214th St, Euclid, OH 44123For SaleMLS ID #5229642, Alexys Jones, Keller Williams Greater Metropolitan. MLS Now
- $215,0003 bd1 ba1.3k sqft441 Douglas Blvd, Richmond Heights, OH 44143For SaleMLS ID #5222830, Steven Aviram, Aspire Community Realty, LLC. MLS Now
- $179,9003 bd2 ba1.8k sqft24201 Yosemite Dr, Euclid, OH 44117For SaleMLS ID #5219492, Joslin Griffin, RE/MAX Market Solutions. MLS Now
- $204,9004 bd2 ba2k sqft472 E 222nd St, Euclid, OH 44123For SaleMLS ID #5221918, John R Sill, RE/MAX Innovations. MLS Now
- $249,9003 bd2 ba1.8k sqft25853 Euclid Chagrin Pkwy, Richmond Heights, OH 44143For SaleMLS ID #5222827, Lillian Thompson, Keller Williams Greater Metropolitan. MLS Now
- $225,0003 bd1 ba1.2k sqft32125 Densmore Rd, Willowick, OH 44095For SaleMLS ID #5217045, Kylea Sironen, HomeSmart Real Estate Momentum LLC. MLS Now
- $209,9004 bd2 ba1.5k sqft1163 Oxford Rd, Cleveland Heights, OH 44121For SaleMLS ID #5226647, Syan Lyzen, HomeSmart Real Estate Momentum LLC. MLS Now
- $249,9003 bd2 ba1k sqft1806 Kennedy Dr, Wickliffe, OH 44092For SaleMLS ID #5217373, Alexys Jones, Keller Williams Greater Metropolitan. MLS Now
- $200,0002 bd1 ba1.6k sqft5141 Bridgewater Rd, Lyndhurst, OH 44124For SaleMLS ID #5207399, Carol Y Joiner, Keller Williams Greater Metropolitan. MLS Now
- $199,9002 bd2 ba2.4k sqft3000 Lost Nation Rd, Willoughby, OH 44094For SaleMLS ID #5208115, Sarah M Holpuch, RE/MAX Haven Realty. MLS Now
- $249,9004 bd2 ba1.6k sqft5287 Strawberry Ln, Willoughby, OH 44094For SaleMLS ID #5215724, Deborah Dynes, Coldwell Banker Schmidt Realty. MLS Now
- $227,0003 bd2 ba1.2k sqft982 Quarry Dr, Cleveland Heights, OH 44121For SaleMLS ID #5207355, Irina Kleyner, Smartland, LLC.. MLS Now
- $130,0004 bd1 ba1.5k sqft23340 Williams Ave, Euclid, OH 44123For SaleMLS ID #5203509, Alexys Jones, Keller Williams Greater Metropolitan. MLS Now
- $259,9003 bd2 ba1.4k sqft29516 Cresthaven Dr, Willowick, OH 44095For Sale By Owner
- $135,9003 bd1 ba1.1k sqft23338 Roger Dr, Euclid, OH 44123For SaleMLS ID #5216398, Wendy S Gallo, McDowell Homes Real Estate Services. MLS Now
- $194,0004 bd2 ba2k sqft168 Henry St, Bedford, OH 44146For SaleMLS ID #5225960, Portia Sharp, SRG Realty. MLS Now
