Skip main navigation
Closed
  • $195,000

    730 Hemlock Dr, Euclid, OH 44132

    3beds
    1,401sqft
    Single Family Residence
    Built in 1952
    8,315 Square Feet Lot
    $197,000 Zestimate®
    $139/sqft
    $1,814 Estimated rent

    Home value

    $197,000

    $183,000 - $213,000

    $1,814/mo

    Zestimate® history
    Loading
    Loading...

    Owner options

    List your home for rent

    $1,814/mo

    Rent Zestimate®

    Find your next renter with Zillow Rental Manager. Plus, with online applications, you can quickly screen prospective tenants – for free.

    Learn more

    $1,814/mo

    Rent Zestimate®

    Refinance and save

    $1,444/mo

    Est. payment

    Refinancing to a lower rate could help reduce your monthly payments and save thousands over the life of the loan.

    See today's rates

    $1,444/mo

    Est. payment

    Explore your selling options

    Work with a Zillow partner agent

    Leverage their expertise and Zillow's premium Showcase listings to get your home seen by more buyers.

    Get started

    List with your own agent

    Get your home in front of millions of buyers by listing it on Zillow.

    Learn how to do it

    Sell it yourself

    Take full control of how buyers see your home on Zillow by listing For Sale by Owner (FSBO).

    List your home

    What's special

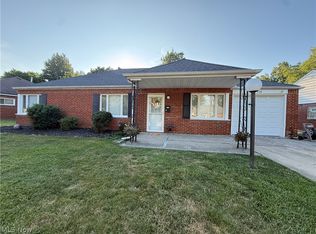
    Built-in fireplaceLow-maintenance brick exteriorThree well-sized bedroomsTimeless curb appealComfortable single-floor livingFully fenced backyardThoughtfully updated interior
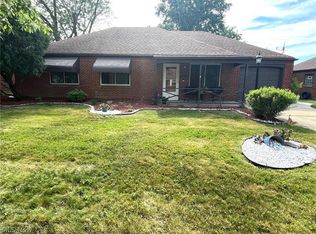
    Welcome home to this beautifully updated 3-bedroom, 2-bath brick ranch offering comfortable, single-floor living on desirable Hemlock Dr. in Euclid! Step inside to a bright and inviting living room featuring a built-in fireplace the perfect focal point for cozy evenings and gatherings. The thoughtfully updated interior blends classic charm with modern touches, creating a move-in-ready space you'll love coming home to. The spacious kitchen offers ample cabinetry and flows nicely into the dining area, making everyday meals and entertaining effortless. Three well-sized bedrooms provide flexibility for family, guests, or a home office, while two full bathrooms add convenience and comfort. Outside, enjoy a fully fenced backyard ideal for pets, play, gardening, or relaxing summer evenings. The low-maintenance brick exterior adds timeless curb appeal and durability. Located just minutes from the shores of Lake Erie and beautiful Euclid Beach Park, nestled in a quiet neighborhood. this home offers easy access to parks, walking trails, and waterfront recreation. Nearby shopping and dining options along Euclid Avenue provide everyday convenience, and commuters will appreciate quick access to Downtown Cleveland. If you're looking for updated comfort, classic construction, and a great location, this charming ranch is ready to welcome you home!

    Zillow last checked:

    Listing updated:

    Listed by:

    Kyle Stok 440-679-0720 stokrealty@gmail.com,

    Russell Real Estate Services

    Bought with:

    John Wegloski, 2017006130

    McDowell Homes Real Estate Services

    Source: MLS Now,MLS#: 5186944MLS LogoOriginating MLS: Akron Cleveland Association of REALTORS

    Facts & features

    Interior

    Bedrooms & bathrooms
    • Bedrooms: 3
    • Bathrooms: 2
    • Full bathrooms: 2
    • Main level bathrooms: 2
    • Main level bedrooms: 3
    Primary bedroom
    • Description: Access to Bathroom,Flooring: Luxury Vinyl Tile
    • Level: First
    • Dimensions: 14 x 12
    Bedroom
    • Description: Flooring: Luxury Vinyl Tile
    • Level: First
    • Dimensions: 12 x 9
    Bedroom
    • Description: Flooring: Luxury Vinyl Tile
    • Level: First
    • Dimensions: 14 x 12
    Primary bathroom
    • Description: Attached to Master Bedroom,Flooring: Tile
    • Level: First
    • Dimensions: 7 x 7
    Bathroom
    • Description: Updated Shower and Vanity,Flooring: Tile
    • Level: First
    • Dimensions: 11 x 5
    Dining room
    • Description: Open Floor Plan,Flooring: Luxury Vinyl Tile
    • Level: First
    • Dimensions: 15 x 11
    Kitchen
    • Description: Granite Counters, Soft Close Drawers, Stainless Steel Appliance,Flooring: Tile
    • Features: Granite Counters
    • Level: First
    • Dimensions: 11 x 11
    Laundry
    • Description: Laundry/Utility Room with Updated Appliances and Cabinets,Flooring: Tile
    • Level: First
    • Dimensions: 10 x 9
    Living room
    • Description: Flooring: Luxury Vinyl Tile
    • Features: Built-in Features, Fireplace
    • Level: First
    • Dimensions: 15 x 11
    Heating
    • Forced Air, Gas
    Cooling
    • Central Air
    Appliances
    • Included: Dryer, Dishwasher, Disposal, Microwave, Range, Refrigerator, Washer
    • Laundry: Main Level, Laundry Room, Laundry Tub, Sink
    Features
    • Granite Counters, Open Floorplan
    • Windows: Insulated Windows
    • Has basement: No
    • Number of fireplaces: 1
    • Fireplace features: Insert, Gas, Glass Doors, Gas Log, Living Room
    Interior area
    • Total structure area: 1,401
    • Total interior livable area: 1,401 sqft
    • Finished area above ground: 1,401

    Property

    Parking
    • Total spaces: 1
    • Parking features: Attached, Concrete, Driveway, Garage
    • Attached garage spaces: 1
    Features
    • Levels: One
    • Stories: 1
    • Patio & porch: Patio
    • Exterior features: Awning(s), Private Yard, Storage
    • Fencing: Privacy
    • Has view: Yes
    • View description: Neighborhood
    Lot
    • Size: 8,315 Square Feet
    • Features: < 1/2 Acre, Back Yard, Flat, Front Yard, Landscaped, Level, Private
    Details
    • Additional structures: Shed(s)
    • Parcel number: 64539022
    • Special conditions: Standard

    Construction

    Type & style
    • Home type: SingleFamily
    • Architectural style: Ranch
    • Property subtype: Single Family Residence
    Materials
    • Brick
    • Foundation: Slab
    • Roof: Asphalt
    Condition
    • Updated/Remodeled
    • Year built: 1952

    Utilities & green energy

    • Sewer: Public Sewer
    • Water: Public
    Green energy
    • Energy efficient items: Appliances, Lighting

    Community & HOA

    Community
    • Features: Playground
    • Security: Carbon Monoxide Detector(s), Smoke Detector(s)
    • Subdivision: Lakeland Add
    HOA
    • Has HOA: No
    Location
    • Region: Euclid

    Financial & listing details

    • Price per square foot: $139/sqft
    • Tax assessed value: $151,100
    • Annual tax amount: $3,571
    • Date on market: 2/16/2026
    • Cumulative days on market: 65 days
    • Listing terms: Cash,Conventional,FHA

    Price history

    DateEventPrice
    4/22/2026Sold$195,000$139/sqft
    Source: MLS Now #5186944 Report a problem
    4/22/2026Pending sale$195,000$139/sqft
    Source: MLS Now #5186944 Report a problem
    2/23/2026Contingent$195,000$139/sqft
    Source: MLS Now #5186944 Report a problem
    2/16/2026Listed for sale$195,000+143.8%$139/sqft
    Source: MLS Now #5186944 Report a problem
    10/15/2015Sold$80,000+60.3%$57/sqft
    Source: Public Record Report a problem
    2/3/2012Sold$49,900-5%$36/sqft
    Source: MLS Now #3270677 Report a problem
    10/23/2011Listed for sale$52,500$37/sqft
    Source: Howard Hanna - Willoughby #3270677 Report a problem

    Public tax history

    YearProperty taxesTax assessment
    2025$3,358 -4%$52,890
    2024$3,497 +11.8%$52,890 +39.7%
    2023$3,128 +2.4%$37,870
    2022$3,053 -11.2%$37,870
    2021$3,437 +20.3%$37,870 +32%
    2020$2,857 +10.7%$28,700
    2019$2,582 -6.5%$28,700
    2018$2,760 -3.5%$28,700 +15.6%
    2017$2,860 +8.3%$24,820
    2016$2,642 $24,820
    2015$2,642 +1.1%$24,820
    2014$2,614 -22.1%$24,820
    2013$3,357 +111.9%$24,820
    2012$1,584 -13.5%$24,820 -22.9%
    2011$1,831 -1.3%$32,200
    2010$1,856 +9.6%$32,200
    2009$1,692 -1.5%$32,200 -10%
    2008$1,718 +12.1%$35,780
    2007$1,533 -19.4%$35,780
    2006$1,901 +34.3%$35,780 +6.6%
    2005$1,415 -17%$33,570
    2004$1,705 +23.5%$33,570
    2003$1,380 -10.6%$33,570 +9%
    2002$1,544 -52%$30,800
    2001$3,219 -0.1%$30,800
    2000$3,222 $30,800
    Find assessor info on the county website

    Neighborhood: 44132

    Nearby schools

    GreatSchools rating
    Schools provided by the listing agent
    • District: Euclid CSD - 1813

    Source: MLS Now. This data may not be complete. We recommend contacting the local school district to confirm school assignments for this home.

    Get a cash offer in 3 minutes
    Find out how much your home could sell for in as little as 3 minutes with a no-obligation cash offer.
    Estimated market value
    $197,000
    Get a cash offer in 3 minutes
    Find out how much your home could sell for in as little as 3 minutes with a no-obligation cash offer.
    Estimated market value
    $197,000